
813 Mildenhall Ct, Purcellville, VA 20132
Local realty services provided by:Better Homes and Gardens Real Estate Premier
813 Mildenhall Ct,Purcellville, VA 20132
$849,900
- 4 Beds
- 4 Baths
- 3,584 sq. ft.
- Single family
- Active
Listed by: ayesha bhuller
Office: samson properties
MLS#:VALO2121372
Source:BRIGHTMLS
Price summary
- Price:$849,900
- Price per sq. ft.:$237.14
- Monthly HOA dues:$75
About this home
MAIN-LEVEL PRIMARY SUITE, FINISHED BASEMENT, NEW PATIO, AND FULLY FENCED BACKYARD!
Welcome to this beautifully upgraded, move-in-ready home in the highly sought-after Mayfair community of Purcellville! Built in 2017, this 4-bedroom, 3.5-bath residence offers modern comfort, thoughtful design, and flexible living spaces perfect for today’s families.
The home is filled with abundant natural light that streams through generous windows, creating bright, open, and welcoming spaces throughout the day. On the main level, enjoy luxury vinyl flooring, fresh paint, updated lighting, and the rare convenience of a main-level primary suite—ideal for privacy, accessibility, and effortless living.
Upstairs you’ll find two additional bedrooms plus a versatile loft that can easily serve as a kids’ playroom, home office, cozy hangout spot, or whatever best fits your needs. The fully finished basement features a fourth bedroom, a full bathroom, and surround sound—making it perfect for guests, a home theater, or extra recreation space.
Outside, relax and entertain on the brand-new 2025 patio overlooking your fully fenced backyard, which offers privacy and plenty of room for pets or play. The home also includes upgraded appliances and new carpet for that fresh, contemporary feel.
Mayfair is a wonderful neighborhood with playgrounds, picnic areas, and a strong sense of community. Located in Loudoun County, you’re zoned for top-rated schools and conveniently close to shopping, dining, beautiful wineries, and major commuter routes.
Highlights:
• 🛏 4 Bedrooms | 3.5 Bathrooms
• 🛌 Main-level primary suite (rare!)
• 🌟 Two upstairs bedrooms + versatile loft (playroom, office, hangout, etc.)
• 🛏 Finished basement bedroom with full bathroom
• ☀️ Flooded with natural light throughout
• 🏠 Built in 2017 with modern upgrades
• 🍽 Upgraded appliances
• 🎵 Fully finished basement with surround sound
• 💡 Updated lighting & fresh finishes
• 🌿 Brand-new 2025 patio
• 🔒 Fully fenced private backyard
• 🏘 Desirable Mayfair community with playgrounds & picnic areas
This bright, functional, and stylish home is ready for your family’s next chapter—schedule a tour today!...
Contact an agent
Home facts
- Year built:2017
- Listing ID #:VALO2121372
- Added:82 day(s) ago
- Updated:July 08, 2026 at 02:09 PM
Rooms and interior
- Bedrooms:4
- Total bathrooms:4
- Full bathrooms:3
- Half bathrooms:1
- Flooring:Carpet, Luxury Vinyl Tile, Wood
- Dining Description:Combination Dining/Living, Combination Kitchen/Dining
- Kitchen Description:Carpet, Combination Kitchen/Living, Dishwasher, Disposal, Kitchen - Island, Oven/Range - Gas, Recessed Lighting, Refrigerator
- Bedroom Description:Carpet, Entry Level Bedroom, Walk In Closet(s)
- Basement:Yes
- Basement Description:Daylight, Fully Finished, Partial, Sump Pump, Windows
- Living area:3,584 sq. ft.
Heating and cooling
- Cooling:Central A/C
- Heating:Central, Propane - Owned
Structure and exterior
- Roof:Shingle
- Year built:2017
- Building area:3,584 sq. ft.
- Lot area:0.14 Acres
- Architectural Style:Colonial
- Construction Materials:Vinyl Siding
- Exterior Features:Fire Escape, Patio(s), Porch(es)
- Foundation Description:Block, Concrete Perimeter
- Levels:3 Story
Schools
- High school:WOODGROVE
- Middle school:HARMONY
- Elementary school:MOUNTAIN VIEW
Utilities
- Water:Community
- Sewer:Public Sewer
Finances and disclosures
- Price:$849,900
- Price per sq. ft.:$237.14
- Tax amount:$8,065 (2026)
Features and amenities
- Laundry features:Dryer - Front Loading, Dryer In Unit, Washer, Washer In Unit
- Amenities:Cable TV Available, Carpet, Ceiling Fan(s), Electric Available, Phone Available, Recessed Lighting, Security System, Smoke Detector, Sound System
Parking
- Parking description:Attached Garage, Garage - Front Entry, Garage Door Opener, Inside Access
- Garage:Yes
- Garage spaces:2
New listings near 813 Mildenhall Ct
- New
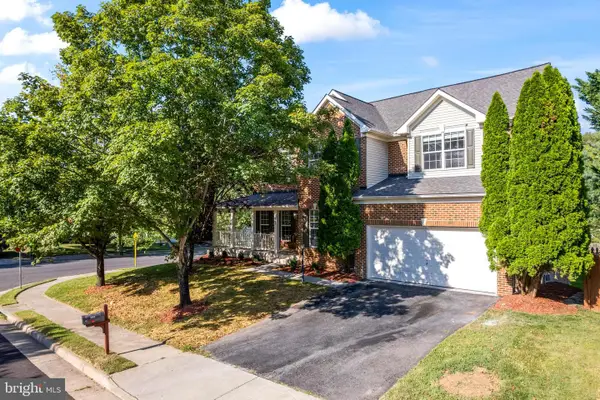 $829,900Active6 beds 4 baths4,073 sq. ft.
300 N Old Dominion Ln, PURCELLVILLE, VA 20132
MLS# VALO2129450Listed by: SAMSON PROPERTIES - New
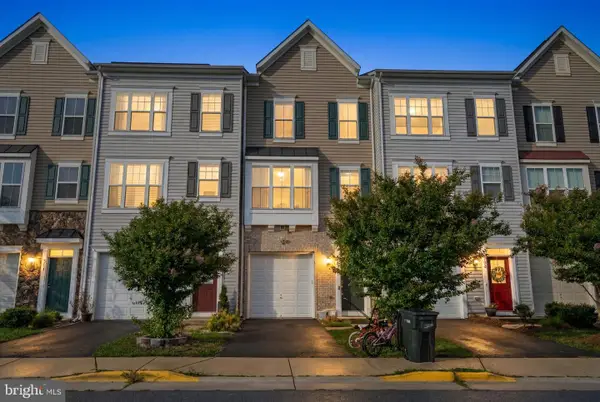 $530,000Active3 beds 4 baths2,261 sq. ft.
307 Upper Brook Ter, PURCELLVILLE, VA 20132
MLS# VALO2130448Listed by: CRAIG FAUVER REAL ESTATE - New
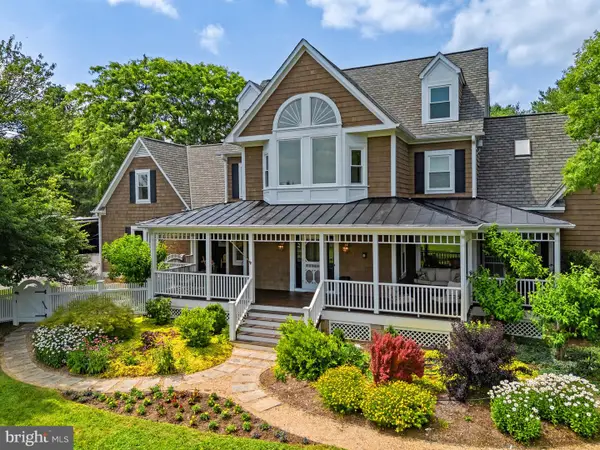 $1,429,000Active5 beds 5 baths5,770 sq. ft.
19967 Telegraph Springs Rd, PURCELLVILLE, VA 20132
MLS# VALO2129588Listed by: WASHINGTON FINE PROPERTIES, LLC - New
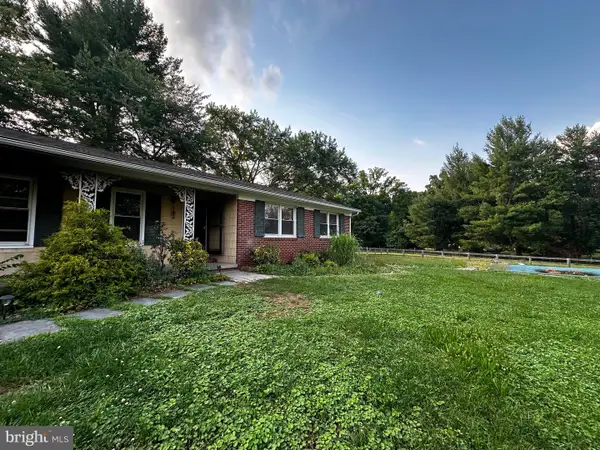 $650,000Active3 beds 2 baths1,735 sq. ft.
36292 Paxson Rd, PURCELLVILLE, VA 20132
MLS# VALO2130086Listed by: GOLDMINE REALTY - New
 $449,900Active4 beds 4 baths1,812 sq. ft.
405 Mcdaniel Dr, PURCELLVILLE, VA 20132
MLS# VALO2129634Listed by: REAL BROKER, LLC - Coming SoonOpen Sat, 1 to 3pm
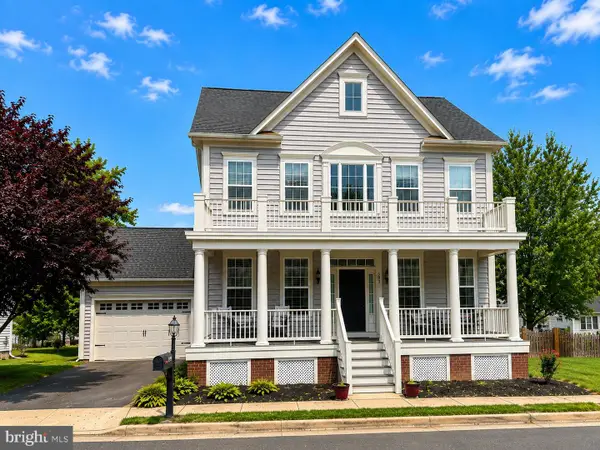 $799,900Coming Soon4 beds 3 baths
503 Stonemason Pl, PURCELLVILLE, VA 20132
MLS# VALO2129678Listed by: PEARSON SMITH REALTY, LLC - Open Sun, 2 to 4pm
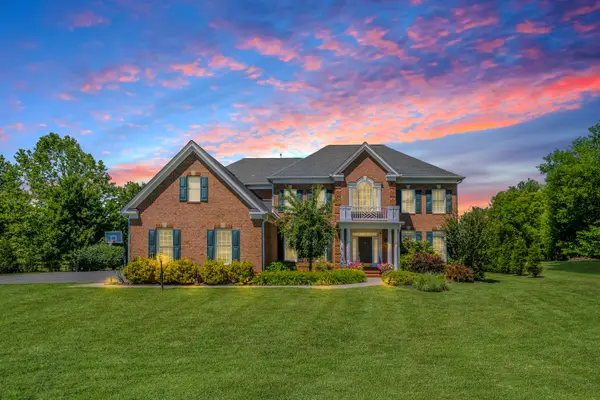 $1,399,000Active4 beds 5 baths6,329 sq. ft.
16619 Chestnut Overlook Dr, PURCELLVILLE, VA 20132
MLS# VALO2127998Listed by: HUNT COUNTRY SOTHEBY'S INTERNATIONAL REALTY 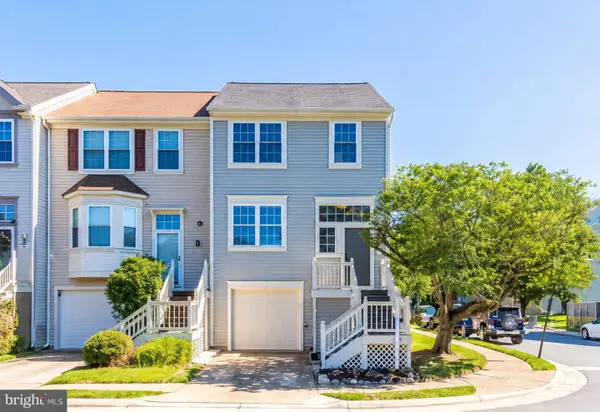 $475,000Pending2 beds 3 baths1,820 sq. ft.
217 Frazer Dr, PURCELLVILLE, VA 20132
MLS# VALO2129408Listed by: WASHINGTON FINE PROPERTIES, LLC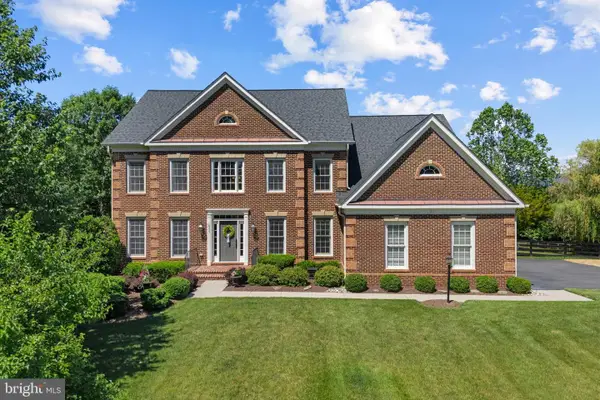 $1,395,000Pending6 beds 5 baths6,058 sq. ft.
16555 Chestnut Overlook Dr, PURCELLVILLE, VA 20132
MLS# VALO2129548Listed by: PEARSON SMITH REALTY, LLC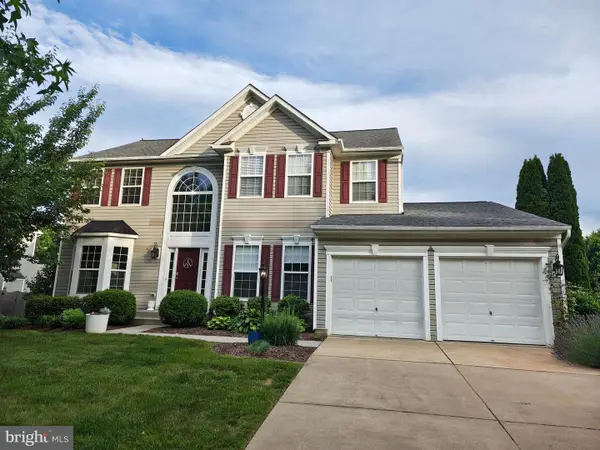 $880,000Pending5 beds 4 baths3,323 sq. ft.
712 Sunflower Ct, PURCELLVILLE, VA 20132
MLS# VALO2129526Listed by: KELLER WILLIAMS REALTY


Protect your home and budget from life's surprises with an Assurant Home Warranty, backed by a partner that supports you through every step of homeownership. Explore Plans.
© 2026 Better Homes and Gardens Real Estate LLC. An Anywhere Real Estate company. All rights reserved. Better Homes and Gardens® Real Estate is a registered trademark owned by Meredith Operations Corporation, licensed to Better Homes and Gardens Real Estate LLC and used with permission. Better Homes and Gardens Real Estate LLC fully supports the principles of the Fair Housing Act and the Equal Opportunity Act. Listing information is deemed reliable but is not guaranteed accurate.
Each office is independently owned and operated.
Any services or products provided by third parties are not provided by, affiliated with or related to Better Homes and Gardens Real Estate LLC, or its affiliated companies.