
Lot 4 Patterdale Lane, Quinton, VA 23124
Local realty services provided by:Better Homes and Gardens Real Estate Base Camp
Lot 4 Patterdale Lane,Quinton, VA 23124
$713,950
- 4 Beds
- 4 Baths
- 3,459 sq. ft.
- Single family
- Pending
Listed by: kim tierney
Office: virginia colony realty inc
MLS#:2614109
Source:RV
Price summary
- Price:$713,950
- Price per sq. ft.:$206.4
About this home
Welcome to your private retreat in the heart of New Kent County! Situated on a stunning 13.99-acre wooded homesite with rolling topography, this to-be-built Lancaster plan by Main Street Homes offers the perfect blend of luxury, space, and peaceful surroundings. Tucked away on a cul-de-sac homesite, this property provides both privacy and convenience with easy access to Richmond, Williamsburg, and I-64.The Lancaster is a thoughtfully designed five-bedroom, four-bath home featuring exceptional living spaces and flexible functionality. The first floor includes a formal dining room connected to the award-winning kitchen through a butler’s pantry, a private study, and a first-floor guest suite perfect for visitors or multigenerational living. The spacious family room flows seamlessly into the breakfast nook and designer kitchen, creating an open and inviting layout ideal for entertaining and everyday living. Upstairs, you’ll find four additional bedrooms, including the luxurious primary suite featuring a spa-inspired bath and expansive walk-in closet. Optional features, such as a finished third floor and a three-car garage, allow buyers to further personalize the home to fit their lifestyle. Enjoy the rare opportunity to build on nearly 14 acres of beautiful natural landscape while still being conveniently located near shopping, dining, recreation, and major commuter routes. This is the perfect combination of modern new construction and tranquil living. THIS HOME IS UNDER CONSTRUCTION. THE PHOTOS, VIDEOS, AND/OR 3D TOUR SHOWN REPRESENT THE FLOOR PLAN BUT ARE NOT OF THIS SPECIFIC HOME. SELECTIONS AND FEATURES ARE SAMPLES AND NOT THE ACTUAL SELECTIONS AND FEATURES IN THE HOME. SEE A NEW HOME CONSULTANT FOR DETAILS....
Contact an agent
Home facts
- Year built:2026
- Subdivision & Development:None
- Listing ID #:2614109
- Added:121 day(s) ago
- Updated:September 25, 2026 at 09:05 AM
Rooms and interior
- Bedrooms:4
- Total bathrooms:4
- Full bathrooms:4
- Rooms Total:11
- Flooring:Carpet, Laminate
- Dining Description:Breakfast Area, Dining Area
- Bathrooms Description:Double Vanity
- Kitchen Description:Dishwasher, Disposal, Kitchen Island, Microwave, Pantry
- Basement:Yes
- Basement Description:Crawl Space
- Living area:3,459 sq. ft.
Heating and cooling
- Cooling:Electric, Heat Pump, Zoned
- Heating:Electric, Heat Pump, Zoned
Structure and exterior
- Roof:Shingle
- Year built:2026
- Building area:3,459 sq. ft.
- Lot area:13.99 Acres
- Architectural Style:Farmhouse
- Construction Materials:Drywall, Frame, Vinyl Siding
- Exterior Features:Front Porch, Porch
- Levels:Two
Schools
- High school:New Kent
- Middle school:New Kent
- Elementary school:New Kent
Utilities
- Water:Well
- Sewer:Septic Tank
Finances and disclosures
- Price:$713,950
- Price per sq. ft.:$206.4
Features and amenities
- Appliances:Dishwasher, Disposal, Microwave
- Laundry features:Dryer Hookup, Washer Hookup
- Amenities:Granite Counters, High Ceilings, High Speed Internet, Walk-In Closets
Parking
- Parking description:Attached, Garage, Garage Door Opener
- Garage:Yes
- Garage spaces:2
 The information being provided is for consumers' personal, non-commercial use and may not be used for any purpose other than to identify prospective properties for purchasing. All information provided is deemed reliable but is not guaranteed accurate.The multiple listing information is provided by Central Virginia Regional Multiple Listing Service, LLC from a copyrighted compilation of listings. The compilation of listings and each individual listing are © 2026 Central Virginia Regional Multiple Listing Service, LLC. All rights reserved.
New listings near Lot 4 Patterdale Lane
- Coming Soon
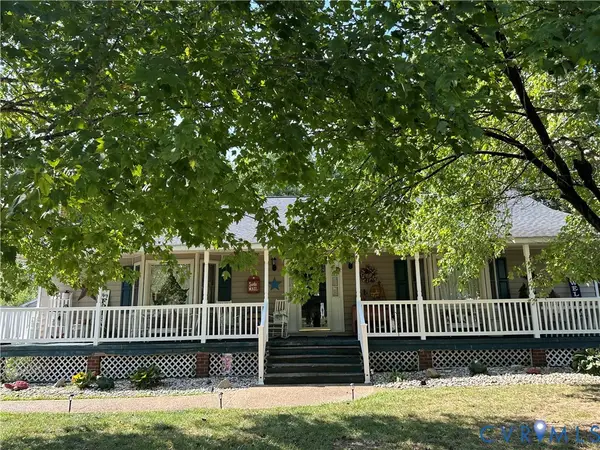 $350,000Coming Soon3 beds 2 baths1,560 sq. ft.
9018 Basswood Drive, New Kent, VA 23141
MLS# 2623929Listed by: RE/MAX COMMONWEALTH - New
 $462,500Active4 beds 3 baths2,003 sq. ft.
3535 Hilton Drive, New Kent, VA 23141
MLS# 2626083Listed by: BLAKE & BANE INC - New
 $515,000Active4 beds 3 baths2,553 sq. ft.
7324 Longview Drive, Quinton, VA 23141
MLS# 10654269Listed by: Howard Hanna Real Estate Svcs. - New
 $424,950Active3 beds 3 baths1,920 sq. ft.
3611 Locust Court, Quinton, VA 23141
MLS# 2625440Listed by: THE SASSO GROUP - New
 $899,900Active4 beds 4 baths3,370 sq. ft.
4826 Gooden Trail, Quinton, VA 23141
MLS# 2625633Listed by: HOMETOWN REALTY 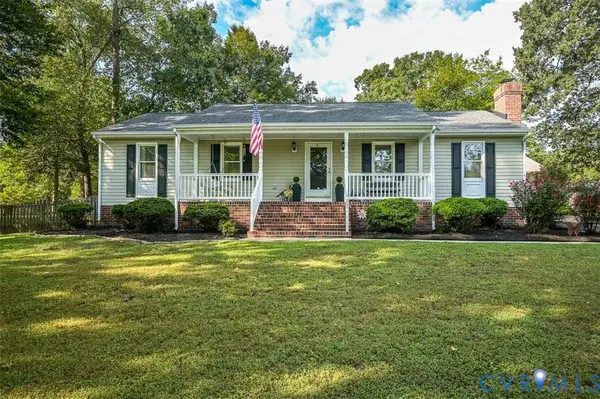 $389,950Pending3 beds 3 baths1,352 sq. ft.
5705 Quinton Estates Drive, Quinton, VA 23141
MLS# 2625544Listed by: LONG & FOSTER REALTORS- New
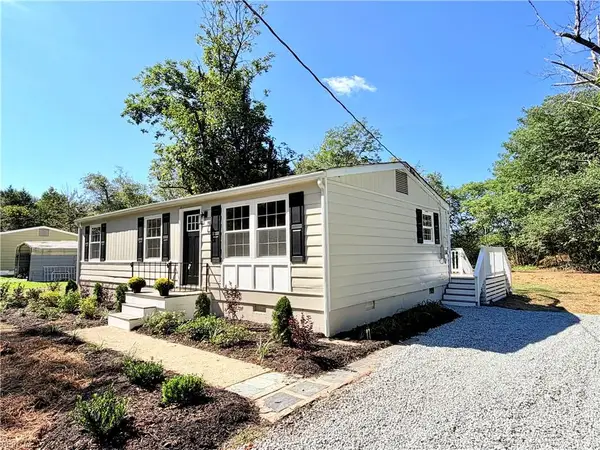 $289,000Active3 beds 1 baths960 sq. ft.
8024 Airport Road, Quinton, VA 23141
MLS# 10654109Listed by: Virginia Capital Realty LLC - New
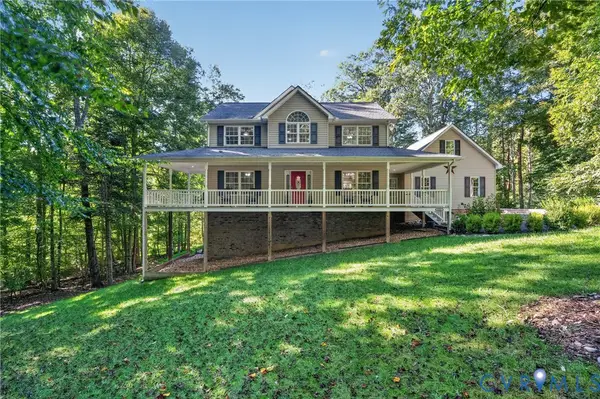 $624,950Active4 beds 3 baths3,264 sq. ft.
4105 Old Nottingham Road, Quinton, VA 23141
MLS# 2622840Listed by: HOMETOWN REALTY - New
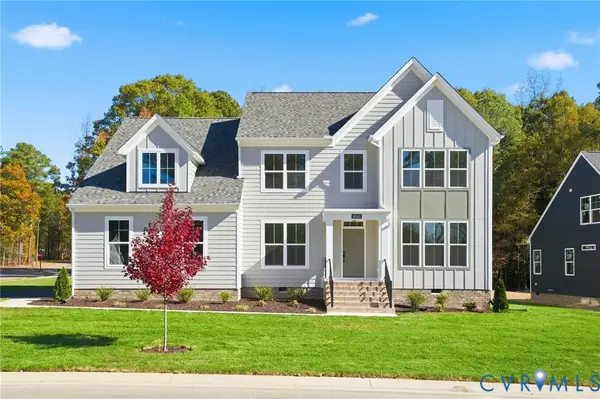 $629,950Active3 beds 3 baths3,248 sq. ft.
7806 Dandridge Drive, Quinton, VA 23141
MLS# 2625251Listed by: VIRGINIA COLONY REALTY INC - New
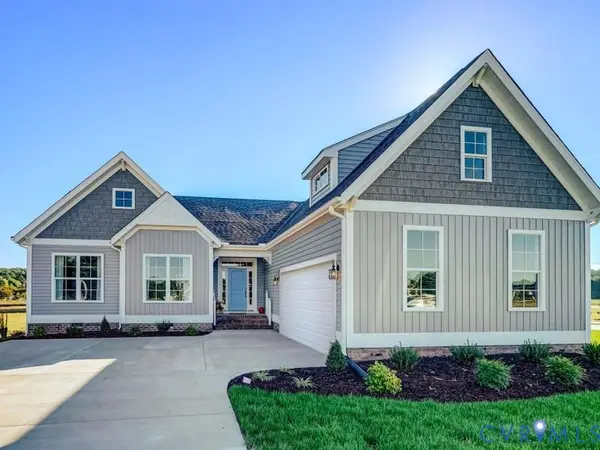 $559,950Active3 beds 2 baths2,052 sq. ft.
7822 Dandridge Drive, Quinton, VA 23141
MLS# 2625255Listed by: VIRGINIA COLONY REALTY INC


Protect your home and budget from life's surprises with an Assurant Home Warranty, backed by a partner that supports you through every step of homeownership. Explore Plans.
© 2026 Better Homes and Gardens Real Estate LLC. An Anywhere Real Estate company. All rights reserved. Better Homes and Gardens® Real Estate is a registered trademark owned by Meredith Operations Corporation, licensed to Better Homes and Gardens Real Estate LLC and used with permission. Better Homes and Gardens Real Estate LLC fully supports the principles of the Fair Housing Act and the Equal Opportunity Act. Listing information is deemed reliable but is not guaranteed accurate.
Each office is independently owned and operated.
Any services or products provided by third parties are not provided by, affiliated with or related to Better Homes and Gardens Real Estate LLC, or its affiliated companies.