
11308 Geddys Ct, Reston, VA 20191
Local realty services provided by:Better Homes and Gardens Real Estate Cassidon Realty
11308 Geddys Ct,Reston, VA 20191
$775,000
- 3 Beds
- 2 Baths
- 1,200 sq. ft.
- Single family
- Active
Listed by: christopher silva
Office: samson properties
MLS#:VAFX2348650
Source:BRIGHTMLS
Price summary
- Price:$775,000
- Price per sq. ft.:$645.83
- Monthly HOA dues:$81.67
About this home
Beautifully refreshed and ready to welcome you home! This charming detached ranch-style home at 11308 Geddys Court offers three spacious bedrooms, two fully renovated bathrooms, and comfortable one-level living in Reston. Fresh paint throughout and brand-new luxury vinyl tile (LVT) flooring create a bright, cohesive look from room to room.
The inviting kitchen features an island, a cozy breakfast area, and brand-new appliances, including a refrigerator, dishwasher, and range. Recessed lighting enhances the interior, while a corner fireplace with glass doors provides a welcoming focal point for relaxing or entertaining. Both newly renovated bathrooms feature walk-in showers for a fresh, modern finish.
Outside, enjoy a brand-new patio and a new sidewalk that wraps around to the front entrance—perfect for everyday access and outdoor enjoyment. Classic wood siding adds character, and driveway parking provides added convenience.
Located less than one mile from the Wiehle–Reston East Metro station on the Silver Line, this home offers convenient access to rail transportation for commuting and exploring the region.
Built in 1977 and thoughtfully updated, this home combines established charm with fresh finishes and practical living spaces. Whether you are seeking a primary residence or exploring an investment opportunity, this updated Reston property deserves a closer look. Schedule your showing today!...
Contact an agent
Home facts
- Year built:1977
- Subdivision & Development:NONE AVAILABLE
- Listing ID #:VAFX2348650
- Added:1 day(s) ago
- Updated:November 03, 2026 at 09:12 PM
Rooms and interior
- Bedrooms:3
- Total bathrooms:2
- Full bathrooms:2
- Kitchen Description:Breakfast Area, Kitchen - Island, Recessed Lighting
- Living area:1,200 sq. ft.
Heating and cooling
- Cooling:Central A/C
- Heating:Electric, Forced Air, Programmable Thermostat
Structure and exterior
- Year built:1977
- Building area:1,200 sq. ft.
- Lot area:0.12 Acres
- Architectural Style:Ranch/Rambler
- Construction Materials:Wood Siding
- Exterior Features:Patio(s)
- Foundation Description:Concrete Perimeter, Slab
- Levels:1 Story
Utilities
- Water:Public
- Sewer:Public Sewer
Finances and disclosures
- Price:$775,000
- Price per sq. ft.:$645.83
- Tax amount:$7,662 (2026)
Features and amenities
- Laundry features:Dryer In Unit, Has Laundry, Washer In Unit
- Amenities:Recessed Lighting
Parking
- Parking description:On Street
New listings near 11308 Geddys Ct
- Coming Soon
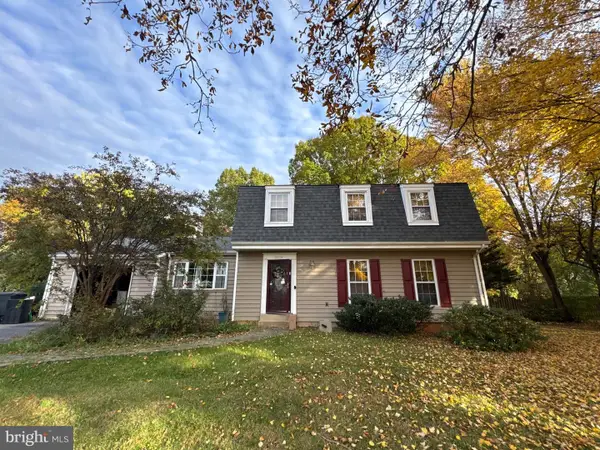 $850,000Coming Soon5 beds 4 baths2,702 sq. ft.
2339 Archdale Rd, RESTON, VA 20191
MLS# VAFX2346980Listed by: LONG & FOSTER REAL ESTATE, INC. - Coming Soon
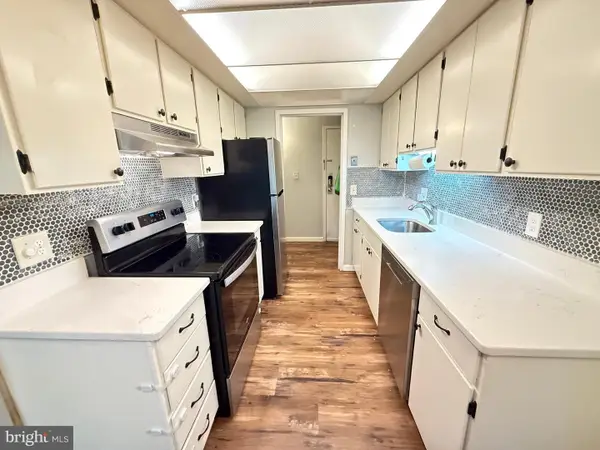 $295,000Coming Soon3 beds 2 baths1,029 sq. ft.
2239 Castle Rock Sq #12c, RESTON, VA 20191
MLS# VAFX2347128Listed by: CORCORAN MCENEARNEY - Coming SoonOpen Fri, 4 to 6pm
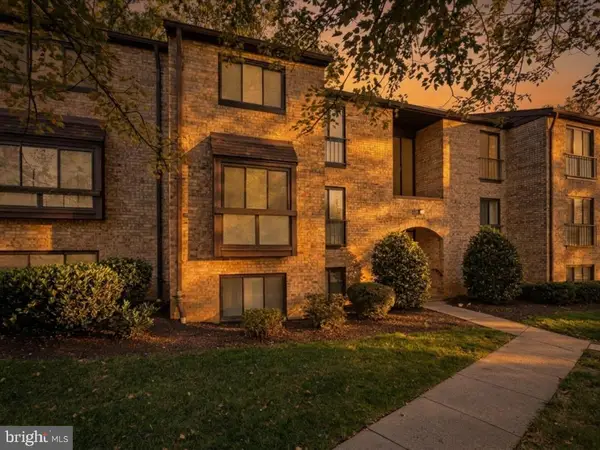 $400,000Coming Soon3 beds 2 baths1,313 sq. ft.
2000 Colts Neck Rd #22c, RESTON, VA 20191
MLS# VAFX2340876Listed by: EXP REALTY, LLC - Coming Soon
 $629,900Coming Soon3 beds 3 baths1,608 sq. ft.
1700 Bandit Loop #19a, RESTON, VA 20190
MLS# VAFX2347474Listed by: KELLER WILLIAMS REALTY - Coming SoonOpen Sat, 1 to 3pm
 $489,900Coming Soon2 beds 3 baths1,540 sq. ft.
1367 Garden Wall Cir #711, RESTON, VA 20194
MLS# VAFX2347104Listed by: REAL BROKER, LLC - Coming Soon
 $824,000Coming Soon3 beds 4 baths1,472 sq. ft.
12026 Edgemere Cir, RESTON, VA 20190
MLS# VAFX2343752Listed by: SAMSON PROPERTIES - Coming Soon
 $514,900Coming Soon3 beds 3 baths1,636 sq. ft.
11610 Windbluff Ct #07/ 7b1, RESTON, VA 20191
MLS# VAFX2343956Listed by: SAMSON PROPERTIES - New
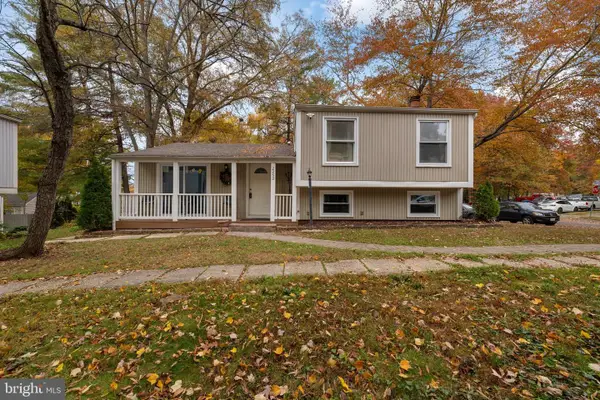 $575,000Active3 beds 2 baths1,040 sq. ft.
Address Withheld By Seller, RESTON, VA 20191
MLS# VAFX2348814Listed by: KELLER WILLIAMS REALTY - New
 $825,000Active4 beds 3 baths2,351 sq. ft.
11156 Glade Dr, RESTON, VA 20191
MLS# VAFX2348380Listed by: COLDWELL BANKER REALTY


Protect your home and budget from life's surprises with an Assurant Home Warranty, backed by a partner that supports you through every step of homeownership. Explore Plans.
© 2026 Better Homes and Gardens Real Estate LLC. An Anywhere Real Estate company. All rights reserved. Better Homes and Gardens® Real Estate is a registered trademark owned by Meredith Operations Corporation, licensed to Better Homes and Gardens Real Estate LLC and used with permission. Better Homes and Gardens Real Estate LLC fully supports the principles of the Fair Housing Act and the Equal Opportunity Act. Listing information is deemed reliable but is not guaranteed accurate.
Each office is independently owned and operated.
Any services or products provided by third parties are not provided by, affiliated with or related to Better Homes and Gardens Real Estate LLC, or its affiliated companies.