
11410 Hollow Timber Way, Reston, VA 20194
Local realty services provided by:Better Homes and Gardens Real Estate Valley Partners
11410 Hollow Timber Way,Reston, VA 20194
$975,000
- 3 Beds
- 4 Baths
- 2,990 sq. ft.
- Townhouse
- Coming Soon
Upcoming open houses
- Sun, Sep 1301:00 pm - 03:00 pm
Listed by: mary m olympia
Office: long & foster real estate, inc.
MLS#:VAFX2339944
Source:BRIGHTMLS
Price summary
- Price:$975,000
- Price per sq. ft.:$326.09
- Monthly HOA dues:$74.17
About this home
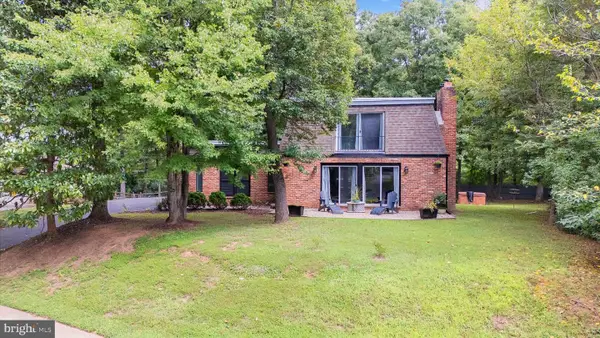
NESTLED AMONG MATURE TREES IN A CUL-DE-SAC LOCATION WITHIN RESTON'S HIGHLY DESIRABLE TIMBERVIEW CLUSTER, THIS BEAUTIFULLY RENOVATED HOME FEELS LIKE IT HAS STEPPED STRAIGHT FROM THE PAGES OF A MAGAZINE. FROM THE MOMENT YOU ENTER THE TWO-STORY FOYER, GLEAMING HARDWOOD FLOORS AND A BRIGHT, OPEN FEEL SET THE TONE FOR THE THOUGHTFULLY UPDATED SPACES THROUGHOUT THE MAIN LEVEL. THE RENOVATED EAT-IN KITCHEN IS BOTH STYLISH AND FUNCTIONAL, FEATURING QUARTZ COUNTERTOPS WITH A MATCHING BACKSPLASH AND UPGRADED STAINLESS STEEL APPLIANCES. A BAY WINDOW PROVIDES A BEAUTIFUL BACKDROP FOR THE KITCHEN TABLE, ALLOWING YOU TO ENJOY YOUR MEALS WHILE TAKING IN PEACEFUL VIEWS OF THE SURROUNDING NATURE. JUST OFF THE KITCHEN, THE FORMAL DINING ROOM FEATURES PLANTATION SHUTTERS AND PROVIDES A WONDERFUL SETTING FOR GATHERINGS AND SPECIAL OCCASIONS. STEP DOWN INTO THE FORMAL LIVING ROOM, WHERE SOARING CEILINGS CREATE AN IMPRESSIVE SENSE OF SPACE. A CORNER NET ZERO KALFIRE E-FIREPLACE SERVES AS A STRIKING FOCAL POINT, ADDING BOTH STYLE AND AMBIANCE TO THE ROOM. DOORS OPEN TO THE EXPANSIVE DECK, EXTENDING YOUR LIVING SPACE OUTDOORS AND PROVIDING THE PERFECT SETTING FOR GRILLING, DINING AL FRESCO, OR SIMPLY ENJOYING THE BEAUTIFUL TREE-FILLED SURROUNDINGS. UPSTAIRS, AN UPDATED STAIR RAILING WITH UPGRADED METAL BALUSTERS LEADS TO A BRIGHT AND VERSATILE LOFT AREA. SKYLIGHTS FLOOD THE SPACE WITH NATURAL LIGHT, MAKING IT IDEAL FOR A HOME OFFICE, READING AREA, OR OTHER FLEX SPACE. NEUTRAL CARPETING EXTENDS THROUGHOUT THIS LEVEL. THE PRIMARY SUITE FEATURES DOUBLE DOORS, A LARGE WALK-IN CLOSET, AND AN ATTACHED EN SUITE BATH WITH TILE FLOORS, A DUAL-SINK VANITY, A STAND-ALONE SHOWER, AND A SEPARATE SOAKING TUB. A SECOND BEDROOM SUITE PROVIDES ITS OWN LARGE CLOSET AND ATTACHED FULL BATH WITH TILE FLOORS AND A TUB/SHOWER COMBINATION. FOR ADDED CONVENIENCE, THE LAUNDRY AREA WITH SIDE-BY-SIDE WASHER AND DRYER AND CUSTOM SHELVING IS ALSO LOCATED ON THIS LEVEL. THE FINISHED WALK-OUT LOWER LEVEL PROVIDES EVEN MORE SPACE FOR ENTERTAINING AND EVERYDAY ENJOYMENT. THE REC ROOM FEATURES A WOOD-BURNING FIREPLACE AND OFFERS A GREAT PLACE TO WATCH THE BIG GAME, HOST GUESTS, OR RELAX. A THIRD BEDROOM AND RENOVATED FULL BATH CREATE A PRIVATE AND COMFORTABLE SPACE FOR OVERNIGHT GUESTS. STEP OUTSIDE TO THE PATIO, OFFERING YET ANOTHER OUTDOOR LIVING AREA TO ENJOY.SURROUNDED BY NATURE YET CONVENIENTLY LOCATED WITH EASY ACCESS TO MAJOR COMMUTER ROUTES, SHOPPING, RESTAURANTS, DULLES INTERNATIONAL AIRPORT, AND ALL OF THE INCREDIBLE AMENITIES RESTON HAS TO OFFER, THIS BEAUTIFULLY RENOVATED TIMBERVIEW CLUSTER HOME IS TRULY A 10+!...
Contact an agent
Home facts
- Year built:1991
- Subdivision & Development:RESTON
- Listing ID #:VAFX2339944
- Updated:September 08, 2026 at 05:50 PM
Rooms and interior
- Bedrooms:3
- Total bathrooms:4
- Full bathrooms:3
- Half bathrooms:1
- Flooring:Carpet, Ceramic Tile, Hardwood
- Dining Description:Dining Area, Dining Room, Formal/Separate Dining Room
- Bathrooms Description:Bathroom 2, Bathroom 3, Half Bath, Primary Bath(s), Primary Bathroom
- Kitchen Description:Breakfast Area, Carpet, Dishwasher, Disposal, Exhaust Fan, Icemaker, Kitchen - Eat-In, Kitchen - Gourmet, Kitchen - Table Space, Microwave, Oven - Self Cleaning, Pantry, Recessed Lighting, Refrigerator, Stainless Steel Appliances, Stove, Upgraded Countertops, Water Heater
- Bedroom Description:Carpet, Primary Bedroom, Walk In Closet(s)
- Basement:Yes
- Basement Description:Daylight, Full, Fully Finished, Interior Access, Outside Entrance, Rear Entrance, Walkout Level, Windows
- Living area:2,990 sq. ft.
Heating and cooling
- Cooling:Ceiling Fan(s), Central A/C
- Heating:Forced Air, Natural Gas
Structure and exterior
- Roof:Shingle
- Year built:1991
- Building area:2,990 sq. ft.
- Lot area:0.08 Acres
- Lot Features:Backs to Trees, Cul-de-sac, Landscaping, Private
- Construction Materials:Cedar
- Exterior Features:Gutter System, Sidewalks
- Foundation Description:Concrete Perimeter
- Levels:3 Story
Schools
- High school:HERNDON
- Middle school:HERNDON
- Elementary school:ALDRIN
Utilities
- Water:Public
- Sewer:Public Sewer
Finances and disclosures
- Price:$975,000
- Price per sq. ft.:$326.09
- Tax amount:$11,178 (2026)
Features and amenities
- Laundry features:Dryer, Laundry, Washer
- Amenities:Bay/Bow Windows, Carpet, Ceiling Fan(s), Double Pane Windows, Humidifer, Insulated Windows, Recessed Lighting, Security System, Skylight(s), Sliding Windows, Smoke Detector, Underground Utilities, Window Treatments
Parking
- Parking description:Additional Storage Area, Attached Garage, Garage - Front Entry, Garage Door Opener
- Garage:Yes
- Garage spaces:2
New listings near 11410 Hollow Timber Way
- Coming SoonOpen Sun, 2 to 4pm
 $370,000Coming Soon2 beds 2 baths1,174 sq. ft.
11561 Rolling Green Ct #13/201c, RESTON, VA 20191
MLS# VAFX2336062Listed by: RLAH @PROPERTIES - Coming Soon
 $524,900Coming Soon2 beds 3 baths1,224 sq. ft.
11927 Redtree Way, RESTON, VA 20194
MLS# VAFX2339922Listed by: KW METRO CENTER - Coming Soon
 $400,000Coming Soon2 beds 2 baths1,045 sq. ft.
11200 Beaver Trail Ct, RESTON, VA 20191
MLS# VAFX2339874Listed by: COMPASS - Coming SoonOpen Sat, 1 to 4pm
 $1,090,000Coming Soon5 beds 5 baths4,200 sq. ft.
2526 Spanish Moss Ct, RESTON, VA 20191
MLS# VAFX2339812Listed by: LONG & FOSTER REAL ESTATE, INC. - Coming Soon
 $899,000Coming Soon4 beds 4 baths3,184 sq. ft.
11202 Wedge Dr, RESTON, VA 20190
MLS# VAFX2339736Listed by: PEARSON SMITH REALTY, LLC - Coming Soon
 $792,000Coming Soon4 beds 4 baths2,444 sq. ft.
11480-links Dr Links Dr, RESTON, VA 20190
MLS# VAFX2331128Listed by: NATIONAL REALTY, LLC - Coming SoonOpen Fri, 5 to 7pm
 $1,015,000Coming Soon3 beds 4 baths2,424 sq. ft.
1650 Bandit Loop, RESTON, VA 20190
MLS# VAFX2337236Listed by: PEARSON SMITH REALTY, LLC - Coming SoonOpen Sun, 12 to 2pm
 $465,000Coming Soon3 beds 2 baths1,300 sq. ft.
1511 N Point Dr #201, RESTON, VA 20194
MLS# VAFX2338868Listed by: PEARSON SMITH REALTY, LLC - Coming SoonOpen Sat, 1 to 3pm
 $335,000Coming Soon2 beds 1 baths1,168 sq. ft.
2297 Hunters Run Dr #2297, RESTON, VA 20191
MLS# VAFX2339244Listed by: REDFIN CORPORATION


Protect your home and budget from life's surprises with an Assurant Home Warranty, backed by a partner that supports you through every step of homeownership. Explore Plans.
© 2026 Better Homes and Gardens Real Estate LLC. An Anywhere Real Estate company. All rights reserved. Better Homes and Gardens® Real Estate is a registered trademark owned by Meredith Operations Corporation, licensed to Better Homes and Gardens Real Estate LLC and used with permission. Better Homes and Gardens Real Estate LLC fully supports the principles of the Fair Housing Act and the Equal Opportunity Act. Listing information is deemed reliable but is not guaranteed accurate.
Each office is independently owned and operated.
Any services or products provided by third parties are not provided by, affiliated with or related to Better Homes and Gardens Real Estate LLC, or its affiliated companies.