
11510 Maple Ridge Rd, Reston, VA 20190
Local realty services provided by:Better Homes and Gardens Real Estate Murphy & Co.
Upcoming open houses
- Sat, May 3002:00 pm - 04:00 pm
- Sun, May 3102:00 pm - 04:00 pm
Listed by: kristeen cruse
Office: pearson smith realty, llc.
MLS#:VAFX2316222
Source:BRIGHTMLS
Price summary
- Price:$650,000
- Price per sq. ft.:$514.24
- Monthly HOA dues:$230
About this home
Rarely available and architecturally significant, this Charles Goodman-designed Mid-Century Modern townhome offers the perfect blend of timeless design and everyday comfort. Nestled within Reston's highly sought-after Hickory Cluster, a collection of just 90 internationally inspired townhomes located directly across from Lake Anne, this home embraces Goodman's signature vision of bringing the outdoors in through expansive walls of glass, open living spaces, and seamless connections to nature.
The main level showcases classic Mid-Century Modern details including dramatic vertical wood accent walls, an open-tread staircase, and an airy floor plan filled with natural light and freshly refinished hardwoods. Enjoy tranquil views from the front balcony or retreat to the privacy of the rear patio surrounded by mature landscaping. The updated kitchen features sleek, modern appliances, a massive island workspace and flows effortlessly into the living and dining areas, making entertaining easy.
Upstairs, you'll find a functional full bath with generous storage, dual sink and tub/shower combo. Spacious primary bedroom with a wall of closets, and two additional bedrooms that share access to a charming upper-level balcony. Lower level features additional closet storage, the laundry room and convenient half bath.
Residents enjoy access to Reston Association amenities including pools, trails, tennis courts, lakes, and parks, all while being just moments from Lake Anne Village Center, Reston Town Center, dining, shopping, and commuter routes. Air conditioning is provided through RELAC.
These iconic Goodman homes rarely come to market—don't miss your opportunity to own a true piece of Reston history....
Contact an agent
Home facts
- Year built:1965
- Listing ID #:VAFX2316222
- Added:1 day(s) ago
- Updated:May 29, 2026 at 11:50 PM
Rooms and interior
- Bedrooms:3
- Total bathrooms:2
- Full bathrooms:1
- Half bathrooms:1
- Bathrooms Description:Primary Bath(s)
- Kitchen Description:Built-Ins, Combination Kitchen/Living, Cooktop, Dishwasher, Disposal, Kitchen - Island, Oven - Single, Oven - Wall, Recessed Lighting, Refrigerator, Stainless Steel Appliances, Upgraded Countertops, Water Heater
- Basement:Yes
- Basement Description:Connecting Stairway, Daylight, Front Entrance, Full, Fully Finished, Heated, Interior Access, Outside Entrance, Walkout Level
- Living area:1,264 sq. ft.
Heating and cooling
- Cooling:Ceiling Fan(s)
- Heating:Forced Air, Natural Gas
Structure and exterior
- Year built:1965
- Building area:1,264 sq. ft.
- Lot area:0.03 Acres
- Lot Features:Backs to Trees, Cul-de-sac, No Thru Street
- Architectural Style:Contemporary
- Construction Materials:Brick, Concrete
- Exterior Features:Balcony, Deck(s), Patio(s), Sidewalks
- Foundation Description:Slab
- Levels:3 Story
Schools
- High school:SOUTH LAKES
- Middle school:HUGHES
- Elementary school:LAKE ANNE
Utilities
- Water:Public
- Sewer:Public Sewer
Finances and disclosures
- Price:$650,000
- Price per sq. ft.:$514.24
- Tax amount:$6,534 (2026)
Features and amenities
- Laundry features:Dryer - Front Loading, Dryer In Unit, Washer - Front Loading, Washer In Unit, Washer/Dryer Stacked
- Amenities:Built-Ins, Ceiling Fan(s), Recessed Lighting, Skylight(s)
Parking
- Parking description:Attached Carport
New listings near 11510 Maple Ridge Rd
- Open Sun, 1 to 3pmNew
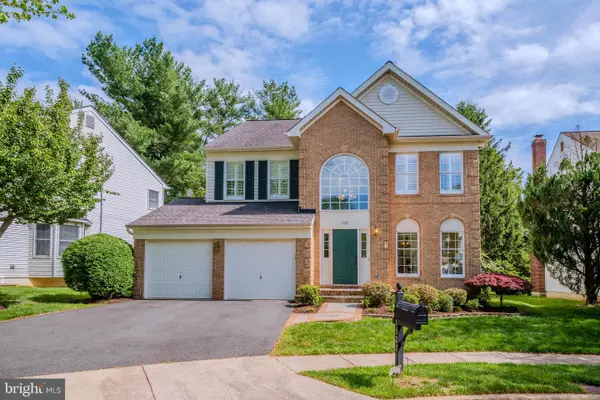 $1,175,000Active4 beds 4 baths3,414 sq. ft.
1327 Murray Downs Way, RESTON, VA 20194
MLS# VAFX2316118Listed by: CENTURY 21 REDWOOD REALTY - New
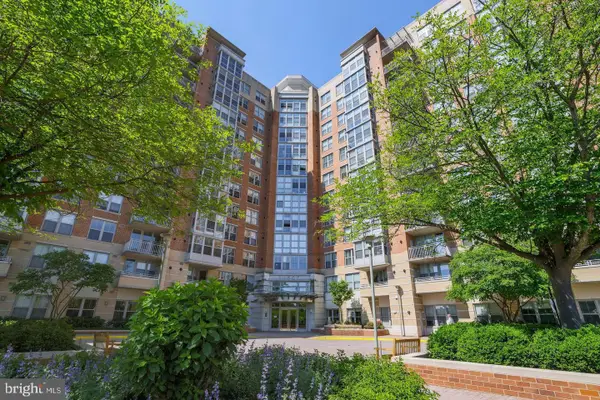 $355,000Active1 beds 1 baths810 sq. ft.
11800 Sunset Hills Rd #1024, RESTON, VA 20190
MLS# VAFX2316106Listed by: RE/MAX EXECUTIVES - Coming Soon
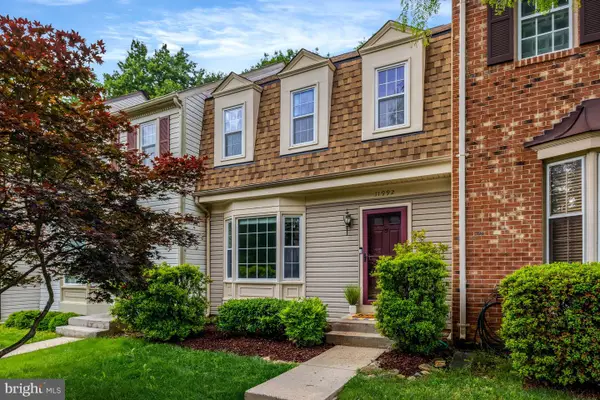 $659,000Coming Soon3 beds 3 baths
11992 Sentinel Point Ct, RESTON, VA 20191
MLS# VAFX2314216Listed by: EXP REALTY, LLC - Open Sat, 12 to 2pmNew
 $430,000Active2 beds 2 baths1,220 sq. ft.
1927-b Villaridge Dr, RESTON, VA 20191
MLS# VAFX2315578Listed by: REAL BROKER, LLC - New
 $350,000Active1 beds 1 baths754 sq. ft.
12001 Market St #168, RESTON, VA 20190
MLS# VAFX2311538Listed by: HUNT COUNTRY SOTHEBY'S INTERNATIONAL REALTY - New
 $850,000Active4 beds 4 baths1,787 sq. ft.
12056 Edgemere Cir, RESTON, VA 20190
MLS# VAFX2314348Listed by: REAL BROKER, LLC - Open Sat, 1 to 4pmNew
 $1,189,000Active3 beds 4 baths2,589 sq. ft.
11103 Lake Chapel Ln, RESTON, VA 20191
MLS# VAFX2313256Listed by: REALTY ONE GROUP CAPITAL - Open Sat, 1 to 3pmNew
 $635,000Active3 beds 3 baths1,729 sq. ft.
11926 Escalante Ct, RESTON, VA 20191
MLS# VAFX2313332Listed by: REAL BROKER, LLC - Open Sat, 1 to 3pmNew
 $659,000Active4 beds 4 baths2,002 sq. ft.
11737 Dry River Ct, RESTON, VA 20191
MLS# VAFX2315392Listed by: REALTY ONE GROUP CAPITAL


Protect your home and budget from life's surprises with an Assurant Home Warranty, backed by a partner that supports you through every step of homeownership. Explore Plans.
© 2026 Better Homes and Gardens Real Estate LLC. An Anywhere Real Estate company. All rights reserved. Better Homes and Gardens® Real Estate is a registered trademark owned by Meredith Operations Corporation, licensed to Better Homes and Gardens Real Estate LLC and used with permission. Better Homes and Gardens Real Estate LLC fully supports the principles of the Fair Housing Act and the Equal Opportunity Act. Listing information is deemed reliable but is not guaranteed accurate.
Each office is independently owned and operated.
Any services or products provided by third parties are not provided by, affiliated with or related to Better Homes and Gardens Real Estate LLC, or its affiliated companies.