
11926 Escalante Ct, Reston, VA 20191
Local realty services provided by:Better Homes and Gardens Real Estate Maturo
11926 Escalante Ct,Reston, VA 20191
$635,000
- 3 Beds
- 3 Baths
- 1,729 sq. ft.
- Townhouse
- Active
Upcoming open houses
- Sat, May 3001:00 pm - 03:00 pm
- Sun, May 3101:00 pm - 03:00 pm
Listed by: amanda s davidson, viktoria grygorian
Office: real broker, llc.
MLS#:VAFX2313332
Source:BRIGHTMLS
Price summary
- Price:$635,000
- Price per sq. ft.:$367.26
- Monthly HOA dues:$153.33
About this home
Located in the serene Colts Neck community, this contemporary-style townhome delivers something increasingly rare: the energy and convenience of city living without ever losing sight of the trees.
From the moment you step inside, the design intention is clear. Large tile in the foyer and kitchen, granite counters, stainless steel appliances, and an exposed brick accent wall strike a confident balance between modern renovation and mid-century character. The open main level, where a wall was thoughtfully removed to connect the kitchen and dining areas, is filled with natural light and anchored by the custom fireplace. Dark-stained hardwood floors, a floating staircase, and a neutral palette give the space a polished, cohesive feel throughout. A powder room and two sliding glass doors off the front and back make it easy to enjoy outside, whether that's hosting dinner al fresco, enjoying a quiet morning with coffee, or simply letting the outdoors in. Upstairs, the primary suite impresses with floor-to-ceiling windows, vaulted ceilings, a renovated ensuite bath, and a custom walk-in closet. Two additional bedrooms with generous closet space, a full hall bath, and a fully renovated laundry room with washer, steam dryer, utility sink, cabinetry, and dedicated flooring round out the first upper level. On the third floor, a versatile loft with a doored entry and extra storage closets is ready to become your home office, creative studio, media room, or guest retreat. Recent updates: new dishwasher (2026), water heater (2025), front landscaping (2025), and a stone sitting wall added to the backyard (2023), on top of an already impressive list of prior renovations, including the roof, front deck, front slider, washer/dryer (2019), windows (2018), and HVAC (2015). Outside, a covered parking space sits just steps from your front door, and a powered shed offers flexible workshop or storage space. Then there's the neighborhood itself. With 55 miles of trails, 1,350 acres of open space, 15 pools, and 52 tennis courts through the Reston Association. Reston Town Center, Dulles Toll Road, and metro are all just minutes away. You'll spend less time in the car and more time enjoying everything this home and its surroundings have to offer. This is a home that gives you the best of both worlds every single day. The city when you want it, nature when you need it....
Contact an agent
Home facts
- Year built:1972
- Listing ID #:VAFX2313332
- Added:1 day(s) ago
- Updated:May 28, 2026 at 02:06 PM
Rooms and interior
- Bedrooms:3
- Total bathrooms:3
- Full bathrooms:2
- Half bathrooms:1
- Dining Description:Combination Kitchen/Dining, Dining Area
- Bathrooms Description:Primary Bath(s)
- Kitchen Description:Built-In Microwave, Dishwasher, Disposal, Exhaust Fan, Icemaker, Kitchen - Island, Oven/Range - Gas, Recessed Lighting, Refrigerator, Stainless Steel Appliances, Upgraded Countertops, Water Heater - Tankless
- Bedroom Description:Walk In Closet(s)
- Living area:1,729 sq. ft.
Heating and cooling
- Cooling:Ceiling Fan(s), Central A/C
- Heating:Central, Natural Gas
Structure and exterior
- Year built:1972
- Building area:1,729 sq. ft.
- Lot area:0.03 Acres
- Construction Materials:Wood Siding
- Exterior Features:Exterior Lighting, Patio(s), Stone Retaining Walls
- Foundation Description:Slab
- Levels:3 Story
Schools
- High school:SOUTH LAKES
- Middle school:HUGHES
- Elementary school:DOGWOOD
Utilities
- Water:Public
- Sewer:Public Sewer
Finances and disclosures
- Price:$635,000
- Price per sq. ft.:$367.26
- Tax amount:$7,211 (2026)
Features and amenities
- Laundry features:Dryer, Washer
- Amenities:Ceiling Fan(s), Humidifer, Recessed Lighting
Parking
- Parking description:Detached Carport, Off Street, Paved Parking
New listings near 11926 Escalante Ct
- Coming Soon
 $350,000Coming Soon1 beds 1 baths
12001 Market St #168, RESTON, VA 20190
MLS# VAFX2311538Listed by: HUNT COUNTRY SOTHEBY'S INTERNATIONAL REALTY - New
 $850,000Active4 beds 4 baths1,787 sq. ft.
12056 Edgemere Cir, RESTON, VA 20190
MLS# VAFX2314348Listed by: REAL BROKER, LLC - Coming SoonOpen Sat, 1 to 4pm
 $1,189,000Coming Soon3 beds 4 baths
11103 Lake Chapel Ln, RESTON, VA 20191
MLS# VAFX2313256Listed by: REALTY ONE GROUP CAPITAL - Open Sat, 1 to 3pmNew
 $659,000Active4 beds 4 baths2,002 sq. ft.
11737 Dry River Ct, RESTON, VA 20191
MLS# VAFX2315392Listed by: REALTY ONE GROUP CAPITAL - New
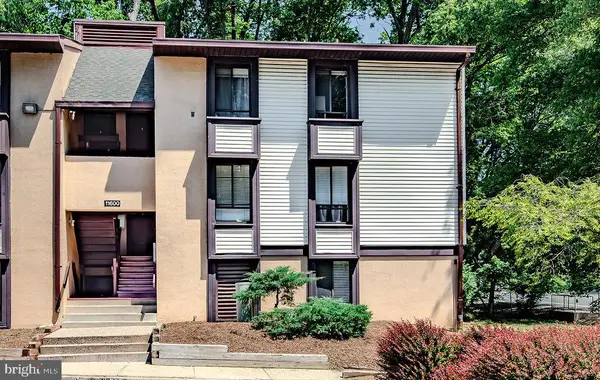 $284,900Active2 beds 2 baths894 sq. ft.
11600 Stoneview Sq #60/2b, RESTON, VA 20191
MLS# VAFX2313260Listed by: LOCAL EXPERT REALTY - Coming Soon
 $555,000Coming Soon2 beds 2 baths
1860 Stratford Park Pl #103, RESTON, VA 20190
MLS# VAFX2315364Listed by: SAMSON PROPERTIES - Coming Soon
 $1,050,000Coming Soon5 beds 3 baths
12035 Lake Newport Rd, RESTON, VA 20194
MLS# VAFX2315424Listed by: KELLER WILLIAMS CAPITAL PROPERTIES - Coming Soon
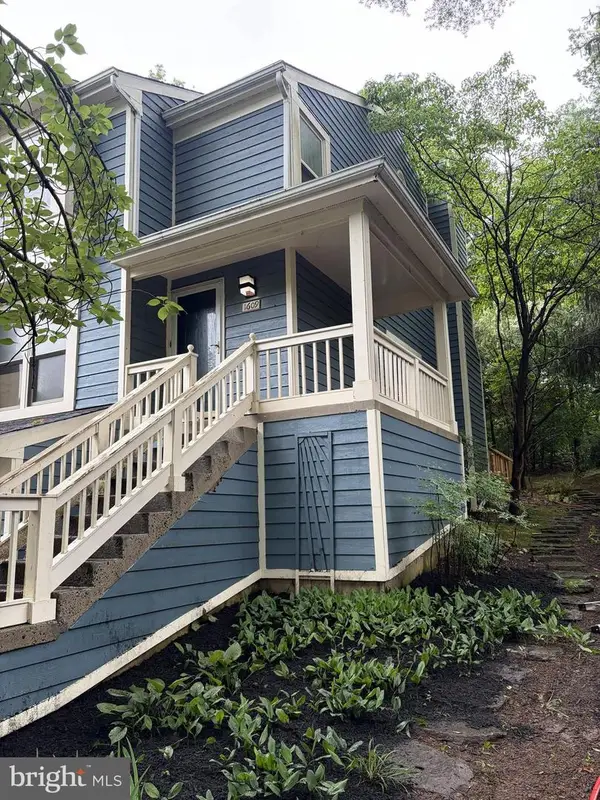 $730,000Coming Soon3 beds 4 baths
1609 Oak Spring Way, RESTON, VA 20190
MLS# VAFX2315262Listed by: KELLER WILLIAMS REALTY - Coming SoonOpen Sat, 9am to 1pm
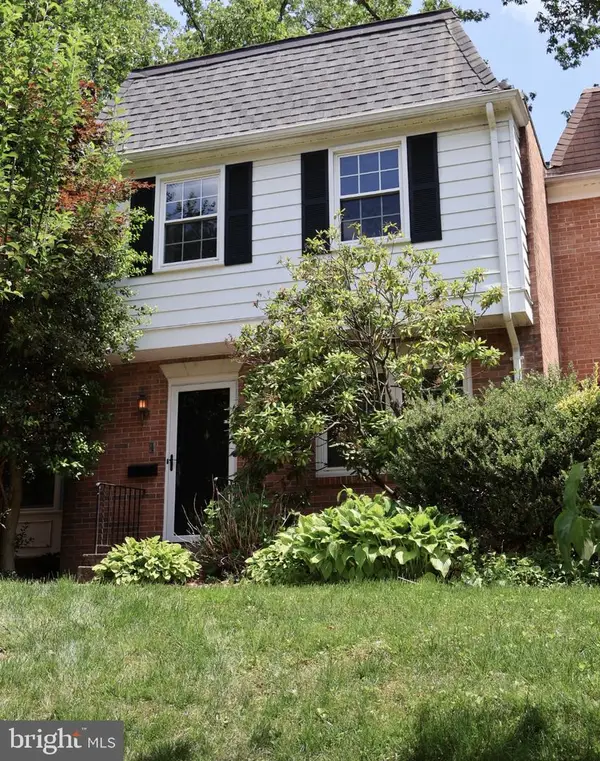 $575,000Coming Soon3 beds 2 baths
1565 Brookshire Ct, RESTON, VA 20190
MLS# VAFX2315316Listed by: RE/MAX DISTINCTIVE REAL ESTATE, INC.


Protect your home and budget from life's surprises with an Assurant Home Warranty, backed by a partner that supports you through every step of homeownership. Explore Plans.
© 2026 Better Homes and Gardens Real Estate LLC. An Anywhere Real Estate company. All rights reserved. Better Homes and Gardens® Real Estate is a registered trademark owned by Meredith Operations Corporation, licensed to Better Homes and Gardens Real Estate LLC and used with permission. Better Homes and Gardens Real Estate LLC fully supports the principles of the Fair Housing Act and the Equal Opportunity Act. Listing information is deemed reliable but is not guaranteed accurate.
Each office is independently owned and operated.
Any services or products provided by third parties are not provided by, affiliated with or related to Better Homes and Gardens Real Estate LLC, or its affiliated companies.