
11800 Sunset Hills Rd #1024, Reston, VA 20190
Local realty services provided by:Better Homes and Gardens Real Estate Community Realty
11800 Sunset Hills Rd #1024,Reston, VA 20190
$355,000
- 1 Beds
- 1 Baths
- 810 sq. ft.
- Condominium
- Active
Listed by: howard w gholson jr.
Office: re/max executives
MLS#:VAFX2316106
Source:BRIGHTMLS
Price summary
- Price:$355,000
- Price per sq. ft.:$438.27
About this home
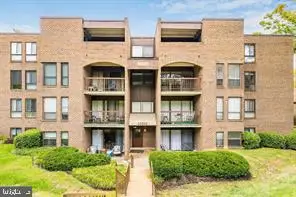
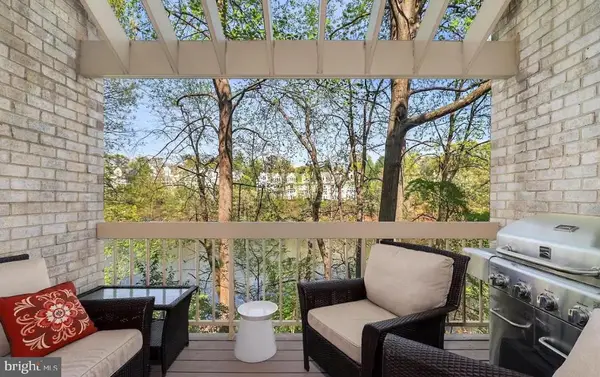
Steps away from Reston Town Center! Luxurious 1 BD/1BA Condo with bonus sunroom off living room. Bright & Modern with great views..Upgrades include granite counters, SS appliances, newer washer & dryer and water heater. Enjoy all the amenties of the Carlton House with pool, gym, grand club room, concierge and security..One garage parking space, extra storage..Close to Whole foods and Metro!
Contact an agent
Home facts
- Year built:2005
- Listing ID #:VAFX2316106
- Added:45 day(s) ago
- Updated:July 13, 2026 at 02:12 PM
Rooms and interior
- Bedrooms:1
- Total bathrooms:1
- Full bathrooms:1
- Bathrooms Description:Primary Bath(s)
- Kitchen Description:Combination Kitchen/Living, Dishwasher, Disposal, Upgraded Countertops, Water Dispenser
- Living area:810 sq. ft.
Heating and cooling
- Cooling:Central A/C
- Heating:Forced Air, Natural Gas
Structure and exterior
- Year built:2005
- Building area:810 sq. ft.
- Architectural Style:Contemporary
- Construction Materials:Brick
- Levels:1 Story
Schools
- High school:SOUTH LAKES
Utilities
- Water:Public
- Sewer:Public Sewer
Finances and disclosures
- Price:$355,000
- Price per sq. ft.:$438.27
- Tax amount:$4,171 (2026)
Features and amenities
- Laundry features:Dryer
- Amenities:24 hour security, Desk in Lobby, Elevator, Main Entrance Lock
Parking
- Parking description:Attached Garage, Basement Garage
- Garage:Yes
- Garage spaces:1
New listings near 11800 Sunset Hills Rd #1024
- Coming SoonOpen Sat, 1 to 4pm
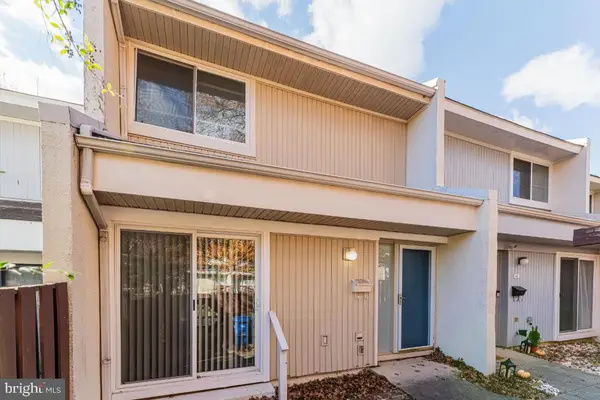 $489,000Coming Soon2 beds 3 baths
2442 Southgate Sq, RESTON, VA 20191
MLS# VAFX2308514Listed by: RE/MAX GALAXY - Coming Soon
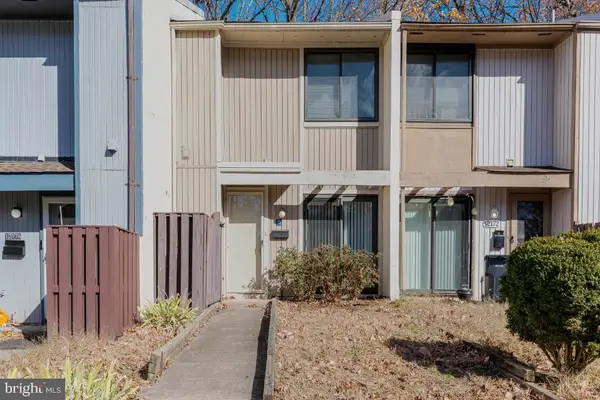 $415,000Coming Soon2 beds 3 baths
12174 Sanibel Ct, RESTON, VA 20191
MLS# VAFX2308528Listed by: RE/MAX GALAXY - New
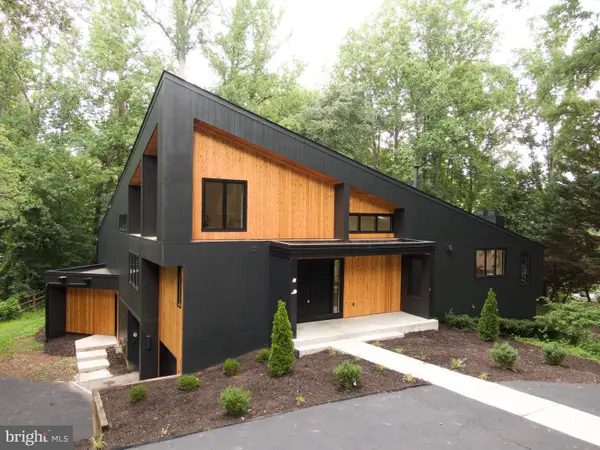 $1,999,999Active4 beds 4 baths4,369 sq. ft.
11582 Greenwich Point Rd, RESTON, VA 20194
MLS# VAFX2326494Listed by: HUNT COUNTRY SOTHEBY'S INTERNATIONAL REALTY - Coming Soon
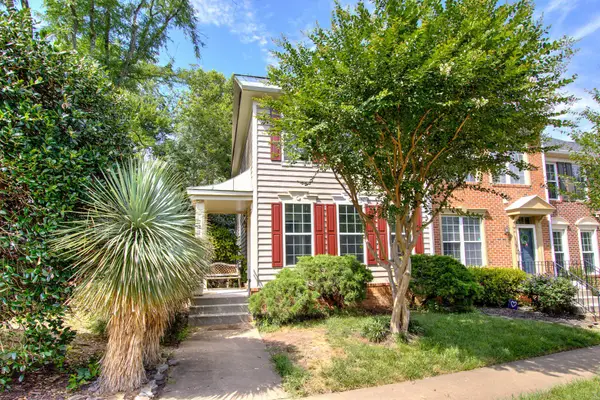 $650,000Coming Soon2 beds 4 baths
1274 Vintage Pl, RESTON, VA 20194
MLS# VAFX2328082Listed by: WEICHERT COMPANY OF VIRGINIA - New
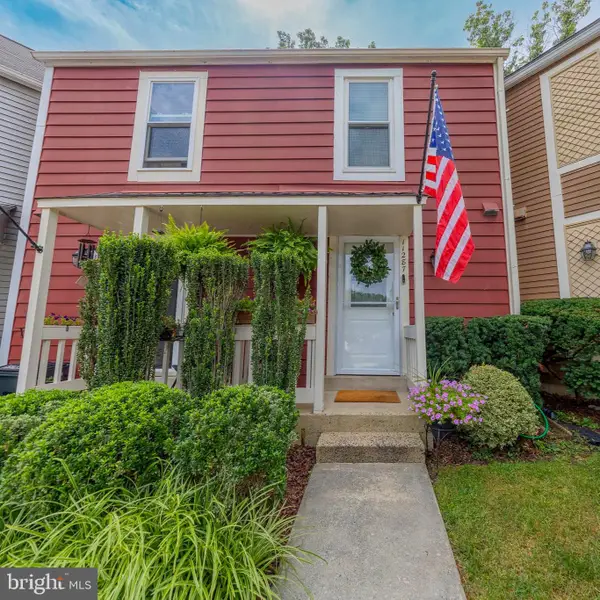 $549,900Active2 beds 3 baths1,224 sq. ft.
11287 Silentwood Ln, RESTON, VA 20191
MLS# VAFX2327904Listed by: CENTURY 21 REDWOOD REALTY 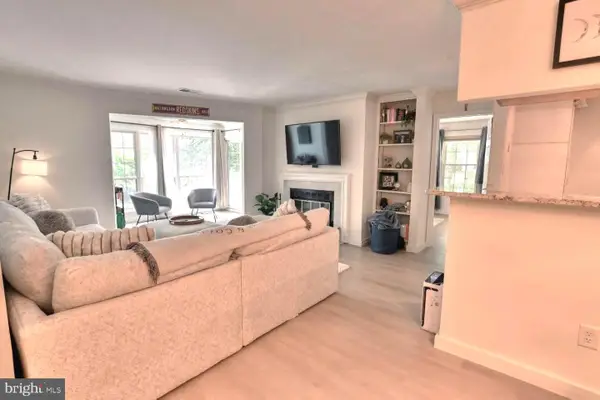 $374,900Active2 beds 2 baths1,255 sq. ft.
2220 Springwood Dr #c, RESTON, VA 20191
MLS# VAFX2314630Listed by: LONG & FOSTER REAL ESTATE, INC.- Coming SoonOpen Sun, 1 to 3pm
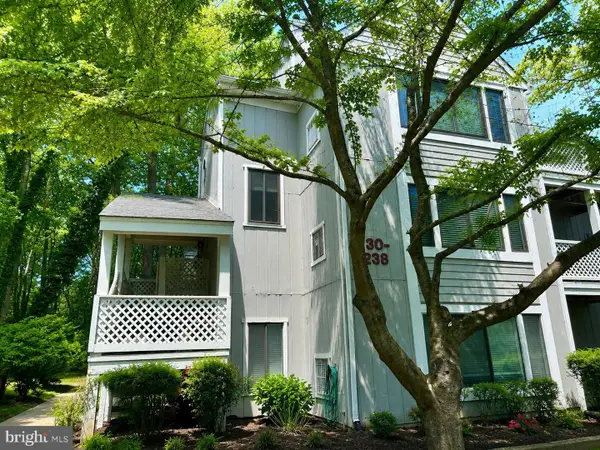 $415,000Coming Soon2 beds 2 baths
2238 Hunters Run Dr, RESTON, VA 20191
MLS# VAFX2323332Listed by: RLAH @PROPERTIES - Coming Soon
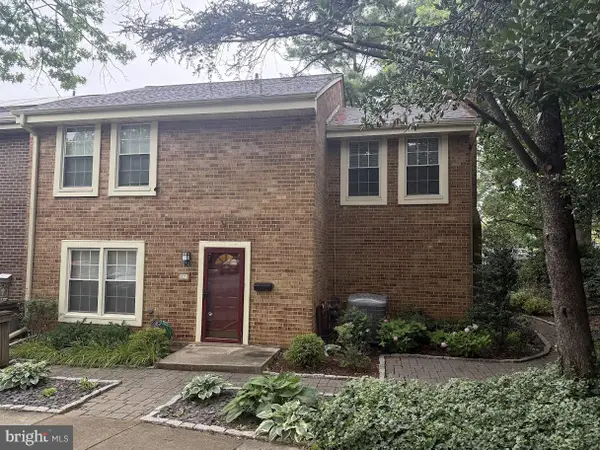 $749,990Coming Soon4 beds 4 baths
2172 Golf Course Dr, RESTON, VA 20191
MLS# VAFX2327740Listed by: STRITT REALTY - New
 $299,000Active3 beds 2 baths1,330 sq. ft.
11232 Chestnut Grove Sq #135, RESTON, VA 20190
MLS# VAFX2327824Listed by: BKI GROUP, LLC. - Coming Soon
 $515,000Coming Soon2 beds 3 baths
11128 Boathouse Ct #87, RESTON, VA 20191
MLS# VAFX2326694Listed by: EXP REALTY, LLC


Protect your home and budget from life's surprises with an Assurant Home Warranty, backed by a partner that supports you through every step of homeownership. Explore Plans.
© 2026 Better Homes and Gardens Real Estate LLC. An Anywhere Real Estate company. All rights reserved. Better Homes and Gardens® Real Estate is a registered trademark owned by Meredith Operations Corporation, licensed to Better Homes and Gardens Real Estate LLC and used with permission. Better Homes and Gardens Real Estate LLC fully supports the principles of the Fair Housing Act and the Equal Opportunity Act. Listing information is deemed reliable but is not guaranteed accurate.
Each office is independently owned and operated.
Any services or products provided by third parties are not provided by, affiliated with or related to Better Homes and Gardens Real Estate LLC, or its affiliated companies.