
11760 Sunrise Valley Dr #815, Reston, VA 20191
Local realty services provided by:Better Homes and Gardens Real Estate Reserve
11760 Sunrise Valley Dr #815,Reston, VA 20191
$429,900
- 2 Beds
- 2 Baths
- 945 sq. ft.
- Condominium
- Active
Listed by: shawna moore
Office: long & foster real estate, inc.
MLS#:VAFX2327682
Source:BRIGHTMLS
Price summary
- Price:$429,900
- Price per sq. ft.:$454.92
- Monthly HOA dues:$70.67
About this home
Great news! We've just reduced the price of this beautiful home by $20,000! If you've been watching this property—or know someone looking for a home in this area—now is the time to take another look.
Rarely available gorgeous 8th-floor corner residence in Reston's sought-after Mercer community featuring breathtaking panoramic views stretching to Tysons Corner and spectacular sunrises from every room. Flooded with natural light, this beautifully updated 2-bedroom, 2-bath home offers an exceptional blend of style, comfort, and convenience.
The spacious interior features French oak hardwood flooring in the main living area, premium cork flooring throughout the remaining living spaces, stainless steel appliances, custom closet systems, and remote-controlled light-filtering cellular shades. Major mechanical updates—including the HVAC system, water heater, and full-size washer and dryer—were all completed in 2019, providing peace of mind for years to come.
Mercer residents enjoy concierge service, a fitness center, outdoor pool, club room, and business center. In addition, the new owner will enjoy access to the exceptional amenities offered through the Reston Association, including 15 outdoor swimming pools, 52 tennis courts, 24 pickleball courts, more than 55 miles of paved pathways and trails, multiple lakes and ponds, playgrounds, ball fields, basketball and volleyball courts, picnic areas, and an abundance of parks and open green space.
Ideally located just minutes from Metro, Reston Town Center, major commuter routes, shopping, dining, and Dulles International Airport, this home offers the perfect combination of luxury, convenience, and the incredible lifestyle that makes Reston such a desirable place to call home.
Select furnishings are available for purchase separately....
Contact an agent
Home facts
- Year built:2006
- Subdivision & Development:MERCER
- Listing ID #:VAFX2327682
- Added:44 day(s) ago
- Updated:August 27, 2026 at 02:09 PM
Rooms and interior
- Bedrooms:2
- Total bathrooms:2
- Full bathrooms:2
- Dining Description:Combination Dining/Living
- Kitchen Description:Breakfast Area, Built-In Microwave, Dishwasher, Disposal, Icemaker, Oven - Double, Stainless Steel Appliances
- Bedroom Description:Primary Bedroom, Walk In Closet(s)
- Living area:945 sq. ft.
Heating and cooling
- Cooling:Central A/C
- Heating:Forced Air, Hot Water, Natural Gas, Programmable Thermostat
Structure and exterior
- Year built:2006
- Building area:945 sq. ft.
- Architectural Style:Contemporary
- Construction Materials:Brick
- Exterior Features:Balcony
- Levels:1 Story
Schools
- High school:SOUTH LAKES
- Middle school:HUGHES
- Elementary school:TERRASET
Utilities
- Water:Public
- Sewer:Public Sewer
Finances and disclosures
- Price:$429,900
- Price per sq. ft.:$454.92
- Tax amount:$4,756 (2026)
Features and amenities
- Laundry features:Dryer, Dryer In Unit, Washer, Washer In Unit
- Amenities:Ceiling Fan(s), Desk in Lobby, Electric Available, Main Entrance Lock, Natural Gas Available
Parking
- Parking description:Assigned, Garage Door Opener, Parking Garage, Underground
- Garage:Yes
- Garage spaces:1
New listings near 11760 Sunrise Valley Dr #815
- Coming Soon
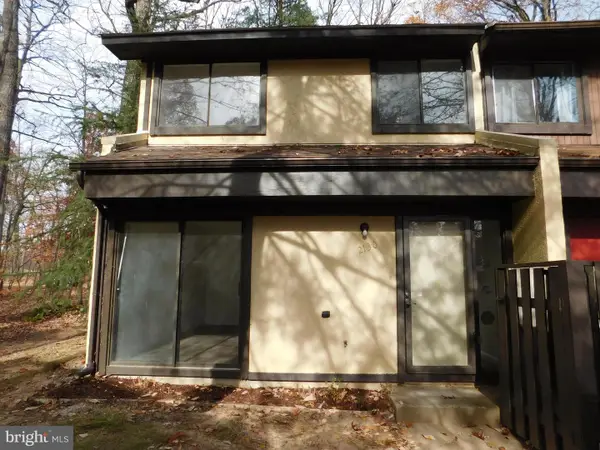 $489,000Coming Soon3 beds 3 baths1,197 sq. ft.
2130 Cartwright Pl, RESTON, VA 20191
MLS# VAFX2317732Listed by: SAMSON PROPERTIES - Coming Soon
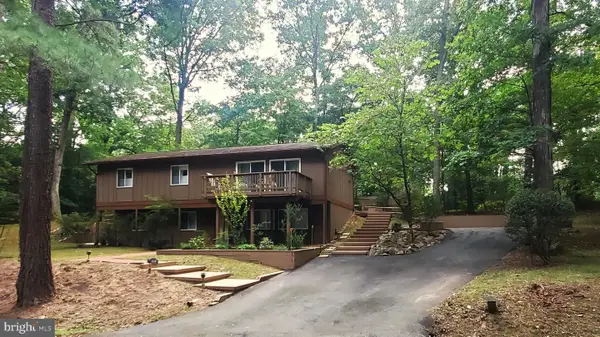 $739,900Coming Soon4 beds 3 baths1,248 sq. ft.
2512 Fauquier Ln, RESTON, VA 20191
MLS# VAFX2337172Listed by: NATIONAL REALTY, LLC - Coming Soon
 $899,950Coming Soon4 beds 3 baths1,248 sq. ft.
1806 Cranberry Ln, RESTON, VA 20191
MLS# VAFX2337224Listed by: METRO HOUSE - Coming SoonOpen Sat, 1 to 3pm
 $650,000Coming Soon3 beds 3 baths1,830 sq. ft.
11550 Ivy Bush Ct, RESTON, VA 20191
MLS# VAFX2337186Listed by: SAMSON PROPERTIES - Coming Soon
 $740,000Coming Soon2 beds 3 baths2,014 sq. ft.
1851 Stratford Park Pl #401, RESTON, VA 20190
MLS# VAFX2336922Listed by: NATIONAL REALTY, LLC - Coming Soon
 $1,299,000Coming Soon3 beds 4 baths3,057 sq. ft.
1987 Lakeport Way, RESTON, VA 20191
MLS# VAFX2336950Listed by: WEICHERT, REALTORS - Coming Soon
 $450,000Coming Soon3 beds 4 baths1,675 sq. ft.
11859 Coopers Ct, RESTON, VA 20191
MLS# VAFX2324310Listed by: REAL BROKER, LLC - Coming Soon
 $315,000Coming Soon2 beds 2 baths956 sq. ft.
1414 Northgate Sq #14/1b, RESTON, VA 20190
MLS# VAFX2328150Listed by: LONG & FOSTER REAL ESTATE, INC. - Coming Soon
 $875,000Coming Soon3 beds 4 baths3,095 sq. ft.
1260 Woodbrook Ct, RESTON, VA 20194
MLS# VAFX2335682Listed by: EXP REALTY, LLC - Coming Soon
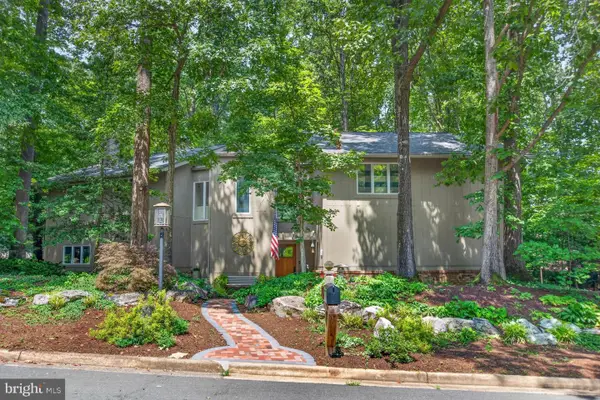 $1,250,000Coming Soon4 beds 4 baths2,904 sq. ft.
11424 Purple Beech Dr, RESTON, VA 20191
MLS# VAFX2328586Listed by: COMPASS


Protect your home and budget from life's surprises with an Assurant Home Warranty, backed by a partner that supports you through every step of homeownership. Explore Plans.
© 2026 Better Homes and Gardens Real Estate LLC. An Anywhere Real Estate company. All rights reserved. Better Homes and Gardens® Real Estate is a registered trademark owned by Meredith Operations Corporation, licensed to Better Homes and Gardens Real Estate LLC and used with permission. Better Homes and Gardens Real Estate LLC fully supports the principles of the Fair Housing Act and the Equal Opportunity Act. Listing information is deemed reliable but is not guaranteed accurate.
Each office is independently owned and operated.
Any services or products provided by third parties are not provided by, affiliated with or related to Better Homes and Gardens Real Estate LLC, or its affiliated companies.