
11582 Greenwich Point Rd, Reston, VA 20194
Local realty services provided by:Better Homes and Gardens Real Estate Murphy & Co.
11582 Greenwich Point Rd,Reston, VA 20194
$1,999,999
- 4 Beds
- 4 Baths
- - sq. ft.
- Single family
- Sold
Listed by: rachel n vanzanten, jason cheperdak
Office: hunt country sotheby's international realty
MLS#:VAFX2326494
Source:BRIGHTMLS
Sorry, we are unable to map this address
Price summary
- Price:$1,999,999
- Monthly HOA dues:$65
About this home
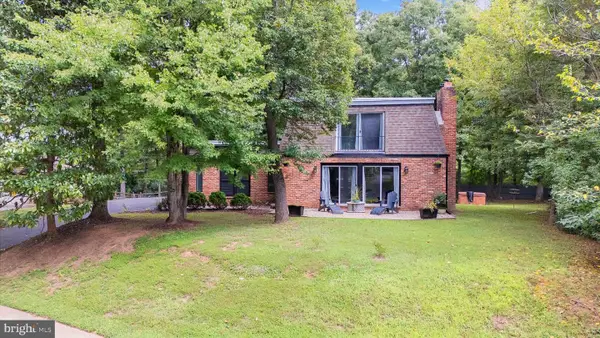
Discover a rare opportunity to own a fully renovated contemporary single-family home steps from Lake Newport in Reston, Virginia. Perfectly positioned just moments from the water, this architectural residence offers approximately 4,400+ square feet of thoughtfully designed living space, blending modern luxury with one of Northern Virginia's most desirable outdoor lifestyles.
Dramatic ceilings soaring nearly 20 feet, expansive walls of glass, and an oversized wraparound deck capture tranquil wooded surroundings and beautiful seasonal views of Lake Newport, creating seamless indoor-outdoor living.
Completely reimagined with exceptional craftsmanship, the home features a stunning chef's kitchen anchored by a 10-foot waterfall island, custom cabinetry, premium JennAir appliances, quartz countertops with a full-height quartz backsplash, designer lighting, and an open-concept floor plan ideal for entertaining. Additional upgrades include 7.5-inch wide-plank hardwood flooring, spa-inspired designer bathrooms, oversized walk-in closets with custom organization, and a finished 2-car garage.
Located in the heart of Reston, residents enjoy direct access to Lake Newport, scenic walking and biking trails, parks, tennis courts, pickleball courts, pools, and the extensive Reston Association amenities. This exceptional location is just minutes from Reston Town Center, the Wiehle-Reston East and Reston Town Center Silver Line Metro Stations, Wegmans, Reston National Golf Course, and countless restaurants, shopping, and entertainment options.
Commuters will appreciate convenient access to the Dulles Toll Road (Route 267), Route 7 (Leesburg Pike), Fairfax County Parkway, Tysons Corner, Dulles International Airport, and downtown Washington, D.C.
Whether you're searching for a luxury home near the water, a modern home in Reston, or a contemporary lake-view property with exceptional design, this residence offers a truly one-of-a-kind lifestyle , truly a hidden gem in Northern Virginia's premier lake communities! **Offer Deadline July 18th at 5pm**...
Contact an agent
Home facts
- Year built:1988
- Subdivision & Development:RESTON
- Listing ID #:VAFX2326494
- Added:57 day(s) ago
- Updated:August 31, 2026 at 06:01 AM
Rooms and interior
- Bedrooms:4
- Total bathrooms:4
- Full bathrooms:3
- Half bathrooms:1
- Flooring:Engineered Wood, Stone
- Kitchen Description:Cedar Closet(s), Dishwasher, Disposal, Energy Efficient Appliances, Exhaust Fan, Icemaker, Kitchen - Gourmet, Pantry, Range Hood, Recessed Lighting, Wine Storage
- Bedroom Description:Cedar Closet(s), Walk In Closet(s)
- Basement:Yes
- Basement Description:Daylight, Full, Walkout Level
Heating and cooling
- Cooling:Central A/C
- Heating:Central, Natural Gas
Structure and exterior
- Roof:Asphalt
- Year built:1988
- Architectural Style:Contemporary, Mid-Century Modern
- Construction Materials:Asphalt, Cedar, HardiPlank Type
- Exterior Features:Balcony, Deck(s), Sidewalks, Wrap Around
- Foundation Description:Concrete Perimeter
- Levels:3 Story
Schools
- High school:HERNDON
- Middle school:HERNDON
- Elementary school:ALDRIN
Utilities
- Water:Public
- Sewer:Public Sewer
Finances and disclosures
- Price:$1,999,999
- Tax amount:$17,689 (2024)
Features and amenities
- Laundry features:Dryer, Washer
- Amenities:Cedar Closet(s), Ceiling Fan(s), Natural Gas Available, Recessed Lighting, Skylight(s), Underground Utilities
Parking
- Parking description:Asphalt Driveway, Attached Garage, Garage - Side Entry, Garage Door Opener
- Garage:Yes
- Garage spaces:2
New listings near 11582 Greenwich Point Rd
- Coming SoonOpen Sun, 1 to 3pm
 $975,000Coming Soon3 beds 4 baths2,990 sq. ft.
11410 Hollow Timber Way, RESTON, VA 20194
MLS# VAFX2339944Listed by: LONG & FOSTER REAL ESTATE, INC. - Coming SoonOpen Sun, 2 to 4pm
 $370,000Coming Soon2 beds 2 baths1,174 sq. ft.
11561 Rolling Green Ct #13/201c, RESTON, VA 20191
MLS# VAFX2336062Listed by: RLAH @PROPERTIES - Coming Soon
 $524,900Coming Soon2 beds 3 baths1,224 sq. ft.
11927 Redtree Way, RESTON, VA 20194
MLS# VAFX2339922Listed by: KW METRO CENTER - Coming Soon
 $400,000Coming Soon2 beds 2 baths1,045 sq. ft.
11200 Beaver Trail Ct, RESTON, VA 20191
MLS# VAFX2339874Listed by: COMPASS - Coming SoonOpen Sat, 1 to 4pm
 $1,090,000Coming Soon5 beds 5 baths4,200 sq. ft.
2526 Spanish Moss Ct, RESTON, VA 20191
MLS# VAFX2339812Listed by: LONG & FOSTER REAL ESTATE, INC. - Coming Soon
 $899,000Coming Soon4 beds 4 baths3,184 sq. ft.
11202 Wedge Dr, RESTON, VA 20190
MLS# VAFX2339736Listed by: PEARSON SMITH REALTY, LLC - Coming Soon
 $792,000Coming Soon4 beds 4 baths2,444 sq. ft.
11480-links Dr Links Dr, RESTON, VA 20190
MLS# VAFX2331128Listed by: NATIONAL REALTY, LLC - Coming SoonOpen Fri, 5 to 7pm
 $1,015,000Coming Soon3 beds 4 baths2,424 sq. ft.
1650 Bandit Loop, RESTON, VA 20190
MLS# VAFX2337236Listed by: PEARSON SMITH REALTY, LLC - Coming SoonOpen Sun, 12 to 2pm
 $465,000Coming Soon3 beds 2 baths1,300 sq. ft.
1511 N Point Dr #201, RESTON, VA 20194
MLS# VAFX2338868Listed by: PEARSON SMITH REALTY, LLC - Coming SoonOpen Sat, 2 to 4pm
 $335,000Coming Soon2 beds 1 baths1,168 sq. ft.
2297 Hunters Run Dr #2297, RESTON, VA 20191
MLS# VAFX2339244Listed by: REDFIN CORPORATION


Protect your home and budget from life's surprises with an Assurant Home Warranty, backed by a partner that supports you through every step of homeownership. Explore Plans.
© 2026 Better Homes and Gardens Real Estate LLC. An Anywhere Real Estate company. All rights reserved. Better Homes and Gardens® Real Estate is a registered trademark owned by Meredith Operations Corporation, licensed to Better Homes and Gardens Real Estate LLC and used with permission. Better Homes and Gardens Real Estate LLC fully supports the principles of the Fair Housing Act and the Equal Opportunity Act. Listing information is deemed reliable but is not guaranteed accurate.
Each office is independently owned and operated.
Any services or products provided by third parties are not provided by, affiliated with or related to Better Homes and Gardens Real Estate LLC, or its affiliated companies.