
11809 Breton Ct #2b, Reston, VA 20191
Local realty services provided by:Better Homes and Gardens Real Estate Cassidon Realty
11809 Breton Ct #2b,Reston, VA 20191
$299,990
- 2 Beds
- 1 Baths
- 1,073 sq. ft.
- Condominium
- Active
Upcoming open houses
- Sun, Nov 1501:00 pm - 03:00 pm
Listed by: jody l wright, stacy s rodgers
Office: berkshire hathaway homeservices penfed realty
MLS#:VAFX2350370
Source:BRIGHTMLS
Price summary
- Price:$299,990
- Price per sq. ft.:$279.58
- Monthly HOA dues:$74.17
About this home
Motivated seller offering 3% CLOSING COST CREDIT TO THE BUYER, making this beautifully refreshed, 2-bedroom patio-level condo A FANTASTIC VALUE IN RESTON! ! With 1,073 square feet of living space, numerous recent updates, and a condo fee that includes gas, water and trash, this home delivers comfort, convenience and value.
Freshly painted from top to bottom, the inviting interior features sleek wood laminate flooring throughout the spacious living room and separate dining room, with sliding glass door opening to a private patio backing to trees. The updated kitchen offers new LVP flooring, a charming breakfast nook, stainless steel appliances (including a brand-new refrigerator and dishwasher), a newer gas range, and convenient stacked washer and dryer.
Both bedrooms feature brand-new carpet, and the spacious primary bedroom includes a walk-in closet. The beautifully renovated bathroom showcases ceramic tile, an updated vanity with storage and an upgraded countertop. Additional highlights include generous hallway storage and a replaced electrical panel.
Enjoy the benefits of pet-friendly Hunters Woods Village, with community walking paths, a tot lot and abundant parking – buyers get to parking passes and 2 guest passes! And as a Reston Association member, you'll enjoy access to an incredible collection of amenities, including pools, lakes, tennis and sports courts, miles of walking and biking trails, community centers and beautiful green spaces. Location, location, location! Safeway and Starbucks at Hunters Woods Village Center are within strolling distance, Wegmans is less than 2 miles away, and Reston Town Center is just 2.5 miles from your front door. Commuters will appreciate convenient access to Reston Parkway, Fairfax County Parkway, Dulles Toll Road and Route 7, plus nearby Metro and local bus service. Updated, affordable and exceptionally well-located—with 3% toward your closing costs! This is Reston living at its best. See it for yourself - OPEN SUNDAY NOVEMBER 15TH 1-3PM...
Contact an agent
Home facts
- Year built:1972
- Subdivision & Development:HUNTERS WOODS VILLAGE
- Listing ID #:VAFX2350370
- Updated:November 14, 2026 at 06:49 AM
Rooms and interior
- Bedrooms:2
- Total bathrooms:1
- Full bathrooms:1
- Flooring:Carpet, Laminate Plank
- Dining Description:Formal/Separate Dining Room
- Kitchen Description:Breakfast Area, Carpet, Dishwasher, Disposal, Kitchen - Table Space, Oven/Range - Gas, Range Hood, Refrigerator, Stainless Steel Appliances
- Bedroom Description:Carpet, Walk In Closet(s)
- Living area:1,073 sq. ft.
Heating and cooling
- Cooling:Central A/C
- Heating:Forced Air, Natural Gas
Structure and exterior
- Year built:1972
- Building area:1,073 sq. ft.
- Architectural Style:Traditional
- Construction Materials:Brick
- Exterior Features:Patio(s)
- Levels:1 Story
Schools
- High school:SOUTH LAKES
- Middle school:HUGHES
- Elementary school:HUNTERS WOODS
Utilities
- Water:Public
- Sewer:Public Sewer
Finances and disclosures
- Price:$299,990
- Price per sq. ft.:$279.58
- Tax amount:$3,481 (2025)
Features and amenities
- Laundry features:Dryer In Unit, Washer In Unit, Washer/Dryer Stacked
- Amenities:Carpet, Smoke Detector
Parking
- Parking description:Parking Lot, Surface, Unassigned
New listings near 11809 Breton Ct #2b
- Coming Soon
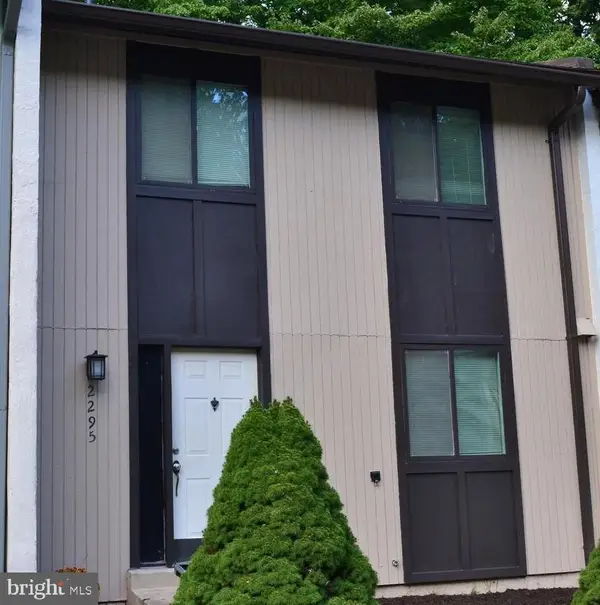 $530,000Coming Soon3 beds 4 baths1,321 sq. ft.
2295 Emerald Heights Ct, RESTON, VA 20191
MLS# VAFX2349558Listed by: SPRING HILL REAL ESTATE, LLC. - Coming Soon
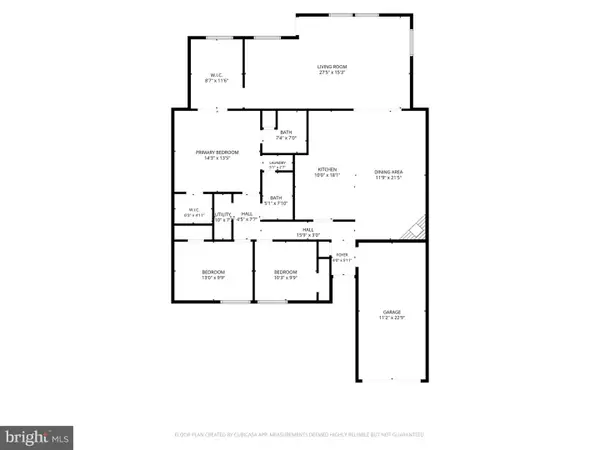 $779,999Coming Soon3 beds 2 baths1,764 sq. ft.
11403 Turnmill Ln, RESTON, VA 20191
MLS# VAFX2349090Listed by: KELLER WILLIAMS REALTY - Coming Soon
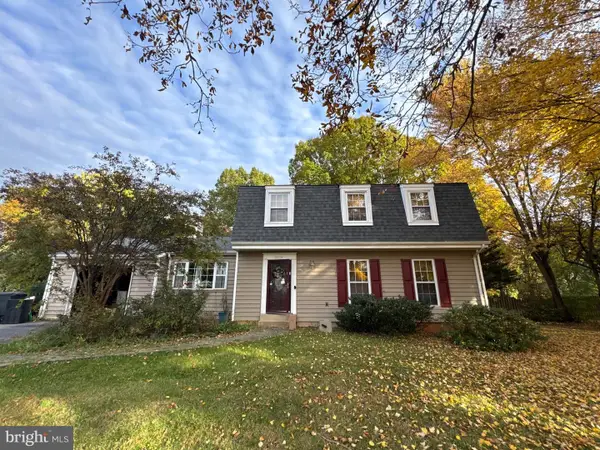 $850,000Coming Soon5 beds 4 baths2,702 sq. ft.
2339 Archdale Rd, RESTON, VA 20191
MLS# VAFX2346980Listed by: LONG & FOSTER REAL ESTATE, INC. - Coming Soon
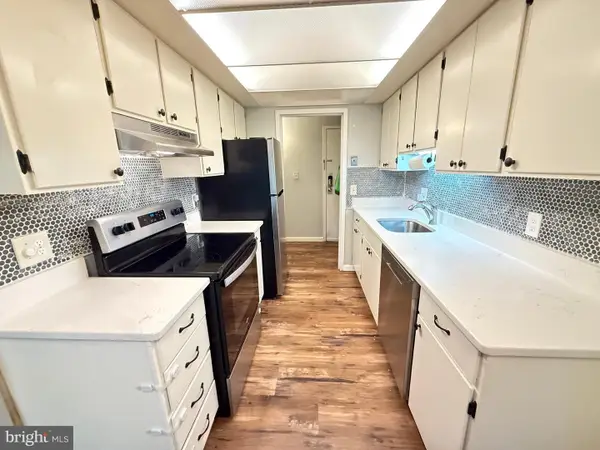 $295,000Coming Soon3 beds 2 baths1,029 sq. ft.
2239 Castle Rock Sq #12c, RESTON, VA 20191
MLS# VAFX2347128Listed by: CORCORAN MCENEARNEY - Coming Soon
 $514,900Coming Soon3 beds 3 baths1,636 sq. ft.
11610 Windbluff Ct #07/ 7b1, RESTON, VA 20191
MLS# VAFX2343956Listed by: SAMSON PROPERTIES - Open Sun, 12 to 2pmNew
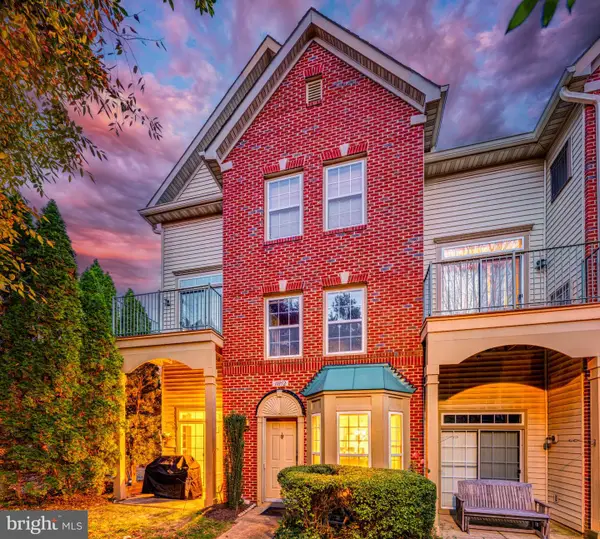 $449,990Active3 beds 3 baths1,176 sq. ft.
11852 Breton Ct #17a, RESTON, VA 20191
MLS# VAFX2349112Listed by: BERKSHIRE HATHAWAY HOMESERVICES PENFED REALTY - Open Sun, 1 to 3pmNew
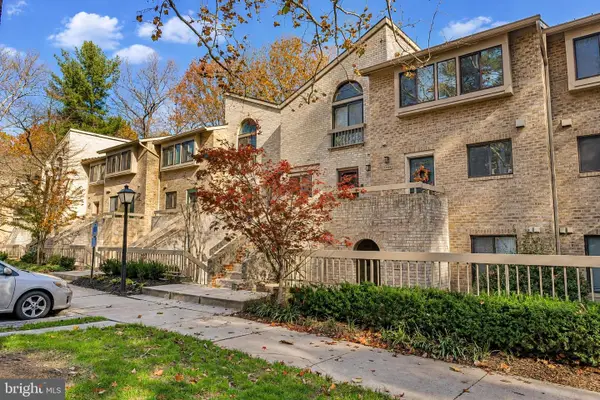 $500,000Active2 beds 3 baths1,120 sq. ft.
11116 Boathouse Ct #93, RESTON, VA 20191
MLS# VAFX2350184Listed by: PEARSON SMITH REALTY, LLC - New
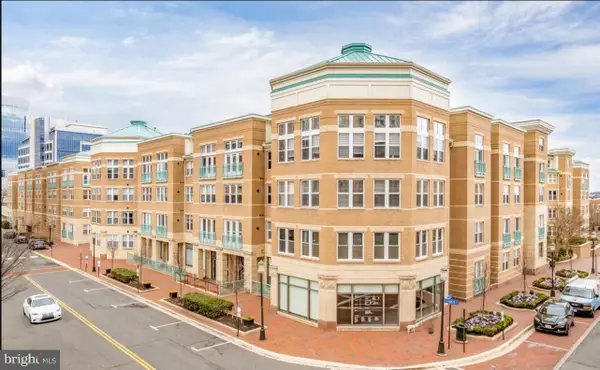 $317,000Active1 beds 1 baths691 sq. ft.
12001 Market St #113, RESTON, VA 20190
MLS# VAFX2349898Listed by: THE GREENE REALTY GROUP - Open Sat, 12 to 2pmNew
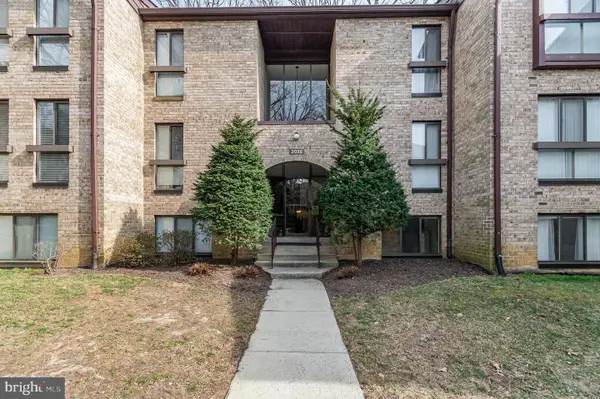 $318,000Active2 beds 1 baths991 sq. ft.
2035 Royal Fern Ct #2b, RESTON, VA 20191
MLS# VAFX2350118Listed by: EXP REALTY, LLC


Protect your home and budget from life's surprises with an Assurant Home Warranty, backed by a partner that supports you through every step of homeownership. Explore Plans.
© 2026 Better Homes and Gardens Real Estate LLC. An Anywhere Real Estate company. All rights reserved. Better Homes and Gardens® Real Estate is a registered trademark owned by Meredith Operations Corporation, licensed to Better Homes and Gardens Real Estate LLC and used with permission. Better Homes and Gardens Real Estate LLC fully supports the principles of the Fair Housing Act and the Equal Opportunity Act. Listing information is deemed reliable but is not guaranteed accurate.
Each office is independently owned and operated.
Any services or products provided by third parties are not provided by, affiliated with or related to Better Homes and Gardens Real Estate LLC, or its affiliated companies.