
2424 Cloudcroft Sq, Reston, VA 20191
Local realty services provided by:Better Homes and Gardens Real Estate GSA Realty
2424 Cloudcroft Sq,Reston, VA 20191
$485,000
- 2 Beds
- 2 Baths
- 1,560 sq. ft.
- Townhouse
- Pending
Listed by: kimberly whitmore briggs
Office: compass
MLS#:VAFX2341902
Source:BRIGHTMLS
Price summary
- Price:$485,000
- Price per sq. ft.:$310.9
- Monthly HOA dues:$145
About this home
*New $9600 in seller credit* The Holidays come early in Reston! Unwrap incredible savings and discover this beautifully undated, move-in-ready 3 level townhome! The seller is offering THREE exciting gifts to make homeownership more affordable! Gift #1 Price Improved-NEW price $485,000, that's a 10,000 reduction! Gift #2 $9600 Seller Credit that's 2% toward eligible buyer closing costs or potentially buy down your mortgage interest rate. Explore your options with your lender and choose what works best for you! Gift #3 Assumable FHA mortgage at 3.25% an exceptional financing opportunity for qualified buyers.
Why rent when you can own? Or trade those rising condo fees for more space, privacy and an affordable HOA! This inviting Reston townhome offers the opportunity to build equity while enjoying all the wonderful amenities Reston has to offer. A mid-century modern home with seamless flow offers over 1,500 square feet of comfortable living space with fresh paint, new carpeting, new recessed lights and beautiful wood floors. The updated kitchen features stainless steel appliances, granite countertops and a spacious double door pantry. Sliding glass doors and large windows allow for plenty of natural light and seamless flow to a generous deck overlooking a private treelined backyard with fully enclosed privacy fencing perfect for relaxing or entertaining.
Upstairs, the generous primary bedroom offers tons of natural light, and storage with two closets. The spacious second bedroom provides plenty of room for guests, family, or a home office complete with natural treetop views, an updated tubbed bath completes the second floor with floored attic above for storage.
The finished lower level features a cozy recreation room with new carpeting and wood burning fireplace, full bathroom and oversized laundry room with storage area-ideal for flexible living space to include receiver with speaker surround sound system.
Enjoy this friendly Reston well maintained cluster on your front patio overlooking the community green space with play area and just steps away from the fenced-in community in-ground pool and picnic area. Two reserved parking spaces are conveniently located just outside your front door. Take advantage of Reston's exceptional amenities, including miles of scenic walking and biking trails, beautiful lakes, parks, nature preserves, tennis, pickleball and basketball courts for endless outdoor activities. Ideally situated right off Reston Parkway and only minutes from vibrant Reston Town Center, shopping, dining, entertainment and the Reston metro giving you easy access to Dulles International Airport and all that the Washington DC metro area has to offer.
Come Home for the Holidays with great savings! Contact Kimberly for details on FHA pay-off or join us on Sunday for our public Open House from 1-4pm.
*Roof and HVAC both 5 years young*...
Contact an agent
Home facts
- Year built:1973
- Subdivision & Development:PINECREST
- Listing ID #:VAFX2341902
- Added:46 day(s) ago
- Updated:November 03, 2026 at 09:03 AM
Rooms and interior
- Bedrooms:2
- Total bathrooms:2
- Full bathrooms:2
- Rooms Total:9
- Flooring:Carpet, Engineered Wood
- Dining Description:Dining Area
- Kitchen Description:Carpet, Dishwasher, Disposal, Microwave, Oven/Range - Electric, Pantry, Recessed Lighting, Refrigerator, Upgraded Countertops
- Bedroom Description:Carpet
- Basement:Yes
- Basement Description:Full
- Living area:1,560 sq. ft.
Heating and cooling
- Cooling:Central A/C
- Heating:Electric, Forced Air
Structure and exterior
- Roof:Asphalt
- Year built:1973
- Building area:1,560 sq. ft.
- Lot area:0.03 Acres
- Lot Features:Backs - Open Common Area, Backs to Trees, Cul-de-sac, Front Yard, Level, No Thru Street, Private, Rear Yard, Suburban
- Architectural Style:Contemporary
- Construction Materials:Stucco
- Exterior Features:BBQ Grill, Brick, Deck(s), Patio(s), Play Equipment, Secure Storage, Sidewalks, Sport Court, Street Lights
- Foundation Description:Permanent
- Levels:3 Story
Schools
- High school:SOUTH LAKES
Utilities
- Water:Public
- Sewer:Public Sewer
Finances and disclosures
- Price:$485,000
- Price per sq. ft.:$310.9
- Tax amount:$5,350 (2026)
Features and amenities
- Laundry features:Dryer, Washer
- Amenities:Carpet, Double Pane Windows, Recessed Lighting, Sound System
Parking
- Parking description:Assigned, Parking Lot
New listings near 2424 Cloudcroft Sq
- Coming Soon
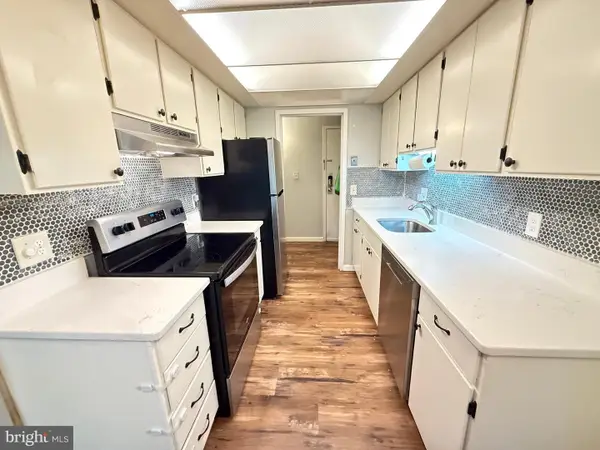 $295,000Coming Soon3 beds 2 baths1,029 sq. ft.
2239 Castle Rock Sq #12c, RESTON, VA 20191
MLS# VAFX2347128Listed by: CORCORAN MCENEARNEY - Coming SoonOpen Fri, 4 to 6pm
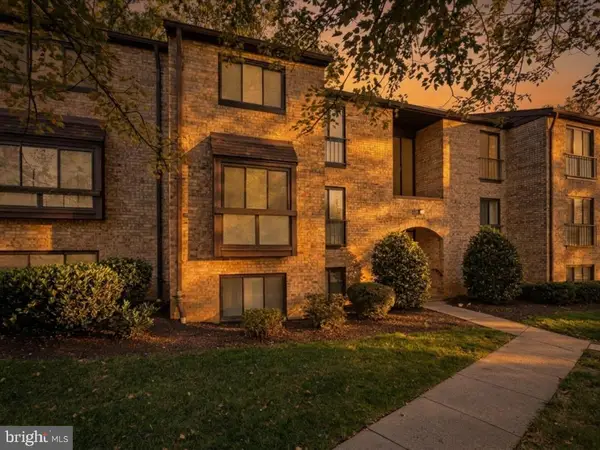 $400,000Coming Soon3 beds 2 baths1,313 sq. ft.
2000 Colts Neck Rd #22c, RESTON, VA 20191
MLS# VAFX2340876Listed by: EXP REALTY, LLC - Coming Soon
 $629,900Coming Soon3 beds 3 baths1,608 sq. ft.
1700 Bandit Loop #19a, RESTON, VA 20190
MLS# VAFX2347474Listed by: KELLER WILLIAMS REALTY - Coming SoonOpen Sat, 1 to 3pm
 $489,900Coming Soon2 beds 3 baths1,540 sq. ft.
1367 Garden Wall Cir #711, RESTON, VA 20194
MLS# VAFX2347104Listed by: REAL BROKER, LLC - Coming Soon
 $824,000Coming Soon3 beds 4 baths1,472 sq. ft.
12026 Edgemere Cir, RESTON, VA 20190
MLS# VAFX2343752Listed by: SAMSON PROPERTIES - Coming Soon
 $514,900Coming Soon3 beds 3 baths1,636 sq. ft.
11610 Windbluff Ct #07/ 7b1, RESTON, VA 20191
MLS# VAFX2343956Listed by: SAMSON PROPERTIES - New
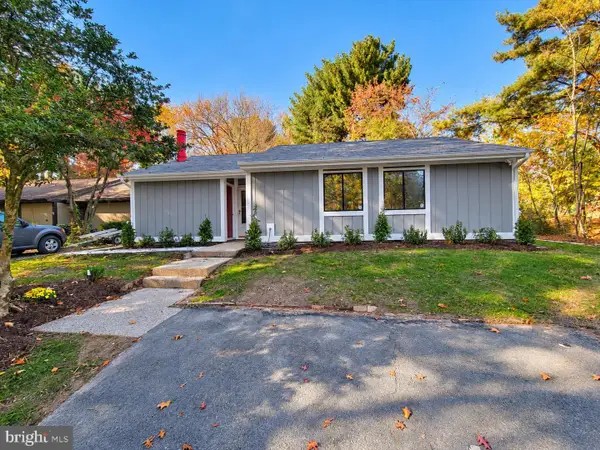 $775,000Active3 beds 2 baths1,200 sq. ft.
11308 Geddys Ct, RESTON, VA 20191
MLS# VAFX2348650Listed by: SAMSON PROPERTIES - New
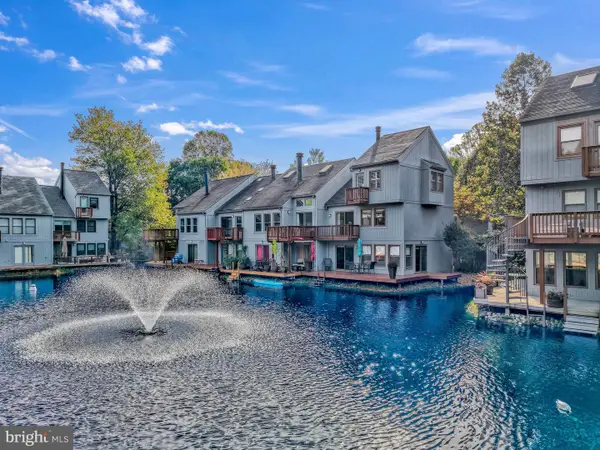 $825,000Active4 beds 3 baths2,351 sq. ft.
11156 Glade Dr, RESTON, VA 20191
MLS# VAFX2348380Listed by: COLDWELL BANKER REALTY - New
 $275,000Active2 beds 2 baths1,073 sq. ft.
11806 Breton Ct #12c, RESTON, VA 20191
MLS# VAFX2345012Listed by: SAMSON PROPERTIES - New
 $969,000Active5 beds 3 baths2,565 sq. ft.
12373 San Jose Dr, RESTON, VA 20191
MLS# VAFX2348396Listed by: COTTAGE STREET REALTY LLC


Protect your home and budget from life's surprises with an Assurant Home Warranty, backed by a partner that supports you through every step of homeownership. Explore Plans.
© 2026 Better Homes and Gardens Real Estate LLC. An Anywhere Real Estate company. All rights reserved. Better Homes and Gardens® Real Estate is a registered trademark owned by Meredith Operations Corporation, licensed to Better Homes and Gardens Real Estate LLC and used with permission. Better Homes and Gardens Real Estate LLC fully supports the principles of the Fair Housing Act and the Equal Opportunity Act. Listing information is deemed reliable but is not guaranteed accurate.
Each office is independently owned and operated.
Any services or products provided by third parties are not provided by, affiliated with or related to Better Homes and Gardens Real Estate LLC, or its affiliated companies.