
2068 Beacon Heights Dr, Reston, VA 20191
Local realty services provided by:Better Homes and Gardens Real Estate Reserve
Upcoming open houses
- Sun, Sep 2012:00 pm - 02:00 pm
Listed by: nikki lagouros
Office: berkshire hathaway homeservices penfed realty
MLS#:VAFX2342184
Source:BRIGHTMLS
Price summary
- Price:$1,350,000
- Price per sq. ft.:$315.05
- Monthly HOA dues:$625
About this home
Wake up with Lake Audubon right outside your back door. This five level elevator townhome puts the water front and center, and the moment you walk in, a wall of windows frames winter lake views and a leafy tree line in the summer. Picture a sunrise kayak before the day gets going, an after work paddleboard session, or a quiet cup of coffee on the oversized Trex deck with the awning pulled out when the sun gets warm. Downstairs on the main level, cathedral ceilings and huge picture windows make the family room feel wide open, with a gas fireplace surrounded by built ins and double glass French doors across the entire back wall that pour in even more light and lead straight out to the deck. The formal dining room flows right into a gourmet kitchen with an oversized island, gas cooktop, dual wall ovens, built in microwave, granite counters, and 42 inch off white cabinetry with glass front upper cabinets lit from the inside, all over beautiful hardwood floors. This level also has a huge laundry room with plenty of pantry space and a powder room. The foyer level welcomes you with more hardwood and built ins, and the elevator sits just to the right to carry you up to two generous bedrooms, one an ensuite with a walk in closet and the other paired with a nicely appointed bath. Below the main level, the primary suite is massive, with wide views of the trees out back, two walk in closets with organizers, and a bath with two separate vanities, each with its own storage, plus a large soaking tub and a stand up shower. The lowest level is a blank canvas for movie nights, a home gym, hobbies, or a crowd, with recessed lighting, a full bath with a custom walk in tub, and a walkout to a large brick paver patio that is ready for wine, coffee, or a full backyard party. A perfectly manicured lawn rolls all the way down to the water, and two private community docks put the lake within easy reach. Two HVAC systems keep the home zoned and comfortable, and the two car garage makes daily life easy. You can walk to South Lakes Shopping Center for groceries, dinner, and errands, and the Lake Audubon pool and Reston Wiehle Metro station are close by. The Dulles Toll Road is just minutes away, with Dulles Airport and Tysons each about 8 miles out. Don't miss this chance to own a truly special home on beautiful Lake Audubon....
Contact an agent
Home facts
- Year built:2002
- Subdivision & Development:BEACON HILL
- Listing ID #:VAFX2342184
- Added:1 day(s) ago
- Updated:September 19, 2026 at 10:29 AM
Rooms and interior
- Bedrooms:3
- Total bathrooms:5
- Full bathrooms:4
- Half bathrooms:1
- Flooring:Carpet, Ceramic Tile, Hardwood
- Dining Description:Formal/Separate Dining Room
- Bathrooms Description:Primary Bath(s)
- Kitchen Description:Built-In Microwave, Carpet, Cooktop, Crown Moldings, Dishwasher, Disposal, Kitchen - Gourmet, Kitchen - Island, Oven - Wall, Pantry, Recessed Lighting, Refrigerator, Stainless Steel Appliances, Upgraded Countertops, Water Heater
- Bedroom Description:Carpet, Walk In Closet(s)
- Basement:Yes
- Basement Description:Connecting Stairway, Fully Finished, Heated, Improved, Interior Access, Outside Entrance, Rear Entrance, Walkout Level
- Living area:4,285 sq. ft.
Heating and cooling
- Cooling:Central A/C
- Heating:Central, Natural Gas
Structure and exterior
- Roof:Architectural Shingle
- Year built:2002
- Building area:4,285 sq. ft.
- Lot area:0.08 Acres
- Lot Features:Backs to Trees, Rear Yard
- Architectural Style:Contemporary
- Construction Materials:Stucco
- Exterior Features:Deck(s), Patio(s)
- Foundation Description:Slab
- Levels:5 Story
Schools
- High school:SOUTH LAKES
- Middle school:HUGHES
- Elementary school:SUNRISE VALLEY
Utilities
- Water:Public
- Sewer:Public Sewer
Finances and disclosures
- Price:$1,350,000
- Price per sq. ft.:$315.05
- Tax amount:$15,317 (2026)
Features and amenities
- Laundry features:Dryer, Dryer In Unit, Has Laundry, Washer, Washer In Unit
- Amenities:Carpet, Crown Moldings, Elevator, Recessed Lighting, Window Treatments
Parking
- Parking description:Attached Garage, Concrete Driveway, Garage - Front Entry, Garage Door Opener
- Garage:Yes
- Garage spaces:2
New listings near 2068 Beacon Heights Dr
- Coming Soon
 $629,900Coming Soon3 beds 4 baths2,046 sq. ft.
1606 Oak Spring Way, RESTON, VA 20190
MLS# VAFX2339430Listed by: SAMSON PROPERTIES - Coming Soon
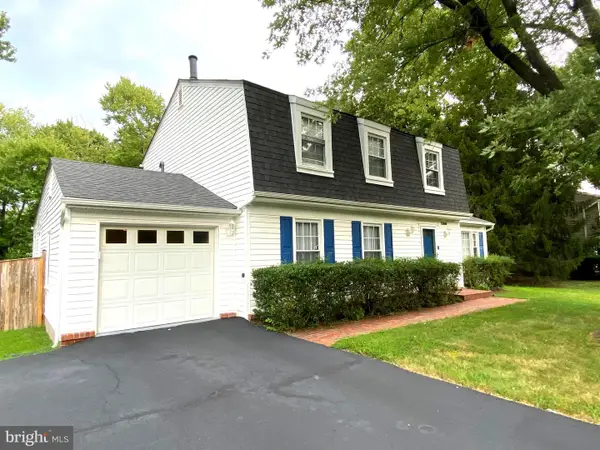 $939,900Coming Soon4 beds 3 baths3,048 sq. ft.
12404 Kings Lake Dr, RESTON, VA 20191
MLS# VAFX2337974Listed by: SAMSON PROPERTIES - Coming Soon
 $539,000Coming Soon3 beds 3 baths1,688 sq. ft.
2206 Lofty Heights Pl, RESTON, VA 20191
MLS# VAFX2341278Listed by: KANGAL REAL ESTATE - Coming Soon
 $1,300,000Coming Soon3 beds 3 baths2,186 sq. ft.
11776 Stratford House Pl #1303, RESTON, VA 20190
MLS# VAFX2319400Listed by: KELLER WILLIAMS REALTY - Coming Soon
 $2,150,000Coming Soon6 beds 4 baths5,024 sq. ft.
1466 Waterfront Rd, RESTON, VA 20194
MLS# VAFX2341426Listed by: TAKE 2 REAL ESTATE LLC - Coming Soon
 $418,000Coming Soon2 beds 2 baths1,392 sq. ft.
2318 Hunters Run Dr #2318, RESTON, VA 20191
MLS# VAFX2341444Listed by: CENTURY 21 REDWOOD REALTY - Coming Soon
 $899,950Coming Soon4 beds 3 baths1,248 sq. ft.
1806 Cranberry Ln, RESTON, VA 20191
MLS# VAFX2337224Listed by: METRO HOUSE - Coming Soon
 $875,000Coming Soon3 beds 4 baths3,095 sq. ft.
1260 Woodbrook Ct, RESTON, VA 20194
MLS# VAFX2335682Listed by: EXP REALTY, LLC - Open Sat, 12 to 2pmNew
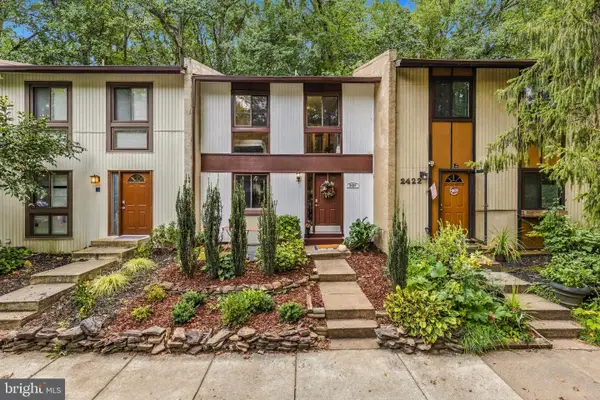 $495,000Active2 beds 2 baths1,560 sq. ft.
2424 Cloudcroft Sq, RESTON, VA 20191
MLS# VAFX2341902Listed by: COMPASS


Protect your home and budget from life's surprises with an Assurant Home Warranty, backed by a partner that supports you through every step of homeownership. Explore Plans.
© 2026 Better Homes and Gardens Real Estate LLC. An Anywhere Real Estate company. All rights reserved. Better Homes and Gardens® Real Estate is a registered trademark owned by Meredith Operations Corporation, licensed to Better Homes and Gardens Real Estate LLC and used with permission. Better Homes and Gardens Real Estate LLC fully supports the principles of the Fair Housing Act and the Equal Opportunity Act. Listing information is deemed reliable but is not guaranteed accurate.
Each office is independently owned and operated.
Any services or products provided by third parties are not provided by, affiliated with or related to Better Homes and Gardens Real Estate LLC, or its affiliated companies.