
1318 Garden Wall Cir, Reston, VA 20194
Local realty services provided by:Better Homes and Gardens Real Estate Realty Connect
1318 Garden Wall Cir,Reston, VA 20194
$339,800
- 2 Beds
- 1 Baths
- 788 sq. ft.
- Condominium
- Active
Listed by: babak binesh
Office: samson properties
MLS#:VAFX2317944
Source:BRIGHTMLS
Price summary
- Price:$339,800
- Price per sq. ft.:$431.22
- Monthly HOA dues:$74
About this home
🔥 Exceptional Value for this fully renovated unit in North Reston!
Beautifully renovated 2-bedroom, 1-bath condo in the highly desirable Baldwin Grove community. This bright end-unit offers brand new LVP floors throughout the house, Brand new kitchen with SS appliances and quarts countertops, brand new full bathroom update, and complete fresh paint including ceilings. 9-foot ceilings. Large windows on three sides of this end unit, filling the home with natural light.
Enjoy a rare private front entry overlooking peaceful wooded views, plus a balcony off the living room—perfect for relaxing or entertaining.
Ideally located in North Reston, just minutes from the Metro, this home provides easy access to Reston Town Center, shopping, dining, cinemas, and more. Community amenities include pools, tennis courts, walking trails, and a vibrant farmers market.
Contact an agent
Home facts
- Year built:1994
- Subdivision & Development:BALDWIN GROVE
- Listing ID #:VAFX2317944
- Added:46 day(s) ago
- Updated:September 08, 2026 at 01:59 PM
Rooms and interior
- Bedrooms:2
- Total bathrooms:1
- Full bathrooms:1
- Dining Description:Combination Dining/Living
- Kitchen Description:Dishwasher, Disposal, Exhaust Fan, Icemaker, Microwave, Oven - Self Cleaning, Refrigerator, Stove
- Bedroom Description:Walk In Closet(s)
- Living area:788 sq. ft.
Heating and cooling
- Cooling:Ceiling Fan(s), Central A/C
- Heating:Forced Air, Natural Gas
Structure and exterior
- Year built:1994
- Building area:788 sq. ft.
- Architectural Style:Traditional
- Construction Materials:Brick, Combination
- Exterior Features:Balcony, Porch(es), Sidewalks, Street Lights
- Levels:1 Story
Schools
- High school:HERNDON
- Middle school:HERNDON
- Elementary school:ALDRIN
Utilities
- Water:Public
- Sewer:Public Sewer
Finances and disclosures
- Price:$339,800
- Price per sq. ft.:$431.22
- Tax amount:$4,045 (2026)
Features and amenities
- Laundry features:Dryer, Washer
- Amenities:Ceiling Fan(s), Window Treatments
Parking
- Parking description:Parking Lot, Unassigned
New listings near 1318 Garden Wall Cir
- Coming SoonOpen Sun, 2 to 4pm
 $370,000Coming Soon2 beds 2 baths1,174 sq. ft.
11561 Rolling Green Ct #13/201c, RESTON, VA 20191
MLS# VAFX2336062Listed by: RLAH @PROPERTIES - Coming Soon
 $524,900Coming Soon2 beds 3 baths1,224 sq. ft.
11927 Redtree Way, RESTON, VA 20194
MLS# VAFX2339922Listed by: KW METRO CENTER - Coming Soon
 $400,000Coming Soon2 beds 2 baths1,045 sq. ft.
11200 Beaver Trail Ct, RESTON, VA 20191
MLS# VAFX2339874Listed by: COMPASS - Coming SoonOpen Sat, 1 to 4pm
 $1,090,000Coming Soon5 beds 5 baths4,200 sq. ft.
2526 Spanish Moss Ct, RESTON, VA 20191
MLS# VAFX2339812Listed by: LONG & FOSTER REAL ESTATE, INC. - Coming Soon
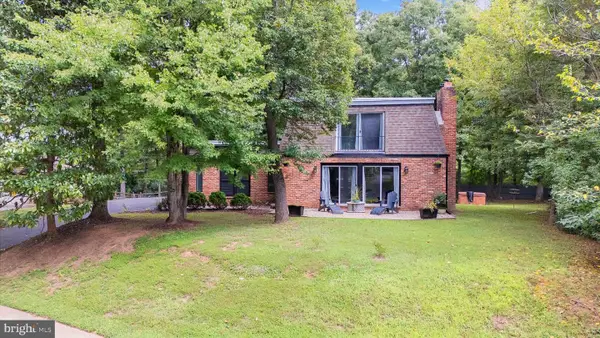 $899,000Coming Soon4 beds 4 baths3,184 sq. ft.
11202 Wedge Dr, RESTON, VA 20190
MLS# VAFX2339736Listed by: PEARSON SMITH REALTY, LLC - Coming Soon
 $792,000Coming Soon4 beds 4 baths2,444 sq. ft.
11480-links Dr Links Dr, RESTON, VA 20190
MLS# VAFX2331128Listed by: NATIONAL REALTY, LLC - Coming SoonOpen Fri, 5 to 7pm
 $1,015,000Coming Soon3 beds 4 baths2,424 sq. ft.
1650 Bandit Loop, RESTON, VA 20190
MLS# VAFX2337236Listed by: PEARSON SMITH REALTY, LLC - Coming SoonOpen Sun, 12 to 2pm
 $465,000Coming Soon3 beds 2 baths1,300 sq. ft.
1511 N Point Dr #201, RESTON, VA 20194
MLS# VAFX2338868Listed by: PEARSON SMITH REALTY, LLC - Coming SoonOpen Sat, 1 to 3pm
 $335,000Coming Soon2 beds 1 baths1,168 sq. ft.
2297 Hunters Run Dr #2297, RESTON, VA 20191
MLS# VAFX2339244Listed by: REDFIN CORPORATION - Coming SoonOpen Sat, 12 to 2pm
 $849,990Coming Soon3 beds 4 baths2,439 sq. ft.
1680 Waterhaven Dr, RESTON, VA 20190
MLS# VAFX2338430Listed by: BERKSHIRE HATHAWAY HOMESERVICES PENFED REALTY


Protect your home and budget from life's surprises with an Assurant Home Warranty, backed by a partner that supports you through every step of homeownership. Explore Plans.
© 2026 Better Homes and Gardens Real Estate LLC. An Anywhere Real Estate company. All rights reserved. Better Homes and Gardens® Real Estate is a registered trademark owned by Meredith Operations Corporation, licensed to Better Homes and Gardens Real Estate LLC and used with permission. Better Homes and Gardens Real Estate LLC fully supports the principles of the Fair Housing Act and the Equal Opportunity Act. Listing information is deemed reliable but is not guaranteed accurate.
Each office is independently owned and operated.
Any services or products provided by third parties are not provided by, affiliated with or related to Better Homes and Gardens Real Estate LLC, or its affiliated companies.