
1583 Inlet Ct, Reston, VA 20190
Local realty services provided by:Better Homes and Gardens Real Estate GSA Realty
1583 Inlet Ct,Reston, VA 20190
$849,000
- 4 Beds
- 4 Baths
- 2,782 sq. ft.
- Townhouse
- Active
Upcoming open houses
- Sat, Oct 1001:00 pm - 03:00 pm
Listed by: cynthia exum metcalf
Office: coldwell banker realty
MLS#:VAFX2338358
Source:BRIGHTMLS
Price summary
- Price:$849,000
- Price per sq. ft.:$305.18
- Monthly HOA dues:$74.17
About this home
“Fall in Love”!!! Some homes simply check the boxes, but this home makes you feel something the moment you walk through the door. Welcome to this exceptional MCM 4B, 3.5B townhome + office tucked away in the coveted Inlet Cluster just steps from Lake Anne. Beautifully updated, surrounded by nature & filled with natural light. This is the kind of home that invites you to slow down, stay awhile & truly enjoy where you live.
Step inside, the tall windows & open layout give a feeling of space & calm. Natural sunlight floods the living & dining areas, where you can enjoy views of a peaceful courtyard. Imagine having your morning coffee outside in privacy and quiet. The heart of this home is the modern kitchen, designed both for everyday living & unforgettable gatherings. Featuring GE Café Platinum appliances, granite countertops, solid-wood cabinetry with 42” uppers & a pantry with roll-out shelves that provide abundant smart storage. This is a kitchen that makes cooking feel like part of the experience.
The adjoining family room creates an effortless connection between kitchen, living & outdoor spaces. Open the sliders & step onto the spacious Trex deck, where wooded common grounds create a private backdrop that changes with the seasons. Picture summer BBQs with friends & fall evenings surrounded by colorful foliage. This is more than a deck; it's another room of the house.
When it’s time to rest, retreat to the spacious primary suite—a true “haven of privacy.” Custom built-ins add character & function providing plenty of storage. The updated ensuite bath features dual vanities, creating a calm & comfortable start—or end—to your day.
The flexible office is equally special, with custom built-ins. Need another bedroom? It's ready to transform with you. A spacious walk-in closet on this level with Elfa organizers provides yet another layer of thoughtful storage. Continue upstairs & discover two additional bedrooms & a full hall bath, perfect for family or guests.
The walk-out lower level is a joyous surprise. A generous family room opens directly onto a large, paved patio surrounded by mature trees. It's idea for movie nights, game days, entertaining friends—or simply opening the doors & relaxing in nature. An additional bedroom & full bath make this space flexible for guests, extended stays, hobbies or gym. The dedicated laundry room has a large SS laundry tub & Elfa organizers.
You’ll have two reserved parking spaces—one under a covered carport and another nearby—plus plenty of street parking for guests. Nearby pools, such as the Uplands & North Shore, are just minutes away. Commuters will appreciate easy access to the Dulles Toll Road, Route 7 & Fairfax County Parkway. Wiehle Avenue Metro is approximately one mile away & Dulles International Airport is less than 10 miles away.
From your backyard, walk down the RA Blue Trail & connect with the Historic Heart of Reston – Lake Anne. The Inlet Cluster's Private dock is just down the hill & lets you store your kayak/canoe/paddleboard, or spend some peaceful time fishing. Just steps away is the cluster's tot lot & picnic area. And a short stroll brings you to Lake Anne Plaza, where weekends turn into fun outings - browse the Saturday Farmer's Market, have dinner with friends, enjoy a summer concert or explore the shops. The best part? You don't have to get in your car. This is Reston Living at its best!
Reston offers over 50 miles of trails, athletic fields & public parks, lakes + countless opportunities for recreation. Enjoy time with your pup on the paths in the woods. The home is part of both the Inlet Cluster and RA.
POSSIBLE ASSUMABLE VA LOAN AT THE RATE OF 2.375%! YOU DO NOT NEED TO BE A VETERAN to assume the loan. (A VA assumable loan allows a qualified buyer to take over an existing VA loan from a current homeowner, including the loan's remaining balance, interest rate, and other terms)....
Contact an agent
Home facts
- Year built:1972
- Subdivision & Development:INLET CLUSTER
- Listing ID #:VAFX2338358
- Added:1 day(s) ago
- Updated:October 10, 2026 at 03:47 AM
Rooms and interior
- Bedrooms:4
- Total bathrooms:4
- Full bathrooms:3
- Half bathrooms:1
- Flooring:Ceramic Tile, Hardwood, Laminate Plank
- Dining Description:Combination Dining/Living
- Bathrooms Description:Primary Bath(s)
- Kitchen Description:Built-In Microwave, Built-Ins, Crown Moldings, Dishwasher, Disposal, Exhaust Fan, Kitchen - Table Space, Oven - Self Cleaning, Oven/Range - Electric, Recessed Lighting, Refrigerator, Stainless Steel Appliances, Upgraded Countertops
- Basement:Yes
- Basement Description:Daylight, Full, Fully Finished, Outside Entrance, Rear Entrance, Walkout Level
- Living area:2,782 sq. ft.
Heating and cooling
- Cooling:Central A/C
- Heating:Forced Air, Natural Gas
Structure and exterior
- Roof:Architectural Shingle
- Year built:1972
- Building area:2,782 sq. ft.
- Lot area:0.04 Acres
- Lot Features:Backs - Open Common Area, Backs - Parkland, Backs to Trees, Cul-de-sac, Landscaping, PUD
- Architectural Style:Contemporary
- Construction Materials:Stucco, Wood Siding
- Exterior Features:BBQ Grill, Deck(s), Extensive Hardscape, Exterior Lighting, Patio(s), Porch(es), Sidewalks, Stone Retaining Walls
- Foundation Description:Brick/Mortar
- Levels:3 Story
Schools
- High school:SOUTH LAKES
- Middle school:HUGHES
- Elementary school:FOREST EDGE
Utilities
- Water:Public
- Sewer:Public Sewer
Finances and disclosures
- Price:$849,000
- Price per sq. ft.:$305.18
- Tax amount:$8,642 (2026)
Features and amenities
- Laundry features:Dryer, Dryer - Front Loading, Dryer - Gas, Washer, Washer - Front Loading
- Amenities:Built-Ins, Cable TV Available, Crown Moldings, Double Pane Windows, Electric Available, Humidifer, Natural Gas Available, Recessed Lighting, Window Treatments
Parking
- Parking description:Assigned, Detached Carport, Parking Lot
New listings near 1583 Inlet Ct
- Coming Soon
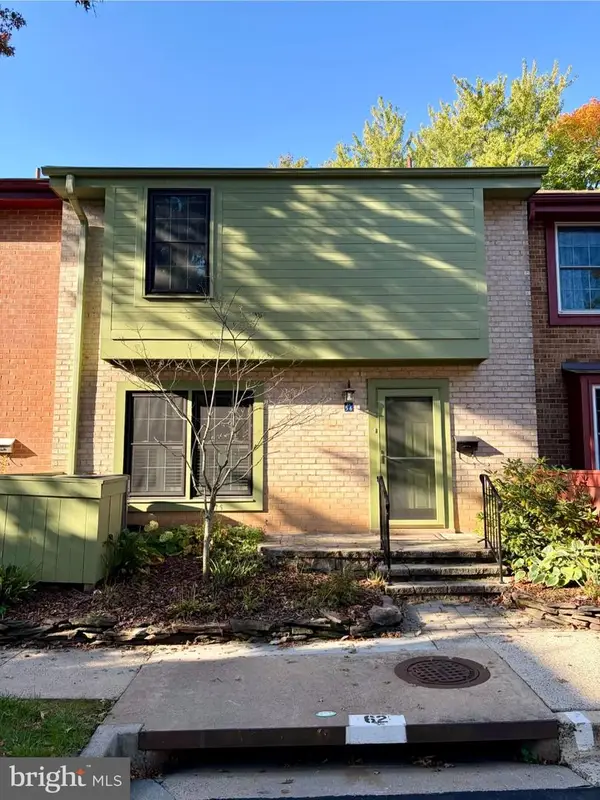 $650,000Coming Soon3 beds 4 baths1,776 sq. ft.
2156 Golf Course Dr, RESTON, VA 20191
MLS# VAFX2344970Listed by: KW UNITED - Coming SoonOpen Sun, 1 to 3pm
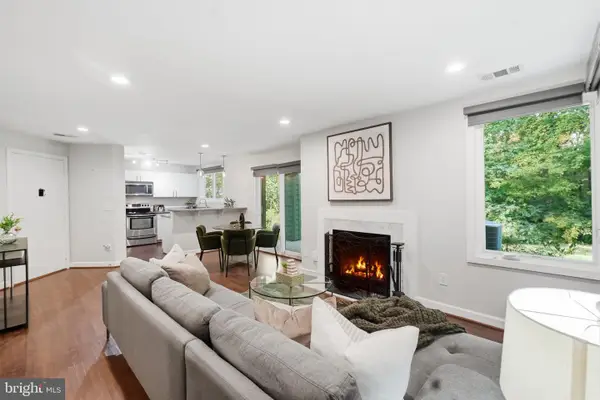 $389,999Coming Soon2 beds 2 baths1,042 sq. ft.
11725 Summerchase Cir #c, RESTON, VA 20194
MLS# VAFX2345626Listed by: NESBITT REALTY - Coming SoonOpen Sat, 1 to 3pm
 $524,900Coming Soon2 beds 2 baths1,133 sq. ft.
1606 Fieldthorn Dr, RESTON, VA 20194
MLS# VAFX2344686Listed by: BERKSHIRE HATHAWAY HOMESERVICES PENFED REALTY - Coming SoonOpen Sat, 1 to 3pm
 $364,900Coming Soon2 beds 2 baths1,259 sq. ft.
11400 Washington Plz W #1003, RESTON, VA 20190
MLS# VAFX2344598Listed by: COLDWELL BANKER REALTY - Coming Soon
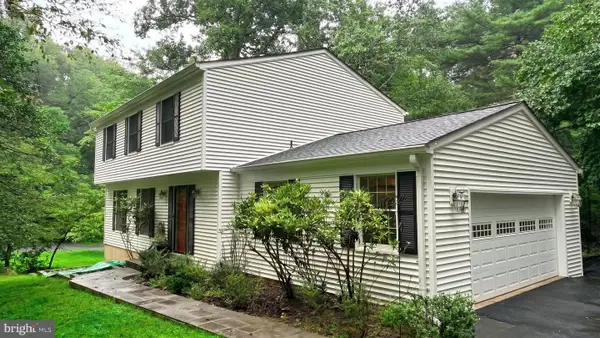 $849,000Coming Soon4 beds 3 baths2,236 sq. ft.
11718 Blue Smoke Trl, RESTON, VA 20191
MLS# VAFX2344672Listed by: EXP REALTY, LLC - Coming Soon
 $824,000Coming Soon3 beds 4 baths1,472 sq. ft.
12026 Edgemere Cir, RESTON, VA 20190
MLS# VAFX2343752Listed by: SAMSON PROPERTIES - Coming Soon
 $514,900Coming Soon3 beds 3 baths1,636 sq. ft.
11610 Windbluff Ct #07/ 7b1, RESTON, VA 20191
MLS# VAFX2343956Listed by: SAMSON PROPERTIES - Coming SoonOpen Sat, 11am to 1pm
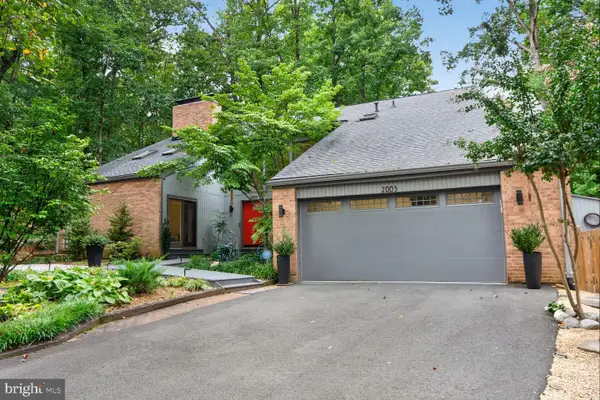 $1,550,000Coming Soon4 beds 4 baths4,282 sq. ft.
2003 Upper Lake Dr, RESTON, VA 20191
MLS# VAFX2343462Listed by: EXP REALTY, LLC - Coming Soon
 $899,950Coming Soon4 beds 3 baths1,248 sq. ft.
1806 Cranberry Ln, RESTON, VA 20191
MLS# VAFX2337224Listed by: METRO HOUSE


Protect your home and budget from life's surprises with an Assurant Home Warranty, backed by a partner that supports you through every step of homeownership. Explore Plans.
© 2026 Better Homes and Gardens Real Estate LLC. An Anywhere Real Estate company. All rights reserved. Better Homes and Gardens® Real Estate is a registered trademark owned by Meredith Operations Corporation, licensed to Better Homes and Gardens Real Estate LLC and used with permission. Better Homes and Gardens Real Estate LLC fully supports the principles of the Fair Housing Act and the Equal Opportunity Act. Listing information is deemed reliable but is not guaranteed accurate.
Each office is independently owned and operated.
Any services or products provided by third parties are not provided by, affiliated with or related to Better Homes and Gardens Real Estate LLC, or its affiliated companies.