
2156 Golf Course Dr, Reston, VA 20191
Local realty services provided by:Better Homes and Gardens Real Estate Premier
2156 Golf Course Dr,Reston, VA 20191
$650,000
- 3 Beds
- 4 Baths
- 1,776 sq. ft.
- Townhouse
- Coming Soon
Upcoming open houses
- Sun, Oct 1801:00 pm - 03:00 pm
Listed by: melinda l schnur
Office: kw united
MLS#:VAFX2344970
Source:BRIGHTMLS
Price summary
- Price:$650,000
- Price per sq. ft.:$365.99
- Monthly HOA dues:$100
About this home
Beautifully renovated townhome backing directly onto the fairway in a quiet, tree-lined Reston neighborhood, minutes from Reston Town Center and Wiehle Metro. The open main level connects a large kitchen, living area (pre-wired for a wall-mounted TV), and full-size dining space , with a low maintenance deck for grilling and golf course views and a covered patio with bistro lights below. The updated kitchen features a granite peninsula that seats three, stainless appliances and a pantry. Upstairs, the primary suite offers a newly tiled bath and two oversized closets, while two sunny bedrooms share an updated full bath. The walkout lower level has a tiled multi-purpose recreation room with full bath, a workshop/storage room, and laundry room with LG washer and dryer. Newer energy-efficient HVAC and water heater. Two parking spaces out front and low-maintenance perennial gardens. Walk to tennis, pool, tot lots, and Reston trails. Minutes to Wegmans, dining, and schools. Welcome home.
Contact an agent
Home facts
- Year built:1972
- Subdivision & Development:RESTON
- Listing ID #:VAFX2344970
- Updated:October 10, 2026 at 03:47 AM
Rooms and interior
- Bedrooms:3
- Total bathrooms:4
- Full bathrooms:3
- Half bathrooms:1
- Flooring:Ceramic Tile, Wood
- Dining Description:Combination Dining/Living, Dining Area
- Bathrooms Description:Primary Bath(s)
- Kitchen Description:Dishwasher, Disposal, Exhaust Fan, Freezer, Icemaker, Kitchen - Island, Microwave, Recessed Lighting, Refrigerator, Stove, Upgraded Countertops, Water Heater
- Basement:Yes
- Basement Description:Daylight, Full, Walkout Level
- Living area:1,776 sq. ft.
Heating and cooling
- Cooling:Heat Pump(s)
- Heating:Electric, Heat Pump(s)
Structure and exterior
- Year built:1972
- Building area:1,776 sq. ft.
- Lot area:0.03 Acres
- Architectural Style:Contemporary
- Construction Materials:Brick, Wood Siding
- Exterior Features:Deck(s)
- Levels:3 Story
Schools
- High school:SOUTH LAKES
- Middle school:HUGHES
- Elementary school:TERRASET
Utilities
- Water:Public
- Sewer:Public Sewer
Finances and disclosures
- Price:$650,000
- Price per sq. ft.:$365.99
- Tax amount:$7,857 (2026)
Features and amenities
- Laundry features:Dryer, Washer
- Amenities:Attic, Ceiling Fan(s), Humidifer, Recessed Lighting
Parking
- Parking description:Assigned, Parking Lot
New listings near 2156 Golf Course Dr
- Coming SoonOpen Sun, 1 to 3pm
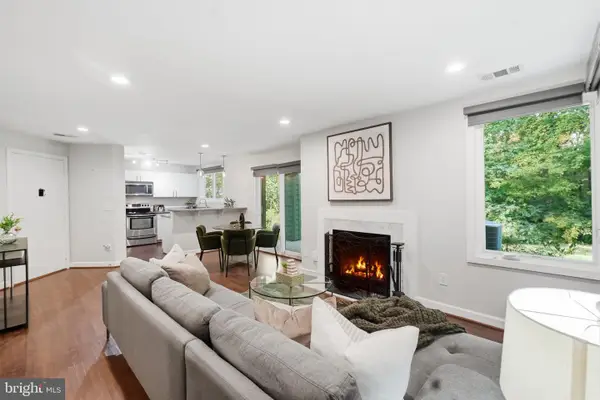 $389,999Coming Soon2 beds 2 baths1,042 sq. ft.
11725 Summerchase Cir #c, RESTON, VA 20194
MLS# VAFX2345626Listed by: NESBITT REALTY - Coming SoonOpen Sat, 1 to 3pm
 $524,900Coming Soon2 beds 2 baths1,133 sq. ft.
1606 Fieldthorn Dr, RESTON, VA 20194
MLS# VAFX2344686Listed by: BERKSHIRE HATHAWAY HOMESERVICES PENFED REALTY - Coming SoonOpen Sat, 1 to 3pm
 $364,900Coming Soon2 beds 2 baths1,259 sq. ft.
11400 Washington Plz W #1003, RESTON, VA 20190
MLS# VAFX2344598Listed by: COLDWELL BANKER REALTY - Coming Soon
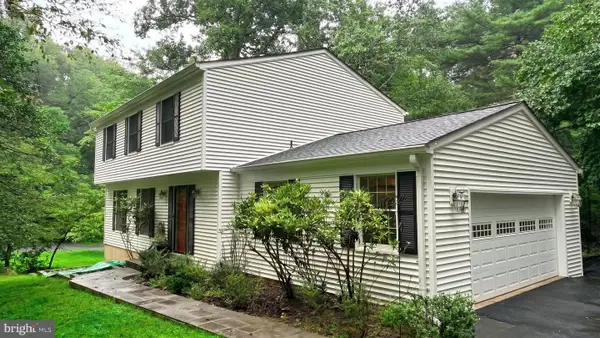 $849,000Coming Soon4 beds 3 baths2,236 sq. ft.
11718 Blue Smoke Trl, RESTON, VA 20191
MLS# VAFX2344672Listed by: EXP REALTY, LLC - Coming Soon
 $824,000Coming Soon3 beds 4 baths1,472 sq. ft.
12026 Edgemere Cir, RESTON, VA 20190
MLS# VAFX2343752Listed by: SAMSON PROPERTIES - Coming Soon
 $514,900Coming Soon3 beds 3 baths1,636 sq. ft.
11610 Windbluff Ct #07/ 7b1, RESTON, VA 20191
MLS# VAFX2343956Listed by: SAMSON PROPERTIES - Coming SoonOpen Sat, 11am to 1pm
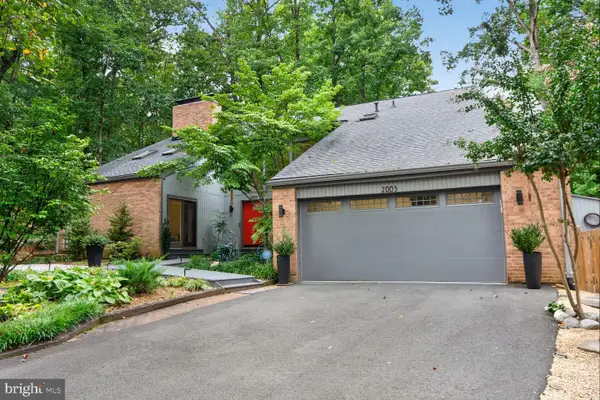 $1,550,000Coming Soon4 beds 4 baths4,282 sq. ft.
2003 Upper Lake Dr, RESTON, VA 20191
MLS# VAFX2343462Listed by: EXP REALTY, LLC - Coming Soon
 $899,950Coming Soon4 beds 3 baths1,248 sq. ft.
1806 Cranberry Ln, RESTON, VA 20191
MLS# VAFX2337224Listed by: METRO HOUSE - Open Sat, 1 to 3pmNew
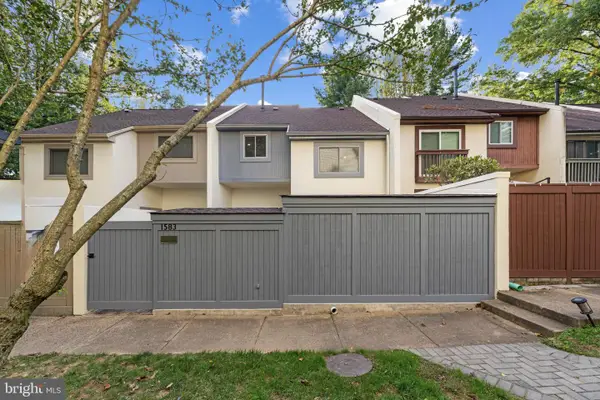 $849,000Active4 beds 4 baths2,782 sq. ft.
1583 Inlet Ct, RESTON, VA 20190
MLS# VAFX2338358Listed by: COLDWELL BANKER REALTY


Protect your home and budget from life's surprises with an Assurant Home Warranty, backed by a partner that supports you through every step of homeownership. Explore Plans.
© 2026 Better Homes and Gardens Real Estate LLC. An Anywhere Real Estate company. All rights reserved. Better Homes and Gardens® Real Estate is a registered trademark owned by Meredith Operations Corporation, licensed to Better Homes and Gardens Real Estate LLC and used with permission. Better Homes and Gardens Real Estate LLC fully supports the principles of the Fair Housing Act and the Equal Opportunity Act. Listing information is deemed reliable but is not guaranteed accurate.
Each office is independently owned and operated.
Any services or products provided by third parties are not provided by, affiliated with or related to Better Homes and Gardens Real Estate LLC, or its affiliated companies.