
1676 Chimney House Rd, Reston, VA 20190
Local realty services provided by:Better Homes and Gardens Real Estate GSA Realty
Listed by: valerie kappler
Office: long & foster real estate, inc.
MLS#:VAFX2334562
Source:BRIGHTMLS
Price summary
- Price:$925,000
- Price per sq. ft.:$491.76
- Monthly HOA dues:$300
About this home
Truly TURNKEY Lakefront Living Meets Mid-Century Modern Style
Reston’s iconic first neighborhood! Located in a historic Mid-Century Modern community designed by Robert E. Simon, this beautifully updated lakefront townhome offers the perfect blend of architectural character, contemporary upgrades, and an unbeatable location. With over $250,000 in improvements, this home is truly move-in ready.
Enjoy gorgeous lake and iconic fountain views from the floor to ceiling windows, two balconies and NEW lower lakeside deck. Or, entertain on your spacious and private front patio. Inside are beautiful wood floors, custom contemporary stair railing, abundant natural light, and stylish updates throughout.
-Extensive Renovations & Improvements
-Kitchen renovation (2019) — new cabinetry, flooring, microwave & gas range
-ALL NEW custom windows & glass sliders (2024-2025)
-Primary bathroom renovation (2025)
-Primary bedroom custom closets
-NEW washer & dryer (2024)
-Custom automatic blinds with sun protection & diffused light (2022-2025)
-NEW water heater & air conditioning (2024)
-NEW lower lakeside deck (2023)
-ALL NEW exterior doors (2025 and 2022)
-NEW lighting in dining room, living room & family room
-NEW ceiling fan
-Custom closet systems in bedroom & hall closet
-Large storage area with epoxy-coated floor
-Custom contemporary stair railing
The private parking lot has spaces directly in front of the home, plus there is access to the private community dock and paddleboard storage. Plus, you are able to rent a boat and paddle around the fountain!
The location is exceptional —
Walk to the Reston Farmers market, Lake Anne Village Center, shops, restaurants, Reston Town Center, and Reston’s miles of paved paths. Enjoy access to 7 pools, tennis and pickleball courts, concerts, parades, art shows, the Nature Center, and countless community amenities.
Approximately 6 minutes (1.8 miles) to Metro, 5 minutes to Hidden Creek Country Club, 15 minutes to Dulles International Airport, and 16 minutes to Tysons/495.
A rare opportunity to enjoy contemporary lakefront living in one of Reston’s most historic and sought-after communities.
ACTIVE FRIDAY AUGUST 28
OPEN THIS SATURDAY AND SUNDAY AUGUST 29 AND 30. 2-4PM...
Contact an agent
Home facts
- Year built:1965
- Subdivision & Development:RESTON
- Listing ID #:VAFX2334562
- Added:47 day(s) ago
- Updated:September 28, 2026 at 08:36 AM
Rooms and interior
- Bedrooms:3
- Total bathrooms:3
- Full bathrooms:2
- Half bathrooms:1
- Basement:Yes
- Basement Description:Daylight, Partial
- Living area:1,881 sq. ft.
Heating and cooling
- Cooling:Central A/C
- Heating:Forced Air, Natural Gas
Structure and exterior
- Year built:1965
- Building area:1,881 sq. ft.
- Lot area:0.03 Acres
- Lot Features:Lake
- Architectural Style:Contemporary
- Construction Materials:Brick
- Exterior Features:Balconies- Multiple, Deck(s), Patio(s)
- Foundation Description:Crawl Space
- Levels:3.5 Story
Utilities
- Water:Public
- Sewer:Public Sewer
Finances and disclosures
- Price:$925,000
- Price per sq. ft.:$491.76
- Tax amount:$8,763 (2026)
Parking
- Parking description:Parking Lot
New listings near 1676 Chimney House Rd
- Coming SoonOpen Sat, 12 to 2pm
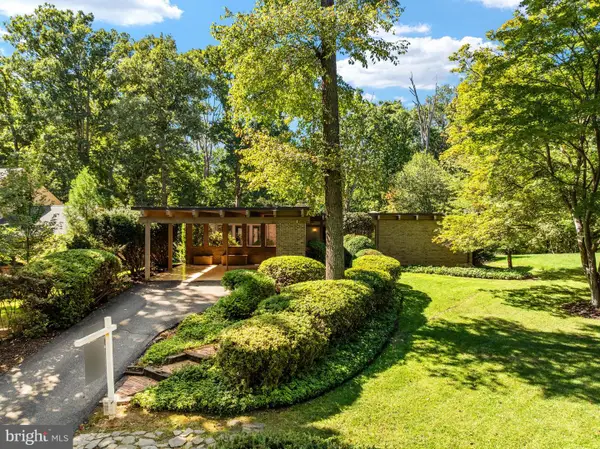 $1,100,000Coming Soon5 beds 3 baths3,408 sq. ft.
12107 Stirrup Rd, RESTON, VA 20191
MLS# VAFX2334394Listed by: CENTURY 21 REDWOOD REALTY - Coming Soon
 $699,000Coming Soon2 beds 2 baths1,432 sq. ft.
11200 Reston Station Blvd #502, RESTON, VA 20190
MLS# VAFX2337014Listed by: KELLER WILLIAMS REALTY - Coming Soon
 $599,000Coming Soon3 beds 3 baths1,609 sq. ft.
2323 Harleyford Ct, RESTON, VA 20191
MLS# VAFX2343162Listed by: CORCORAN MCENEARNEY - Coming Soon
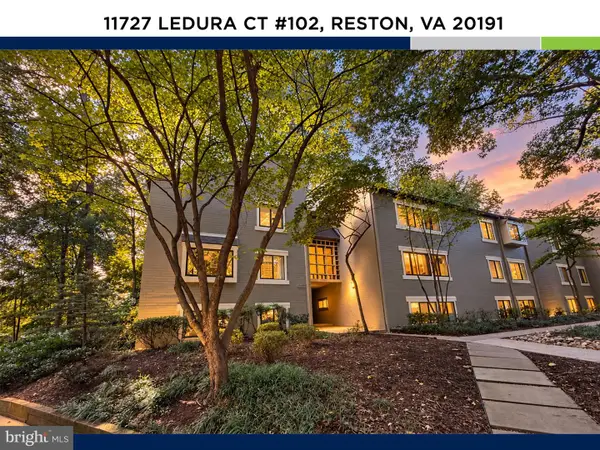 $335,000Coming Soon2 beds 2 baths1,053 sq. ft.
11727 Ledura Ct #102, RESTON, VA 20191
MLS# VAFX2343078Listed by: KW UNITED - Coming Soon
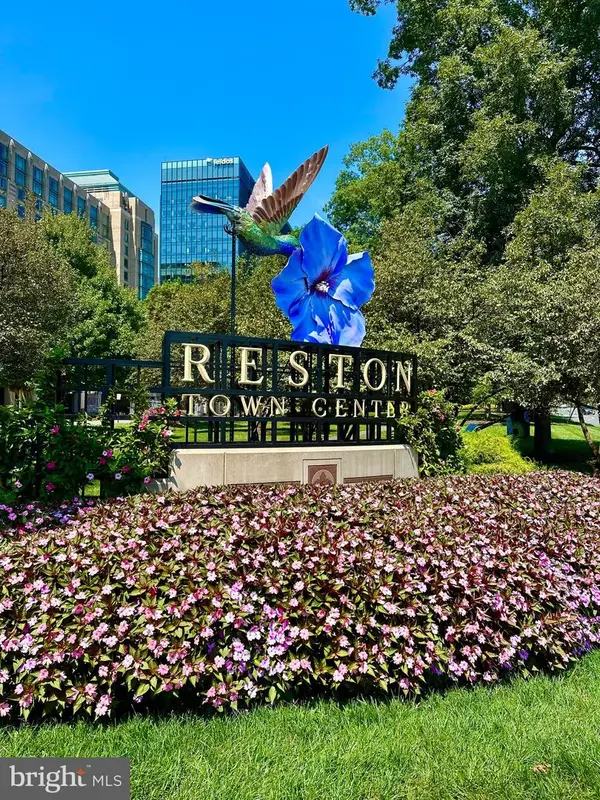 $400,000Coming Soon2 beds 2 baths1,116 sq. ft.
1326 Garden Cir #314, RESTON, VA 20194
MLS# VAFX2334470Listed by: SAMSON PROPERTIES - Coming Soon
 $649,000Coming Soon5 beds 2 baths1,976 sq. ft.
2368 Old Trail Dr, RESTON, VA 20191
MLS# VAFX2343188Listed by: PEARSON SMITH REALTY, LLC - Coming Soon
 $1,197,000Coming Soon4 beds 4 baths3,170 sq. ft.
11907 Fawn Ridge Ln, RESTON, VA 20194
MLS# VAFX2339296Listed by: COMPASS - Coming Soon
 $699,000Coming Soon3 beds 3 baths1,736 sq. ft.
11607 Hunters Green Ct, RESTON, VA 20191
MLS# VAFX2341804Listed by: SAMSON PROPERTIES - Coming Soon
 $950,000Coming Soon5 beds 3 baths3,608 sq. ft.
12511 Thunder Chase Dr, RESTON, VA 20191
MLS# VAFX2342064Listed by: LONG & FOSTER REAL ESTATE, INC. - Coming Soon
 $380,000Coming Soon2 beds 1 baths856 sq. ft.
1855 Stratford Park Pl #416, RESTON, VA 20190
MLS# VAFX2342430Listed by: EXP REALTY, LLC


Protect your home and budget from life's surprises with an Assurant Home Warranty, backed by a partner that supports you through every step of homeownership. Explore Plans.
© 2026 Better Homes and Gardens Real Estate LLC. An Anywhere Real Estate company. All rights reserved. Better Homes and Gardens® Real Estate is a registered trademark owned by Meredith Operations Corporation, licensed to Better Homes and Gardens Real Estate LLC and used with permission. Better Homes and Gardens Real Estate LLC fully supports the principles of the Fair Housing Act and the Equal Opportunity Act. Listing information is deemed reliable but is not guaranteed accurate.
Each office is independently owned and operated.
Any services or products provided by third parties are not provided by, affiliated with or related to Better Homes and Gardens Real Estate LLC, or its affiliated companies.