
2224 Wheelwright Ct, Reston, VA 20191
Local realty services provided by:Better Homes and Gardens Real Estate GSA Realty
2224 Wheelwright Ct,Reston, VA 20191
$625,000
- 4 Beds
- 4 Baths
- - sq. ft.
- Townhouse
- Sold
Listed by: alexa rogers sachs
Office: compass
MLS#:VAFX2330262
Source:BRIGHTMLS
Sorry, we are unable to map this address
Price summary
- Price:$625,000
- Monthly HOA dues:$74.17
About this home
Welcome to 2224 Wheelwright Ct., a fully renovated townhome in Reston offering four bedrooms and three and a half bathrooms. The main level opens with a renovated kitchen featuring newer appliances, flowing into an open dining space with a built-in beverage bar and beverage fridge. The spacious living area is anchored by two large sliding glass doors that lead out to the deck, while skylights bring natural light throughout this level and beyond. Upstairs, two bedrooms each feature renovated ensuite bathrooms, offering privacy and comfort for family members or guests alike. The lower level includes a two bedrooms and a full bathroom, adding flexible living and bedroom space to accommodate a variety of needs. Outside, the home backs to woods, and a cozy deck plus a newly sodded back patio create inviting spaces for relaxation or entertaining. The property has been freshly painted inside and out, with an HVAC system installed in 2019 and a new water heater installed in February 2026, backed by an active one-year labor warranty. One assigned parking space is included, with ample unassigned visitor parking available throughout the community and on the street. This home also includes membership to the Reston Association, which provides access to 15 outdoor pools, 52 tennis courts, 1,350 acres of open space, and 55 miles of community pathways. Situated in a well-established Reston neighborhood, this home offers the kind of turnkey living and community access that make it a rare find....
Contact an agent
Home facts
- Year built:1974
- Subdivision & Development:WHEELWRIGHT CLUSTER
- Listing ID #:VAFX2330262
- Added:35 day(s) ago
- Updated:September 04, 2026 at 05:56 AM
Rooms and interior
- Bedrooms:4
- Total bathrooms:4
- Full bathrooms:3
- Half bathrooms:1
- Rooms Total:7
- Flooring:Carpet, Vinyl, Wood
- Dining Description:Dining Area, Dining Room, Formal/Separate Dining Room
- Bathrooms Description:Primary Bath(s)
- Kitchen Description:Built-In Microwave, Carpet, Dishwasher, Exhaust Fan, Icemaker, Oven/Range - Electric, Refrigerator, Wet/Dry Bar
- Bedroom Description:Carpet, Primary Bedroom, Walk In Closet(s)
- Basement:Yes
- Basement Description:Daylight, Full, Fully Finished, Walkout Level, Windows
Heating and cooling
- Cooling:Ceiling Fan(s), Central A/C, Heat Pump(s)
- Heating:Central, Electric, Forced Air, Heat Pump(s)
Structure and exterior
- Roof:Shingle
- Year built:1974
- Lot Features:Backs to Trees, No Thru Street, Suburban
- Architectural Style:Traditional
- Construction Materials:Composition, Stucco
- Exterior Features:Deck(s), Sidewalks
- Levels:3 Story
Utilities
- Water:Public
- Sewer:Public Sewer
Finances and disclosures
- Price:$625,000
- Tax amount:$6,995 (2025)
Features and amenities
- Laundry features:Dryer, Dryer In Unit, Washer, Washer In Unit
- Amenities:Carpet, Ceiling Fan(s), Main Entrance Lock, Skylight(s), Sliding Windows, Smoke Detector, Wet/Dry Bar, Window Treatments
Parking
- Parking description:Assigned, Free, On Street, Parking Lot, Unassigned
New listings near 2224 Wheelwright Ct
- Coming Soon
 $335,000Coming Soon2 beds 1 baths1,168 sq. ft.
2297 Hunters Run Dr #2297, RESTON, VA 20191
MLS# VAFX2339244Listed by: REDFIN CORPORATION - Coming Soon
 $799,000Coming Soon2 beds 2 baths1,419 sq. ft.
11776 Stratford House Pl #1204, RESTON, VA 20190
MLS# VAFX2338066Listed by: RE/MAX ALLEGIANCE - Coming Soon
 $849,990Coming Soon3 beds 4 baths2,439 sq. ft.
1680 Waterhaven Dr, RESTON, VA 20190
MLS# VAFX2338430Listed by: BERKSHIRE HATHAWAY HOMESERVICES PENFED REALTY - Coming Soon
 $1,650,000Coming Soon5 beds 4 baths4,815 sq. ft.
11183 Longwood Grove Dr, RESTON, VA 20194
MLS# VAFX2338420Listed by: BERKSHIRE HATHAWAY HOMESERVICES PENFED REALTY - Coming Soon
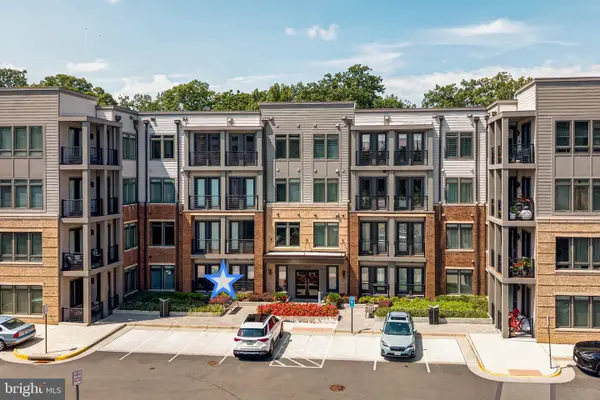 $545,000Coming Soon2 beds 2 baths1,247 sq. ft.
1669 Bandit Loop #103a, RESTON, VA 20190
MLS# VAFX2338328Listed by: PEARSON SMITH REALTY, LLC - Coming SoonOpen Sat, 12 to 3pm
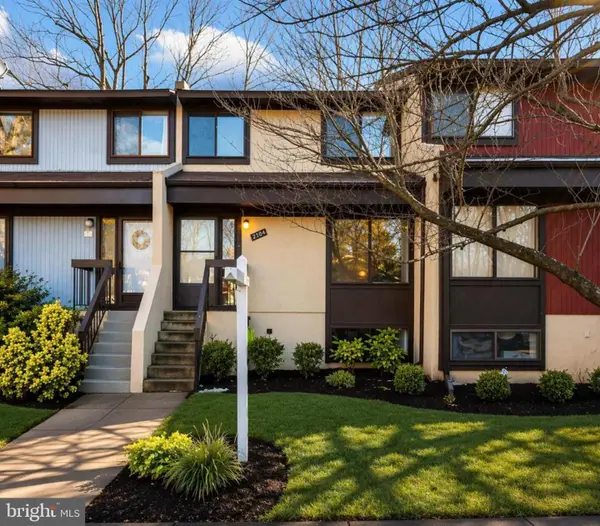 $530,000Coming Soon3 beds 3 baths1,805 sq. ft.
2104 Cartwright Pl, RESTON, VA 20191
MLS# VAFX2337322Listed by: COMPASS - Coming Soon
 $899,950Coming Soon4 beds 3 baths1,248 sq. ft.
1806 Cranberry Ln, RESTON, VA 20191
MLS# VAFX2337224Listed by: METRO HOUSE - Coming Soon
 $1,299,000Coming Soon3 beds 4 baths3,057 sq. ft.
1987 Lakeport Way, RESTON, VA 20191
MLS# VAFX2336950Listed by: WEICHERT, REALTORS - Coming Soon
 $875,000Coming Soon3 beds 4 baths3,095 sq. ft.
1260 Woodbrook Ct, RESTON, VA 20194
MLS# VAFX2335682Listed by: EXP REALTY, LLC - Coming Soon
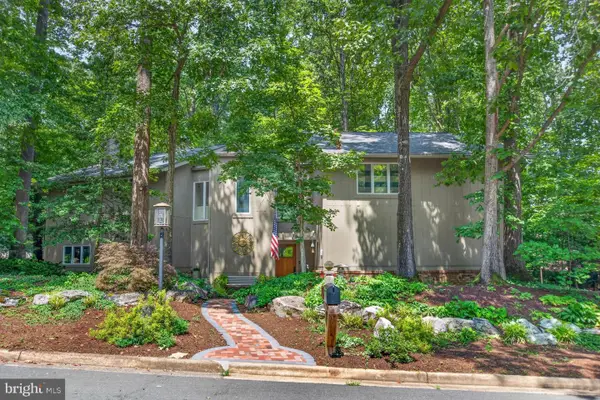 $1,250,000Coming Soon4 beds 4 baths2,904 sq. ft.
11424 Purple Beech Dr, RESTON, VA 20191
MLS# VAFX2328586Listed by: COMPASS


Protect your home and budget from life's surprises with an Assurant Home Warranty, backed by a partner that supports you through every step of homeownership. Explore Plans.
© 2026 Better Homes and Gardens Real Estate LLC. An Anywhere Real Estate company. All rights reserved. Better Homes and Gardens® Real Estate is a registered trademark owned by Meredith Operations Corporation, licensed to Better Homes and Gardens Real Estate LLC and used with permission. Better Homes and Gardens Real Estate LLC fully supports the principles of the Fair Housing Act and the Equal Opportunity Act. Listing information is deemed reliable but is not guaranteed accurate.
Each office is independently owned and operated.
Any services or products provided by third parties are not provided by, affiliated with or related to Better Homes and Gardens Real Estate LLC, or its affiliated companies.