
13185 Mill Creek Ct, Reva, VA 22735
Local realty services provided by:Better Homes and Gardens Real Estate Community Realty
13185 Mill Creek Ct,Reva, VA 22735
$590,000
- 3 Beds
- 3 Baths
- 1,885 sq. ft.
- Single family
- Active
Upcoming open houses
- Sat, Sep 2611:00 am - 02:00 pm
Listed by: letitia r smyth
Office: piedmont fine properties
MLS#:VACU2015018
Source:BRIGHTMLS
Price summary
- Price:$590,000
- Price per sq. ft.:$313
About this home
Nestled within the serene embrace of Riverbend Estates, this exquisite Colonial-style residence offers power economic savings Set against a backdrop of nature's beauty, with 5.94 acres of partly wooded land, this property is a true sanctuary, featuring the Hazel River as a backdrop to the property and lush greenery that invites tranquility into your daily life. Step inside to discover a thoughtfully designed traditional floor plan that exudes warmth and elegance. The heart of the home is the inviting kitchen, equipped with stainless steel appliances, including a built-in microwave, dishwasher, and electric range, perfect for culinary enthusiasts. The adjoining dining area, adorned with wainscoting, sets the stage for memorable gatherings, while the cozy family room, complete with a gas fireplace, creates an inviting atmosphere for relaxation. The main level also features a convenient laundry area, ensuring that daily chores are a breeze. The partially finished basement offers endless possibilities, with space for additional rooms and a side entrance that enhances accessibility. Outside, the property boasts a charming deck and porch, ideal for enjoying morning coffee or evening sunsets. The outbuildings, including a pole barn and shed, provide ample storage and versatility for your hobbies or equestrian pursuits. With horse amenities available, this property is perfect for those who appreciate the equestrian lifestyle. The expansive lot features the Hazel River and mature trees, creating a peaceful retreat for fishing or simply enjoying nature. With 150 feet of private river frontage, water enthusiasts will relish the direct access to the Hazel River, perfect for canoeing, kayaking, or fishing. This home, renovated in 2020, combines modern comforts with timeless charm, ensuring a lifestyle of ease and elegance. Located in a rural setting yet conveniently accessible, this property offers the best of both worlds-seclusion and community. Experience the luxury of nature at your doorstep, where every day feels like a getaway. Embrace the exclusive lifestyle that awaits you in this remarkable Riverbend Estates residence. The garage features an electric charge for a vehicle....
Contact an agent
Home facts
- Year built:2002
- Subdivision & Development:RIVERBEND ESTATES
- Listing ID #:VACU2015018
- Added:4 day(s) ago
- Updated:September 25, 2026 at 10:40 AM
Rooms and interior
- Bedrooms:3
- Total bathrooms:3
- Full bathrooms:2
- Half bathrooms:1
- Rooms Total:8
- Flooring:Carpet, Laminated
- Dining Description:Formal/Separate Dining Room
- Kitchen Description:Built-In Microwave, Dishwasher, Kitchen - Table Space, Microwave, Oven/Range - Electric, Range Hood, Refrigerator, Stainless Steel Appliances
- Bedroom Description:Walk In Closet(s)
- Basement:Yes
- Basement Description:Partially Finished, Rough Bath Plumb, Side Entrance, Space For Rooms, Walkout Level, Windows
- Living area:1,885 sq. ft.
Heating and cooling
- Cooling:Central A/C, Heat Pump(s)
- Heating:Electric, Heat Pump(s), Propane - Owned
Structure and exterior
- Roof:Architectural Shingle
- Year built:2002
- Building area:1,885 sq. ft.
- Lot area:5.94 Acres
- Lot Features:Backs to Trees, Fishing Available, Landscaping, Partly Wooded, Rear Yard, River, Rural, Stream/Creek, Trees/Wooded, Vegetation Planting
- Architectural Style:Colonial
- Construction Materials:Vinyl Siding
- Exterior Features:Deck(s), Outbuilding(s), Porch(es)
- Foundation Description:Block
- Levels:3 Story
Schools
- High school:EASTERN VIEW
- Middle school:FLOYD T. BINNS
- Elementary school:A. G. RICHARDSON
Utilities
- Water:Private
- Sewer:On Site Septic, Private Septic Tank
Finances and disclosures
- Price:$590,000
- Price per sq. ft.:$313
- Tax amount:$2,082 (2025)
Features and amenities
- Laundry features:Dryer, Washer
- Amenities:200+ Amp Service, Cable TV, Double Hung Windows, Electric Available, Insulated Windows, Smoke Detector, Water Treat System, Window Treatments
Parking
- Parking description:Attached Garage, Garage - Front Entry, Garage Door Opener, Gravel Driveway
- Garage:Yes
- Garage spaces:2
New listings near 13185 Mill Creek Ct
- New
 $539,900Active4 beds 4 baths2,694 sq. ft.
5710 Riverbend Ln, REVA, VA 22735
MLS# VACU2015032Listed by: LONG & FOSTER REAL ESTATE, INC.  $624,900Active4 beds 5 baths2,080 sq. ft.
1245 Parish Rd, REVA, VA 22735
MLS# VAMA2002948Listed by: CENTURY 21 NEW MILLENNIUM $430,000Active3 beds 3 baths1,317 sq. ft.
452 Rocky Hill Ln, REVA, VA 22735
MLS# VAMA2002924Listed by: CENTURY 21 NEW MILLENNIUM $849,700Active4 beds 2 baths2,666 sq. ft.
5491 Johnson Ln, REVA, VA 22735
MLS# VACU2014832Listed by: PIEDMONT FINE PROPERTIES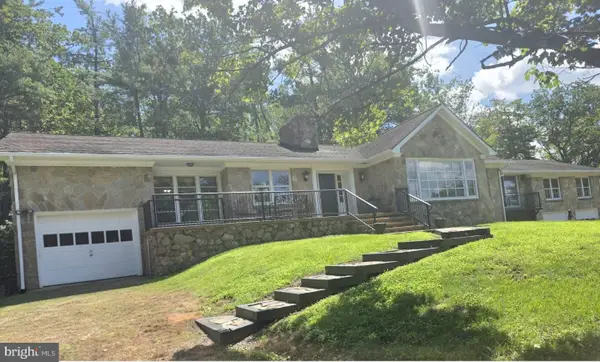 $674,900Active4 beds 4 baths4,986 sq. ft.
6146 Duncan Trl, REVA, VA 22735
MLS# VACU2014772Listed by: CENTURY 21 REDWOOD REALTY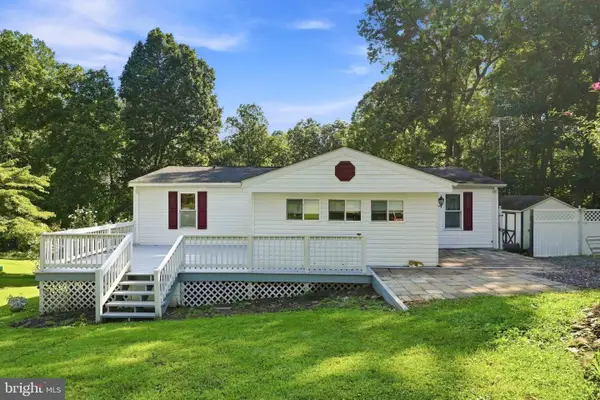 $349,900Active3 beds 2 baths1,412 sq. ft.
14105 Reva Rd, BOSTON, VA 22713
MLS# VACU2014734Listed by: PIEDMONT FINE PROPERTIES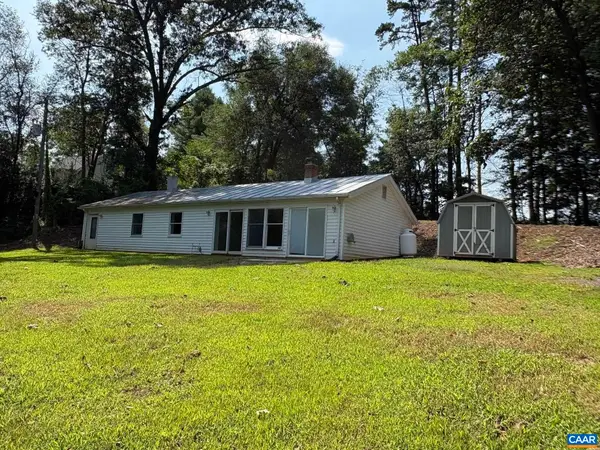 $259,500Pending2 beds 1 baths1,500 sq. ft.
1518 Novum Rd, Reva, VA 22735
MLS# 680792Listed by: JEFFERSON LAND & REALTY $499,900Active3 beds 3 baths2,400 sq. ft.
4055 Novum Road, REVA, VA 22735
MLS# VACU2014540Listed by: MYVAHOME.COM LLC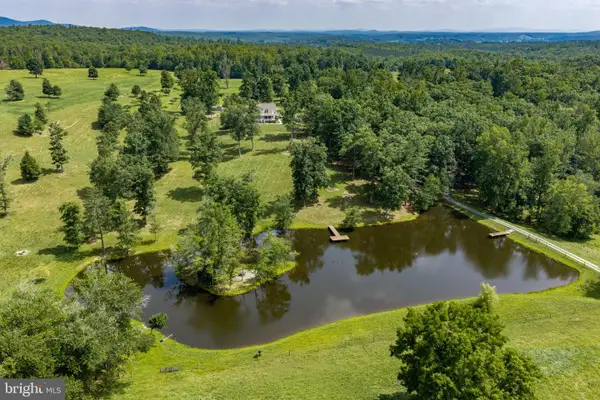 $1,995,000Active3 beds 4 baths3,100 sq. ft.
1688 Desert Rd, REVA, VA 22735
MLS# VAMA2002872Listed by: MONTAGUE, MILLER & COMPANY


Protect your home and budget from life's surprises with an Assurant Home Warranty, backed by a partner that supports you through every step of homeownership. Explore Plans.
© 2026 Better Homes and Gardens Real Estate LLC. An Anywhere Real Estate company. All rights reserved. Better Homes and Gardens® Real Estate is a registered trademark owned by Meredith Operations Corporation, licensed to Better Homes and Gardens Real Estate LLC and used with permission. Better Homes and Gardens Real Estate LLC fully supports the principles of the Fair Housing Act and the Equal Opportunity Act. Listing information is deemed reliable but is not guaranteed accurate.
Each office is independently owned and operated.
Any services or products provided by third parties are not provided by, affiliated with or related to Better Homes and Gardens Real Estate LLC, or its affiliated companies.