
2964 Novum Rd, Reva, VA 22735
Local realty services provided by:Better Homes and Gardens Real Estate GSA Realty
2964 Novum Rd,Reva, VA 22735
$545,900
- 4 Beds
- 2 Baths
- 1,800 sq. ft.
- Single family
- Active
Listed by: nicole e bolton
Office: long & foster real estate, inc.
MLS#:VAMA2002986
Source:BRIGHTMLS
Price summary
- Price:$545,900
- Price per sq. ft.:$303.28
About this home
Welcome to this charming 1,800 sq. ft. main-level living home, on just over 3 acres offering a peaceful pasture and wooded views. This beautifully built 4-bedroom, 2-bath combines comfort, style, and efficiency. Step inside to find luxury vinyl flooring throughout the main living areas, creating both durability and modern appeal. The open-concept layout provides a welcoming flow, ideal for everyday living and entertaining. The kitchen features elegant granite countertops, energy-efficient stainless steel appliances, walk in pantry and ample cabinet space, making it as functional as it is stylish.The spacious primary suite offers a relaxing retreat, complete with a walk-in shower in the private bath. Three additional bedrooms provide flexibility for guests, a home office, or hobbies. Enjoy the beauty of nature from your private deck—perfect for morning coffee, evening sunsets, or simply taking in the tranquil surroundings. The unfinished walkout basement include endless possibilities for your design. With expansive acreage, picturesque views, this property offers the perfect blend of comfort and countryside living. Make this peaceful retreat your home. Professional Photography coming soon....
Contact an agent
Home facts
- Year built:2026
- Subdivision & Development:NONE AVAILABLE
- Listing ID #:VAMA2002986
- Added:2 day(s) ago
- Updated:October 14, 2026 at 04:33 PM
Rooms and interior
- Bedrooms:4
- Total bathrooms:2
- Full bathrooms:2
- Flooring:Luxury Vinyl Plank, Tile/Brick
- Dining Description:Combination Dining/Living, Combination Kitchen/Dining
- Bathrooms Description:Primary Bath(s)
- Kitchen Description:Built-In Microwave, Butlers Pantry, Dishwasher, Kitchen - Island, Refrigerator, Stove
- Bedroom Description:Entry Level Bedroom, Walk In Closet(s)
- Basement:Yes
- Basement Description:Connecting Stairway, Daylight, Full, Outside Entrance, Rough Bath Plumb, Unfinished, Walkout Level, Windows
- Living area:1,800 sq. ft.
Heating and cooling
- Cooling:Ceiling Fan(s), Central A/C, Dehumidifier
- Heating:Electric, Heat Pump - Electric BackUp
Structure and exterior
- Roof:Architectural Shingle
- Year built:2026
- Building area:1,800 sq. ft.
- Lot area:3.35 Acres
- Lot Features:Cleared
- Architectural Style:Raised Ranch/Rambler
- Construction Materials:Batts Insulation, CPVC/PVC, Combination, Concrete, Tile, Vinyl Siding
- Exterior Features:Deck(s), Porch(es)
- Foundation Description:Slab
- Levels:1 Story
Utilities
- Water:Private, Well
- Sewer:Private Septic Tank, Septic Exists
Finances and disclosures
- Price:$545,900
- Price per sq. ft.:$303.28
- Tax amount:$1,423 (2026)
Features and amenities
- Amenities:Attic, Ceiling Fan(s), Double Pane Windows, Electric Available
Parking
- Parking description:Gravel Driveway
New listings near 2964 Novum Rd
- New
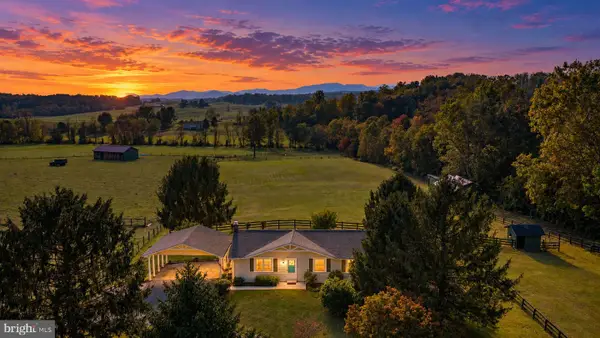 $484,000Active4 beds 2 baths1,456 sq. ft.
5809 Ridgeview Rd, REVA, VA 22735
MLS# VAMA2002998Listed by: RAPPAHANNOCK REAL ESTATE, LLC.  $375,000Active34.62 Acres
0 Rocks Edge Rd, REVA, VA 22735
MLS# VACU2015116Listed by: TOWN & COUNTRY ELITE REALTY, LLC.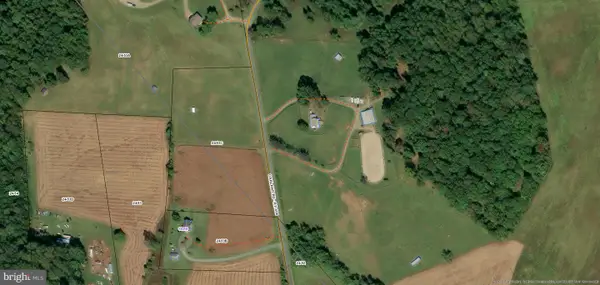 $174,900Pending7.4 Acres
Oakland Rd, REVA, VA 22735
MLS# VACU2015108Listed by: LONG & FOSTER REAL ESTATE, INC.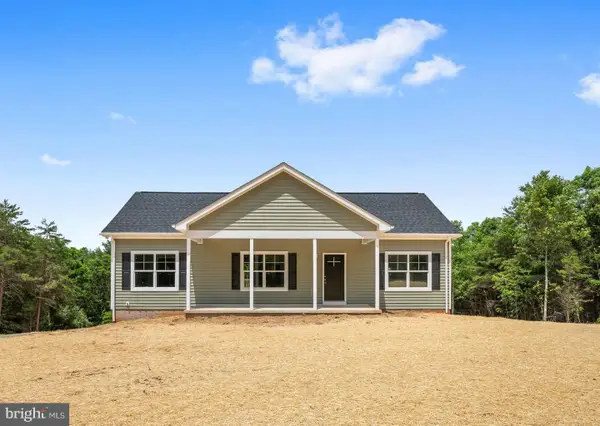 $460,000Active3 beds 2 baths1,344 sq. ft.
14143 Peace And Quiet Cir, REVA, VA 22735
MLS# VACU2015110Listed by: SAMSON PROPERTIES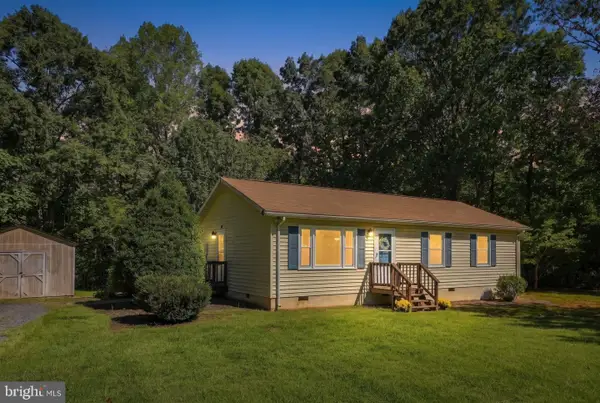 $365,000Active3 beds 1 baths1,008 sq. ft.
14289 Reva Rd, REVA, VA 22735
MLS# VACU2015078Listed by: RE/MAX GATEWAY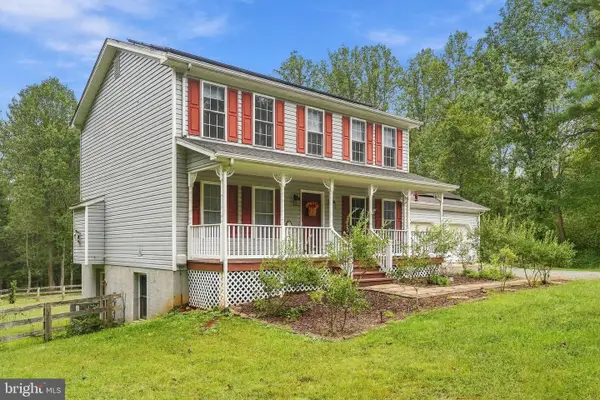 $590,000Active3 beds 3 baths1,885 sq. ft.
13185 Mill Creek Ct, REVA, VA 22735
MLS# VACU2015018Listed by: PIEDMONT FINE PROPERTIES $499,900Active4 beds 4 baths2,694 sq. ft.
5710 Riverbend Ln, REVA, VA 22735
MLS# VACU2015032Listed by: LONG & FOSTER REAL ESTATE, INC. $624,900Pending4 beds 5 baths2,080 sq. ft.
1245 Parish Rd, REVA, VA 22735
MLS# VAMA2002948Listed by: CENTURY 21 NEW MILLENNIUM $430,000Active3 beds 3 baths1,317 sq. ft.
452 Rocky Hill Ln, REVA, VA 22735
MLS# VAMA2002924Listed by: CENTURY 21 NEW MILLENNIUM


Protect your home and budget from life's surprises with an Assurant Home Warranty, backed by a partner that supports you through every step of homeownership. Explore Plans.
© 2026 Better Homes and Gardens Real Estate LLC. An Anywhere Real Estate company. All rights reserved. Better Homes and Gardens® Real Estate is a registered trademark owned by Meredith Operations Corporation, licensed to Better Homes and Gardens Real Estate LLC and used with permission. Better Homes and Gardens Real Estate LLC fully supports the principles of the Fair Housing Act and the Equal Opportunity Act. Listing information is deemed reliable but is not guaranteed accurate.
Each office is independently owned and operated.
Any services or products provided by third parties are not provided by, affiliated with or related to Better Homes and Gardens Real Estate LLC, or its affiliated companies.