
5710 Riverbend Ln, Reva, VA 22735
Local realty services provided by:Better Homes and Gardens Real Estate Community Realty
5710 Riverbend Ln,Reva, VA 22735
$539,900
- 4 Beds
- 4 Baths
- 2,694 sq. ft.
- Single family
- Active
Listed by: jon s frederick
Office: long & foster real estate, inc.
MLS#:VACU2015032
Source:BRIGHTMLS
Price summary
- Price:$539,900
- Price per sq. ft.:$200.41
About this home
Nestled within the prestigious Riverbend Estates, this exquisite traditional residence offers a harmonious blend of upgraded and comfort, set against a backdrop of serene wooded landscapes. Spanning an impressive 2,694 square feet, this meticulously maintained home, built in 2001, showcases thoughtful design elements. Step inside to discover a spacious and inviting interior, where plush carpeting and laminate plank flooring create a warm ambiance throughout. The heart of the home features a thoughtfully designed combination kitchen and dining area, perfect for both intimate gatherings and grand entertaining. The kitchen is equipped with premium appliances, including a built-in microwave, single oven, dishwasher, and refrigerator, ensuring culinary excellence at your fingertips. The main floor laundry adds convenience, while the traditional floor plan enhances the flow of the living spaces. The living area is adorned with ceiling fans and window treatments that invite natural light, creating a bright and airy atmosphere. Each of the four generously sized bedrooms offers a sanctuary of relaxation, with the primary suite boasting en-suite bathroom complete with a tub shower and walk-in closet, providing ample storage and privacy. Venture outside to experience the enchanting exterior features of this property. The expansive 5.45-acre lot is a true oasis, enveloped by mature trees that provide both beauty and seclusion. The outdoor space is enhanced by a charming deck, simply enjoying the tranquil surroundings. Additional outbuildings offer versatile options for storage or hobbies, while the exterior lighting and well-designed gutter system add to the home's functionality and aesthetic appeal. Parking is a breeze with a side-entry attached garage accommodating two vehicles, complemented by a spacious driveway. This offers a lifestyle of peace and privacy, making it a rare find in today's market. Experience the perfect blend of country and comfort in this stunning Riverbend Estates home. This property also has a full house Generac Generator....
Contact an agent
Home facts
- Year built:2001
- Subdivision & Development:RIVERBEND ESTATES
- Listing ID #:VACU2015032
- Added:4 day(s) ago
- Updated:September 23, 2026 at 01:57 PM
Rooms and interior
- Bedrooms:4
- Total bathrooms:4
- Full bathrooms:3
- Half bathrooms:1
- Flooring:Carpet, Laminate Plank
- Dining Description:Combination Kitchen/Dining, Dining Area
- Bathrooms Description:Primary Bath(s)
- Kitchen Description:Built-In Microwave, Built-Ins, Carpet, Dishwasher, Oven - Single, Refrigerator
- Bedroom Description:Carpet, Walk In Closet(s)
- Basement:Yes
- Basement Description:Connecting Stairway, Fully Finished
- Living area:2,694 sq. ft.
Heating and cooling
- Cooling:Ceiling Fan(s), Heat Pump(s)
- Heating:Central, Electric, Heat Pump(s)
Structure and exterior
- Roof:Architectural Shingle
- Year built:2001
- Building area:2,694 sq. ft.
- Lot area:5.45 Acres
- Lot Features:Trees/Wooded
- Architectural Style:Traditional
- Construction Materials:Dryvit, Frame, Stick Built, Vinyl Siding
- Exterior Features:Deck(s), Exterior Lighting, Gutter System, Outbuilding(s)
- Foundation Description:Block
- Levels:2 Stories
Utilities
- Water:Well
- Sewer:On Site Septic
Finances and disclosures
- Price:$539,900
- Price per sq. ft.:$200.41
- Tax amount:$1,941 (2025)
Features and amenities
- Laundry features:Dryer, Washer
- Amenities:Built-Ins, Carpet, Ceiling Fan(s), Double Pane Windows, Window Treatments
Parking
- Parking description:Attached Garage, Garage - Side Entry
- Garage:Yes
- Garage spaces:2
New listings near 5710 Riverbend Ln
- Open Sat, 11am to 2pmNew
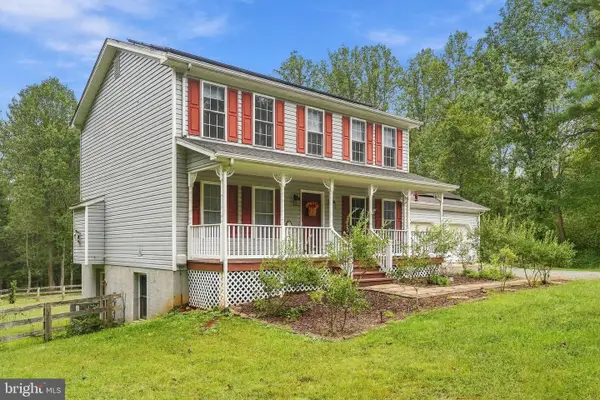 $590,000Active3 beds 3 baths1,885 sq. ft.
13185 Mill Creek Ct, REVA, VA 22735
MLS# VACU2015018Listed by: PIEDMONT FINE PROPERTIES  $624,900Active4 beds 5 baths2,080 sq. ft.
1245 Parish Rd, REVA, VA 22735
MLS# VAMA2002948Listed by: CENTURY 21 NEW MILLENNIUM $430,000Active3 beds 3 baths1,317 sq. ft.
452 Rocky Hill Ln, REVA, VA 22735
MLS# VAMA2002924Listed by: CENTURY 21 NEW MILLENNIUM $849,700Active4 beds 2 baths2,666 sq. ft.
5491 Johnson Ln, REVA, VA 22735
MLS# VACU2014832Listed by: PIEDMONT FINE PROPERTIES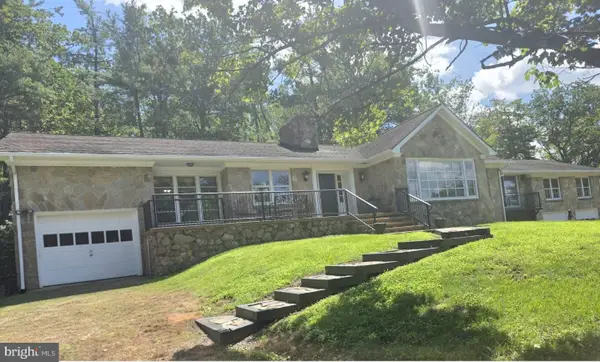 $674,900Active4 beds 4 baths4,986 sq. ft.
6146 Duncan Trl, REVA, VA 22735
MLS# VACU2014772Listed by: CENTURY 21 REDWOOD REALTY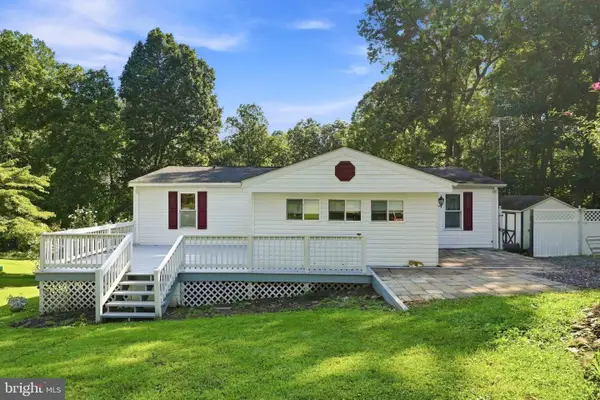 $349,900Active3 beds 2 baths1,412 sq. ft.
14105 Reva Rd, BOSTON, VA 22713
MLS# VACU2014734Listed by: PIEDMONT FINE PROPERTIES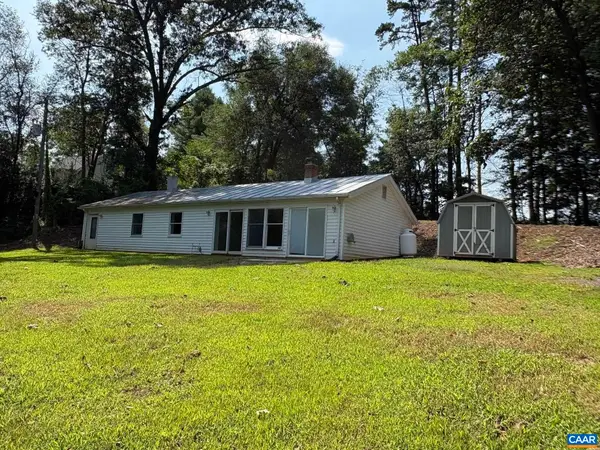 $259,500Pending2 beds 1 baths1,500 sq. ft.
1518 Novum Rd, Reva, VA 22735
MLS# 680792Listed by: JEFFERSON LAND & REALTY $514,990Active3 beds 3 baths2,400 sq. ft.
4055 Novum Road, REVA, VA 22735
MLS# VACU2014540Listed by: MYVAHOME.COM LLC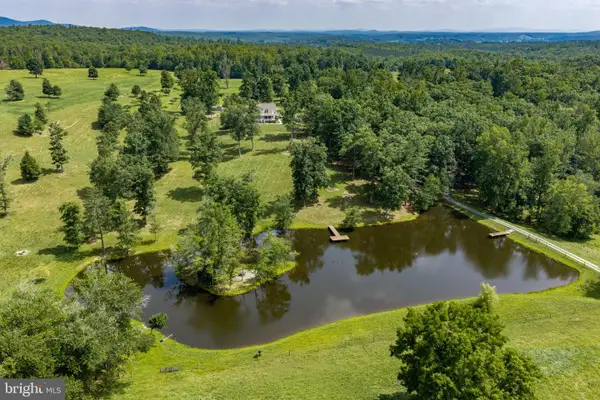 $1,995,000Active3 beds 4 baths3,100 sq. ft.
1688 Desert Rd, REVA, VA 22735
MLS# VAMA2002872Listed by: MONTAGUE, MILLER & COMPANY


Protect your home and budget from life's surprises with an Assurant Home Warranty, backed by a partner that supports you through every step of homeownership. Explore Plans.
© 2026 Better Homes and Gardens Real Estate LLC. An Anywhere Real Estate company. All rights reserved. Better Homes and Gardens® Real Estate is a registered trademark owned by Meredith Operations Corporation, licensed to Better Homes and Gardens Real Estate LLC and used with permission. Better Homes and Gardens Real Estate LLC fully supports the principles of the Fair Housing Act and the Equal Opportunity Act. Listing information is deemed reliable but is not guaranteed accurate.
Each office is independently owned and operated.
Any services or products provided by third parties are not provided by, affiliated with or related to Better Homes and Gardens Real Estate LLC, or its affiliated companies.