
6146 Duncan Trl, Reva, VA 22735
Local realty services provided by:Better Homes and Gardens Real Estate Realty Connect
6146 Duncan Trl,Reva, VA 22735
$674,900
- 4 Beds
- 4 Baths
- 4,986 sq. ft.
- Single family
- Active
Listed by: jami m harich
Office: century 21 redwood realty
MLS#:VACU2014772
Source:BRIGHTMLS
Price summary
- Price:$674,900
- Price per sq. ft.:$135.36
About this home
Don't miss this one of a kind home. Would make a great weekend getaway home. Wonderful views. So much character thru out. Definately not your typiclal cookie cutter style home. 7 fireplaces. Custom home built over many years by the previous owner who was a stone mason, using locally sourced Stone & American Chestnut. Behind this home is a 500 acre farm. Stone staircase. Very private lot. Great views of the Blue Ridge Mountains. Home was just appraised for higher than list price. Great location.
Contact an agent
Home facts
- Year built:1965
- Subdivision & Development:NONE AVAILABLE
- Listing ID #:VACU2014772
- Added:45 day(s) ago
- Updated:October 10, 2026 at 02:03 PM
Rooms and interior
- Bedrooms:4
- Total bathrooms:4
- Full bathrooms:4
- Flooring:Carpet, Ceramic Tile, Hardwood
- Dining Description:Dining Area, Dining Room
- Bathrooms Description:Primary Bath(s), WhirlPool/HotTub
- Kitchen Description:2nd Kitchen, Built-Ins, Cooktop, Dishwasher, Extra Refrigerator/Freezer, Kitchen - Island, Microwave, Oven/Range - Electric, Refrigerator, Upgraded Countertops, Water Heater, Wet/Dry Bar
- Bedroom Description:Entry Level Bedroom, Primary Bedroom
- Basement:Yes
- Basement Description:Full
- Living area:4,986 sq. ft.
Heating and cooling
- Cooling:Central A/C, Heat Pump(s), Programmable Thermostat, Zoned
- Heating:Electric, Heat Pump(s)
Structure and exterior
- Roof:Shingle
- Year built:1965
- Building area:4,986 sq. ft.
- Lot area:3.52 Acres
- Lot Features:Backs to Trees, Partly Wooded, Private, Unrestricted
- Architectural Style:Ranch/Rambler
- Construction Materials:Stone
- Exterior Features:Balcony, Brick, Porch(es)
- Foundation Description:Permanent
- Levels:2 Stories
Utilities
- Water:Well
- Sewer:On Site Septic
Finances and disclosures
- Price:$674,900
- Price per sq. ft.:$135.36
- Tax amount:$2,504 (2025)
Features and amenities
- Laundry features:Washer/Dryer Hookups Only
- Amenities:Built-Ins, Curved Staircase, Wet/Dry Bar
Parking
- Parking description:Attached Garage, Garage Door Opener, Gravel Driveway
- Garage:Yes
- Garage spaces:3
New listings near 6146 Duncan Trl
- New
 $375,000Active34.62 Acres
0 Rocks Edge Rd, REVA, VA 22735
MLS# VACU2015116Listed by: TOWN & COUNTRY ELITE REALTY, LLC. 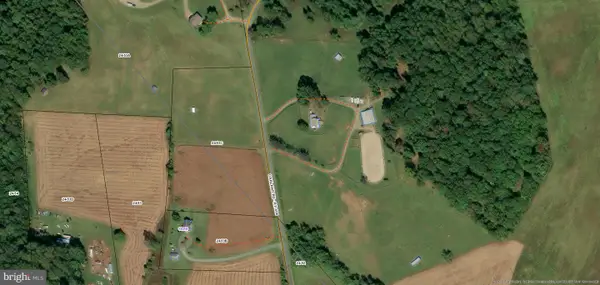 $174,900Pending7.4 Acres
Oakland Rd, REVA, VA 22735
MLS# VACU2015108Listed by: LONG & FOSTER REAL ESTATE, INC.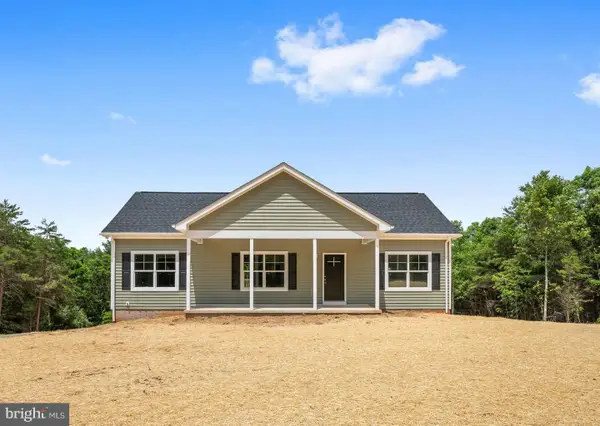 $460,000Active3 beds 2 baths1,344 sq. ft.
14143 Peace And Quiet Cir, REVA, VA 22735
MLS# VACU2015110Listed by: SAMSON PROPERTIES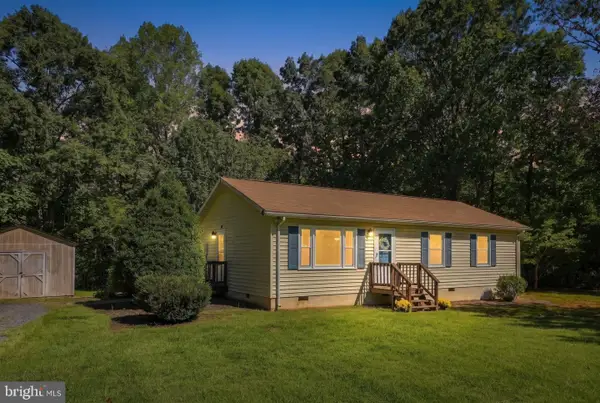 $365,000Active3 beds 1 baths1,008 sq. ft.
14289 Reva Rd, REVA, VA 22735
MLS# VACU2015078Listed by: RE/MAX GATEWAY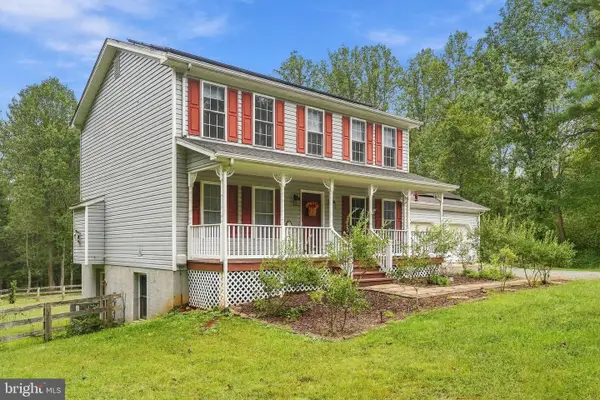 $590,000Active3 beds 3 baths1,885 sq. ft.
13185 Mill Creek Ct, REVA, VA 22735
MLS# VACU2015018Listed by: PIEDMONT FINE PROPERTIES $499,900Active4 beds 4 baths2,694 sq. ft.
5710 Riverbend Ln, REVA, VA 22735
MLS# VACU2015032Listed by: LONG & FOSTER REAL ESTATE, INC. $624,900Pending4 beds 5 baths2,080 sq. ft.
1245 Parish Rd, REVA, VA 22735
MLS# VAMA2002948Listed by: CENTURY 21 NEW MILLENNIUM- Open Sat, 2 to 4pm
 $430,000Active3 beds 3 baths1,317 sq. ft.
452 Rocky Hill Ln, REVA, VA 22735
MLS# VAMA2002924Listed by: CENTURY 21 NEW MILLENNIUM  $849,700Active4 beds 2 baths2,666 sq. ft.
5491 Johnson Ln, REVA, VA 22735
MLS# VACU2014832Listed by: PIEDMONT FINE PROPERTIES


Protect your home and budget from life's surprises with an Assurant Home Warranty, backed by a partner that supports you through every step of homeownership. Explore Plans.
© 2026 Better Homes and Gardens Real Estate LLC. An Anywhere Real Estate company. All rights reserved. Better Homes and Gardens® Real Estate is a registered trademark owned by Meredith Operations Corporation, licensed to Better Homes and Gardens Real Estate LLC and used with permission. Better Homes and Gardens Real Estate LLC fully supports the principles of the Fair Housing Act and the Equal Opportunity Act. Listing information is deemed reliable but is not guaranteed accurate.
Each office is independently owned and operated.
Any services or products provided by third parties are not provided by, affiliated with or related to Better Homes and Gardens Real Estate LLC, or its affiliated companies.