
1003 Baywood Court, Richmond, VA 23226
Local realty services provided by:Better Homes and Gardens Real Estate Base Camp
1003 Baywood Court,Richmond, VA 23226
$793,820
- 4 Beds
- 3 Baths
- 2,089 sq. ft.
- Single family
- Coming Soon
Listed by: alyssa devereaux
Office: compass
MLS#:2629956
Source:RV
Price summary
- Price:$793,820
- Price per sq. ft.:$380
About this home
Tucked along a quiet street just steps from the Westhampton community, 1003 Baywood Court pairs a thoughtfully reimagined home with one of Richmond’s most loved locations. Morning coffee, favorite restaurants, and neighborhood boutiques and the Libbie and Grove corridor are all just a short walk away - before you come home to your meticulously renovated home. In addition the designated elementary school, Mary Munford, has been ranked number one by the Virginia Department of Education by total points in School Performance and Support Framework.
Taken down to the studs and expanded with a substantial addition, this four-bedroom, three-full-bath home offers an entirely new floor plan with beautiful hardwood floors on both levels. At the heart of the home, the kitchen features all-new appliances, a large island, and room for a generous dining table, making it an easy gathering place for everyday meals and evenings with friends.
The first-floor primary suite includes a walk-in closet and a beautifully appointed private bath. Three additional bedrooms offer room for guests, a home office, or whatever comes next, while all three full baths have been redesigned with thoughtful, modern finishes. A new laundry room and abundant storage bring just as much attention to the practical details.
Beyond the complete cosmetic redesign and large addition, the roof, windows, HVAC, and appliances are all new. Outside, the fenced rear yard offers space to garden, gather, or settle in for a quiet evening. A fresh start in an established neighborhood, with the best of Libbie and Grove just a stroll away and minutes from the best Richmond has to offer! In a centrally located neighborhood just a short drive from interstates, minutes from Carytown and walkable to most places you already love!...
Contact an agent
Home facts
- Year built:1950
- Subdivision & Development:None
- Listing ID #:2629956
- Updated:November 13, 2026 at 09:54 PM
Rooms and interior
- Bedrooms:4
- Total bathrooms:3
- Full bathrooms:3
- Rooms Total:7
- Flooring:Tile, Wood
- Basement:Yes
- Basement Description:Crawl Space
- Living area:2,089 sq. ft.
Heating and cooling
- Cooling:Central Air, Electric
- Heating:Electric
- Central air:Yes
Structure and exterior
- Roof:Shingle
- Year built:1950
- Building area:2,089 sq. ft.
- Lot area:0.18 Acres
- Architectural Style:Cape Cod, Two Story
- Construction Materials:Brick, Frame
- Levels:Two Story
Schools
- High school:Thomas Jefferson
- Middle school:Albert Hill
- Elementary school:Munford
Utilities
- Water:Public
- Sewer:Public Sewer
Finances and disclosures
- Price:$793,820
- Price per sq. ft.:$380
- Tax amount:$4,368 (2025)
Features and amenities
- Amenities:Granite Counters, Recessed Lighting, Walk-In Closets
 The information being provided is for consumers' personal, non-commercial use and may not be used for any purpose other than to identify prospective properties for purchasing. All information provided is deemed reliable but is not guaranteed accurate.The multiple listing information is provided by Central Virginia Regional Multiple Listing Service, LLC from a copyrighted compilation of listings. The compilation of listings and each individual listing are © 2026 Central Virginia Regional Multiple Listing Service, LLC. All rights reserved.
New listings near 1003 Baywood Court
- Coming Soon
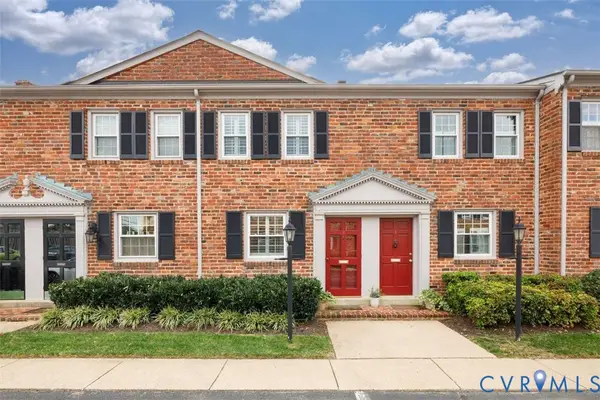 $348,900Coming Soon2 beds 2 baths828 sq. ft.
505 N Hamilton Street #J, Richmond, VA 23221
MLS# 2630071Listed by: THE STEELE GROUP - Coming Soon
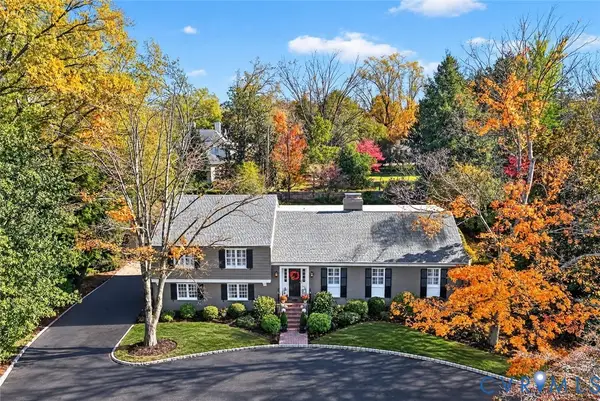 $1,990,000Coming Soon4 beds 5 baths3,591 sq. ft.
3 S Wilton Road, Richmond, VA 23226
MLS# 2629902Listed by: LONG & FOSTER REALTORS - Coming Soon
 $335,000Coming Soon4 beds 3 baths1,816 sq. ft.
3114 1st Avenue, Richmond, VA 23222
MLS# 2630187Listed by: HOMETOWN REALTY - Coming Soon
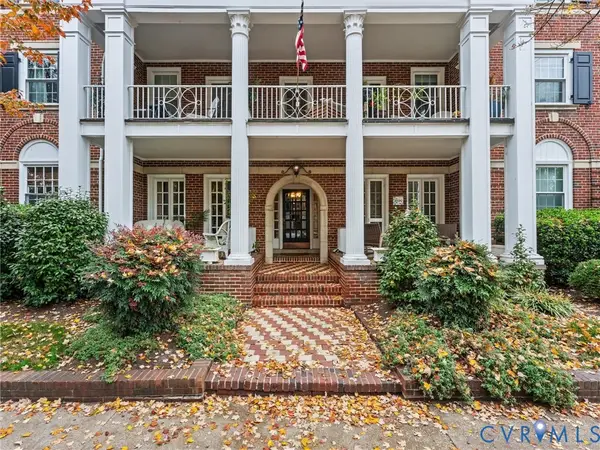 $339,900Coming Soon2 beds 1 baths941 sq. ft.
2810 Kensington Avenue #U2, Richmond, VA 23221
MLS# 2629644Listed by: NAPIER REALTORS ERA - Coming Soon
 $299,950Coming Soon3 beds 2 baths1,544 sq. ft.
6233 Forest Hill Avenue, Richmond, VA 23225
MLS# 2629829Listed by: SAMSON PROPERTIES - Coming Soon
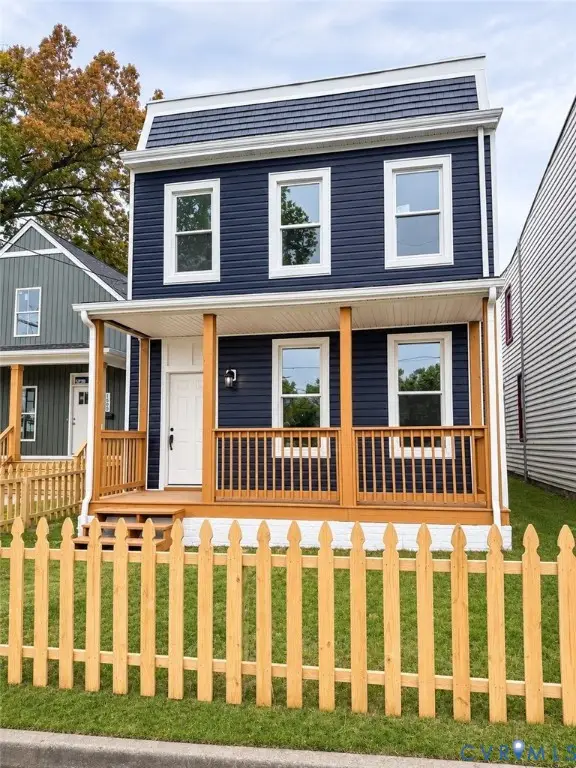 $349,900Coming Soon3 beds 3 baths1,764 sq. ft.
1502 Rogers Street, Richmond, VA 23223
MLS# 2629271Listed by: RIVER CITY ELITE PROPERTIES - REAL BROKER - Coming Soon
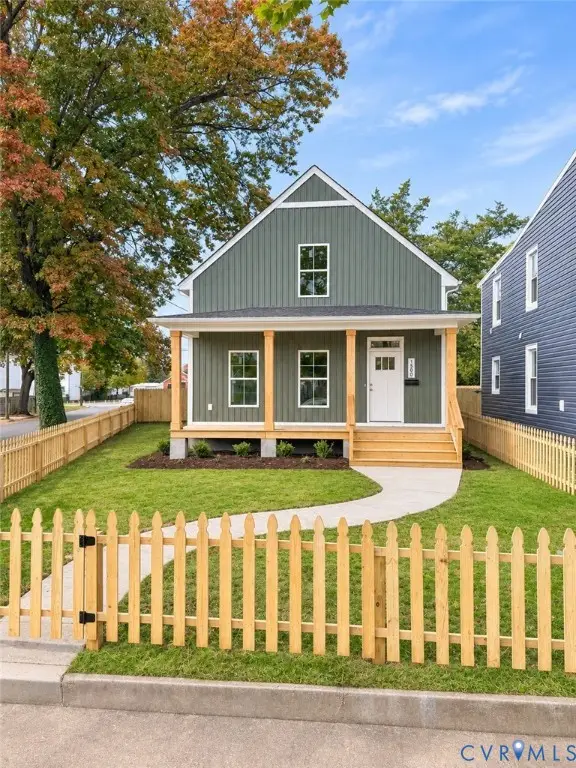 $349,900Coming Soon3 beds 3 baths1,668 sq. ft.
1500 Rogers Street, Richmond, VA 23223
MLS# 2629708Listed by: RIVER CITY ELITE PROPERTIES - REAL BROKER - Coming Soon
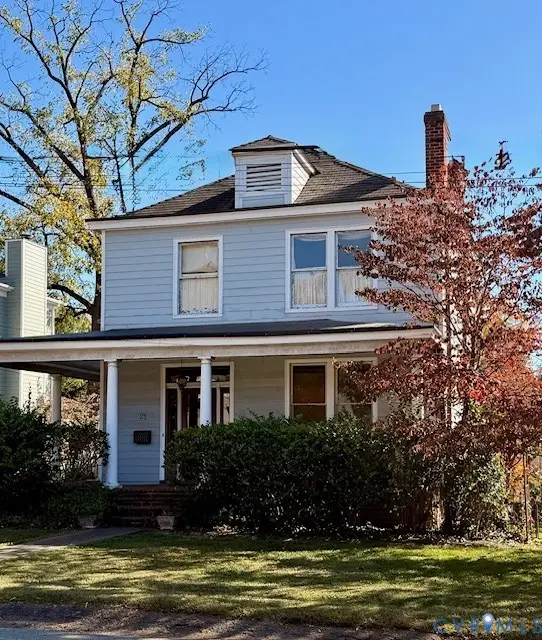 $725,000Coming Soon3 beds 2 baths2,011 sq. ft.
21 Libbie Avenue, Richmond, VA 23226
MLS# 2629468Listed by: LONG & FOSTER REALTORS - Coming Soon
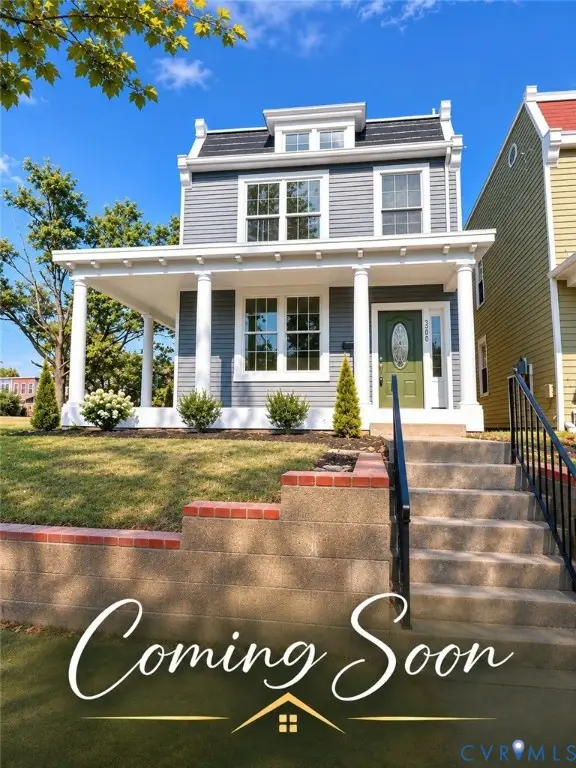 $489,950Coming Soon3 beds 3 baths1,654 sq. ft.
3200 P Street, Richmond, VA 23223
MLS# 2629576Listed by: SAMSON PROPERTIES


Protect your home and budget from life's surprises with an Assurant Home Warranty, backed by a partner that supports you through every step of homeownership. Explore Plans.
© 2026 Better Homes and Gardens Real Estate LLC. An Anywhere Real Estate company. All rights reserved. Better Homes and Gardens® Real Estate is a registered trademark owned by Meredith Operations Corporation, licensed to Better Homes and Gardens Real Estate LLC and used with permission. Better Homes and Gardens Real Estate LLC fully supports the principles of the Fair Housing Act and the Equal Opportunity Act. Listing information is deemed reliable but is not guaranteed accurate.
Each office is independently owned and operated.
Any services or products provided by third parties are not provided by, affiliated with or related to Better Homes and Gardens Real Estate LLC, or its affiliated companies.