
10050 Purcell Road, Richmond, VA 23228
Local realty services provided by:Better Homes and Gardens Real Estate Base Camp
10050 Purcell Road,Richmond, VA 23228
$284,990
- 3 Beds
- 2 Baths
- 1,452 sq. ft.
- Townhouse
- Active
Listed by: nibras abdalameer
Office: samson properties
MLS#:2614226
Source:RV
Price summary
- Price:$284,990
- Price per sq. ft.:$196.27
- Monthly HOA dues:$188
About this home
Welcome to this beautifully renovated 3-bedroom, 1.5-bath townhome in desirable Henrico County, conveniently located near I-295, shopping, dining, and everyday amenities. Freshly painted throughout, this move-in-ready home features brand-new flooring on every level, new appliances, and numerous updates that create a modern, refreshed feel. Inside, you'll find a bright formal living room and a spacious kitchen that opens to a cozy breakfast nook highlighted by a charming brick-surround fireplace, providing the perfect space for everyday living and entertaining. Step outside to enjoy the private concrete patio, ideal for outdoor dining, relaxing, or gathering with family and friends. Combining stylish updates, a functional layout, and an excellent location, this home is a wonderful opportunity you won't want to miss. Schedule your showing today and discover all that this beautifully updated townhome has to offer!
Contact an agent
Home facts
- Year built:1971
- Listing ID #:2614226
- Added:47 day(s) ago
- Updated:July 13, 2026 at 03:56 PM
Rooms and interior
- Bedrooms:3
- Total bathrooms:2
- Full bathrooms:1
- Half bathrooms:1
- Rooms Total:6
- Living area:1,452 sq. ft.
Heating and cooling
- Cooling:Central Air
- Heating:Electric, Forced Air
- Central air:Yes
Structure and exterior
- Roof:Shingle
- Year built:1971
- Building area:1,452 sq. ft.
- Lot area:0.04 Acres
- Architectural Style:Two Story
- Construction Materials:Brick, Frame, Vinyl Siding
- Levels:Two, Two Story
Schools
- High school:Hermitage
- Middle school:Brookland
- Elementary school:Trevvett
Utilities
- Water:Public
- Sewer:Public Sewer
Finances and disclosures
- Price:$284,990
- Price per sq. ft.:$196.27
- Tax amount:$1,952 (2025)
Parking
- Parking description:Assigned
 The information being provided is for consumers' personal, non-commercial use and may not be used for any purpose other than to identify prospective properties for purchasing. All information provided is deemed reliable but is not guaranteed accurate.The multiple listing information is provided by Central Virginia Regional Multiple Listing Service, LLC from a copyrighted compilation of listings. The compilation of listings and each individual listing are © 2026 Central Virginia Regional Multiple Listing Service, LLC. All rights reserved.
New listings near 10050 Purcell Road
- New
 $249,950Active1 beds 1 baths1,015 sq. ft.
815 Porter Street #U319, Richmond, VA 23224
MLS# 2618627Listed by: HOMETOWN REALTY - Coming Soon
 $449,900Coming Soon3 beds 1 baths
4712 Radford Avenue, Richmond, VA 23230
MLS# 2618854Listed by: BHHS PENFED REALTY - New
 $315,000Active4 beds 2 baths1,202 sq. ft.
1516 Silver Avenue, Richmond, VA 23224
MLS# 2618672Listed by: THE SASSO GROUP - Coming Soon
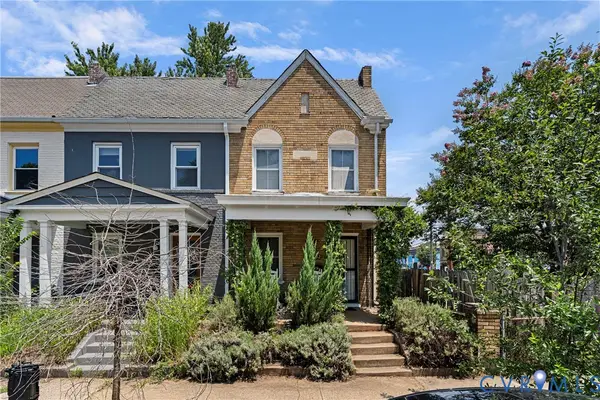 $550,000Coming Soon3 beds 3 baths
2602 Parkwood Avenue, Richmond, VA 23220
MLS# 2618531Listed by: JOYNER FINE PROPERTIES - New
 $424,900Active-- beds -- baths1,974 sq. ft.
4223 Chamberlayne Avenue, Richmond, VA 23227
MLS# 2618907Listed by: SAMSON PROPERTIES - Coming Soon
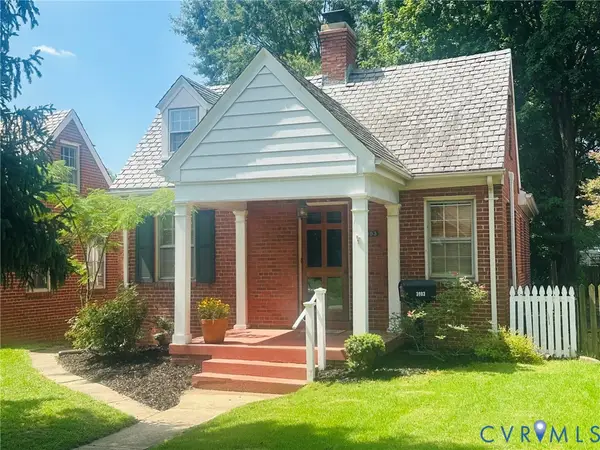 $399,950Coming Soon2 beds 1 baths
3903 Floyd Avenue, Richmond, VA 23221
MLS# 2617411Listed by: METROPOLITAN REAL ESTATE INC - New
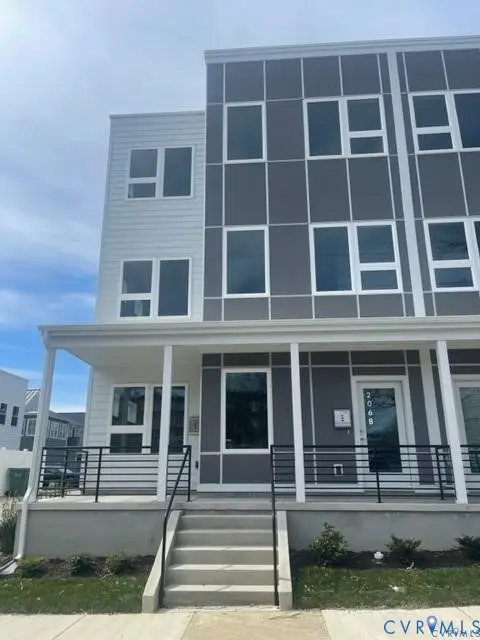 $720,000Active-- beds -- baths2,996 sq. ft.
206 W 14th Street, Richmond, VA 23224
MLS# 2618895Listed by: UNITED REAL ESTATE RICHMOND - New
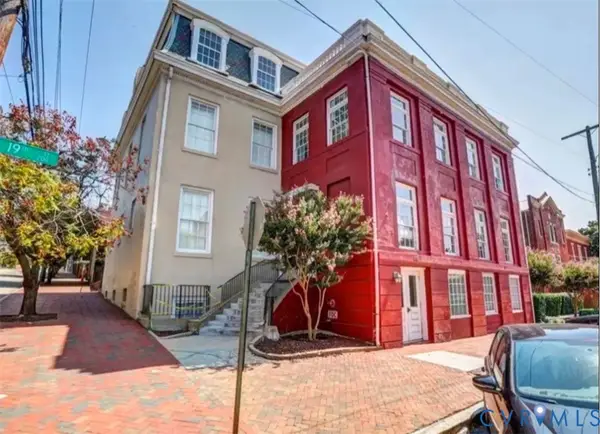 $265,950Active1 beds 1 baths955 sq. ft.
219 N 19th Street #U11, Richmond, VA 23223
MLS# 2618889Listed by: LONG & FOSTER REALTORS - New
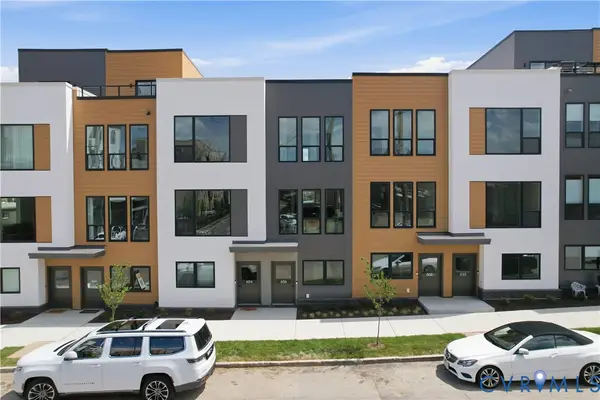 $450,000Active2 beds 3 baths1,455 sq. ft.
116 Manchester Mews, Richmond, VA 23224
MLS# 2617241Listed by: PROVIDENCE HILL REAL ESTATE - New
 $339,999Active3 beds 2 baths1,342 sq. ft.
5201 Northampton Street, Richmond, VA 23231
MLS# 2618838Listed by: FATHOM REALTY VIRGINIA


Protect your home and budget from life's surprises with an Assurant Home Warranty, backed by a partner that supports you through every step of homeownership. Explore Plans.
© 2026 Better Homes and Gardens Real Estate LLC. An Anywhere Real Estate company. All rights reserved. Better Homes and Gardens® Real Estate is a registered trademark owned by Meredith Operations Corporation, licensed to Better Homes and Gardens Real Estate LLC and used with permission. Better Homes and Gardens Real Estate LLC fully supports the principles of the Fair Housing Act and the Equal Opportunity Act. Listing information is deemed reliable but is not guaranteed accurate.
Each office is independently owned and operated.
Any services or products provided by third parties are not provided by, affiliated with or related to Better Homes and Gardens Real Estate LLC, or its affiliated companies.