
10220 Glendye Road, Richmond, VA 23235
Local realty services provided by:Better Homes and Gardens Real Estate Base Camp
10220 Glendye Road,Richmond, VA 23235
$535,000
- 5 Beds
- 3 Baths
- 2,501 sq. ft.
- Single family
- Active
Listed by: victoria quilter
Office: providence hill real estate
MLS#:2614282
Source:RV
Price summary
- Price:$535,000
- Price per sq. ft.:$213.91
About this home
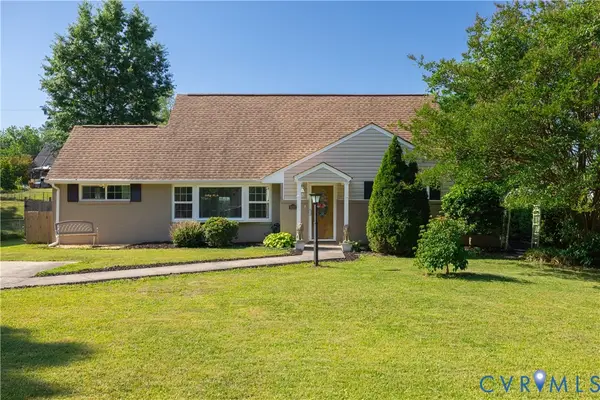
Welcome to this beautifully updated quad-level home in Bon Air’s sought-after Staffordshire neighborhood, where charm, space, and convenience come together perfectly! Offering 4-5 bedrooms, 2.5 baths, and over 2,500 square feet, this home is ideal for both everyday living and entertaining. Step inside to discover refinished hardwood floors, fresh updates throughout, and multiple light-filled living spaces designed for gathering and relaxing. The spacious eat-in kitchen features stainless steel appliances, quartz countertops, and updated flooring, while the formal dining room and cozy family room with a classic brick fireplace create the perfect atmosphere for hosting family and friends.
Upstairs, the primary suite offers a walk-in closet and updated en suite bath, along with generously sized additional bedrooms. The flexible fourth-level bonus room with built-ins and walk-in attic storage is perfect for a home office, playroom, guest retreat, or workout space.
Enjoy peaceful mornings on the screened porch overlooking the large fenced backyard, or spend evenings entertaining on the brand-new patio. Situated on nearly half an acre, this move-in ready home offers easy access to Downtown Richmond, the James River, Stony Point Shopping Center with Trader Joe’s, The Shoppes at Belgrade, and major highways. A rare opportunity to enjoy timeless character, modern updates, and an unbeatable location all in one!...
Contact an agent
Home facts
- Year built:1965
- Listing ID #:2614282
- Added:1 day(s) ago
- Updated:May 27, 2026 at 10:57 PM
Rooms and interior
- Bedrooms:5
- Total bathrooms:3
- Full bathrooms:2
- Half bathrooms:1
- Rooms Total:9
- Flooring:Partially Carpeted, Tile
- Dining Description:Dining Area, Separate/Formal Dining Room
- Kitchen Description:Dishwasher, Disposal, Electric Cooking, Microwave, Oven, Refrigerator
- Basement:Yes
- Basement Description:Crawl Space
- Living area:2,501 sq. ft.
Heating and cooling
- Cooling:Central Air
- Heating:Electric, Heat Pump
- Central air:Yes
Structure and exterior
- Roof:Shingle
- Year built:1965
- Building area:2,501 sq. ft.
- Lot area:0.44 Acres
- Architectural Style:Tri Level
- Construction Materials:Block, Brick, Drywall, Hardboard
- Exterior Features:Patio, Porch, Rear Porch
- Foundation Description:Slab
- Levels:Multi/Split, Tri Level, Two
Schools
- High school:Huguenot
- Middle school:Thompson
- Elementary school:Fisher
Utilities
- Water:Public
- Sewer:Public Sewer
Finances and disclosures
- Price:$535,000
- Price per sq. ft.:$213.91
- Tax amount:$5,580 (2025)
Features and amenities
- Appliances:Dishwasher, Disposal, Dryer, Electric Cooking, Electric Water Heater, Microwave, Oven, Refrigerator, Washer
- Laundry features:Dryer, Dryer Hookup, Washer, Washer Hookup
- Amenities:Bay Windows, Granite Counters, Smoke Detectors, Walk-In Closets
Parking
- Parking description:Driveway, Paved, Paved Driveway
 The information being provided is for consumers' personal, non-commercial use and may not be used for any purpose other than to identify prospective properties for purchasing. All information provided is deemed reliable but is not guaranteed accurate.The multiple listing information is provided by Central Virginia Regional Multiple Listing Service, LLC from a copyrighted compilation of listings. The compilation of listings and each individual listing are © 2026 Central Virginia Regional Multiple Listing Service, LLC. All rights reserved.
New listings near 10220 Glendye Road
- New
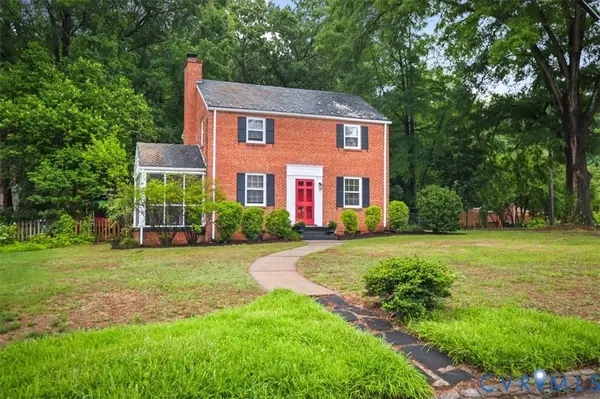 $525,000Active3 beds 2 baths1,498 sq. ft.
1901 W 42nd Street, Richmond, VA 23225
MLS# 2614270Listed by: EXP REALTY, LLC - Coming Soon
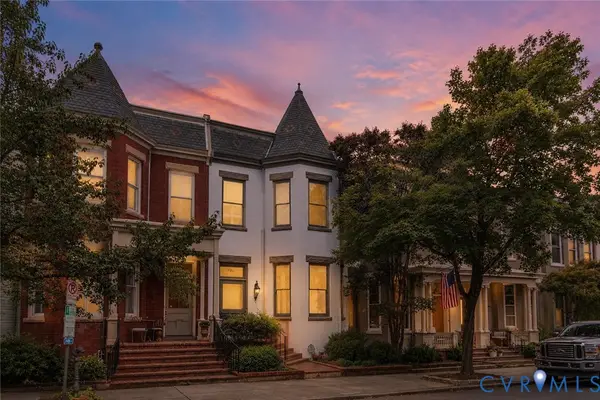 $995,000Coming Soon4 beds 4 baths
1128 West Avenue, Richmond, VA 23220
MLS# 2614037Listed by: REAL BROKER LLC - New
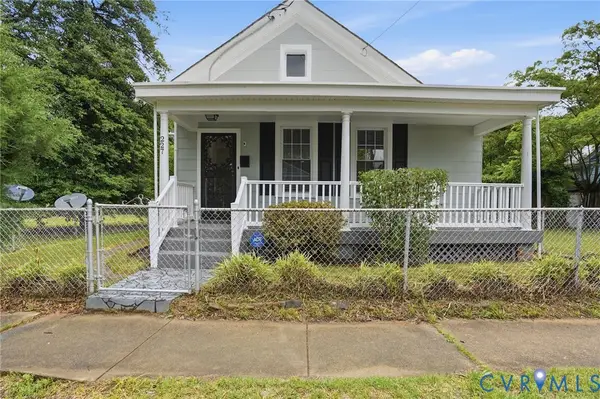 $339,950Active3 beds 3 baths1,256 sq. ft.
227 E 35th Street, Richmond, VA 23224
MLS# 2614092Listed by: HOMETOWN REALTY - New
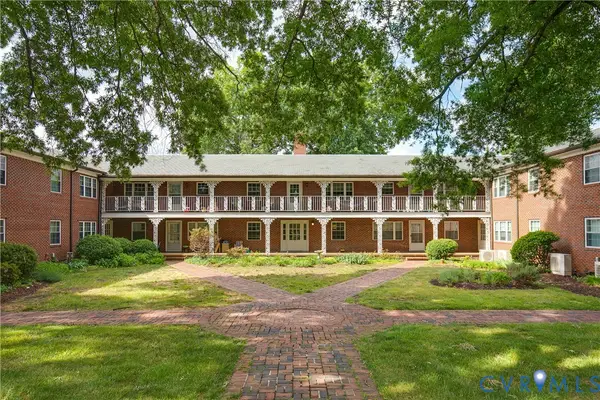 $170,000Active2 beds 1 baths829 sq. ft.
4050 Forest Hill Avenue #U9, Richmond, VA 23225
MLS# 2613289Listed by: RIVER FOX REALTY - New
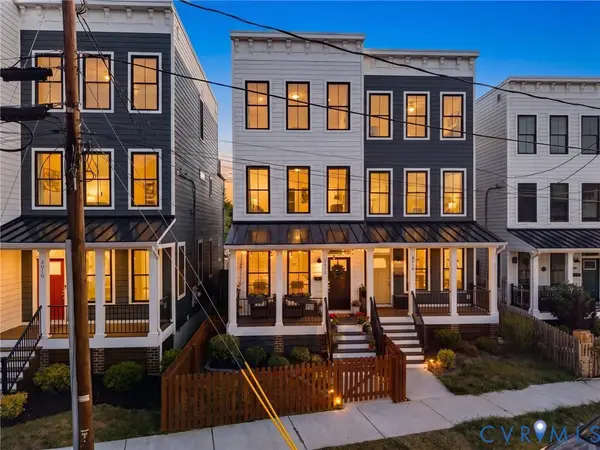 $475,000Active3 beds 3 baths1,920 sq. ft.
3012 S Street, Richmond, VA 23223
MLS# 2614054Listed by: HOMETOWN REALTY - Open Sat, 1 to 3pmNew
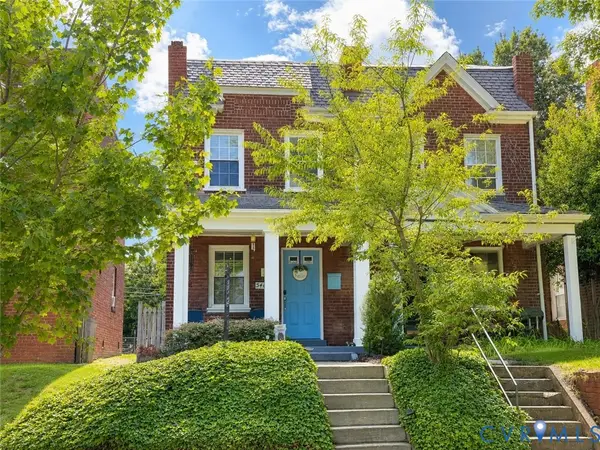 $484,900Active2 beds 3 baths1,144 sq. ft.
3407 Cutshaw Avenue, Richmond, VA 23230
MLS# 2614231Listed by: LONG & FOSTER REALTORS - New
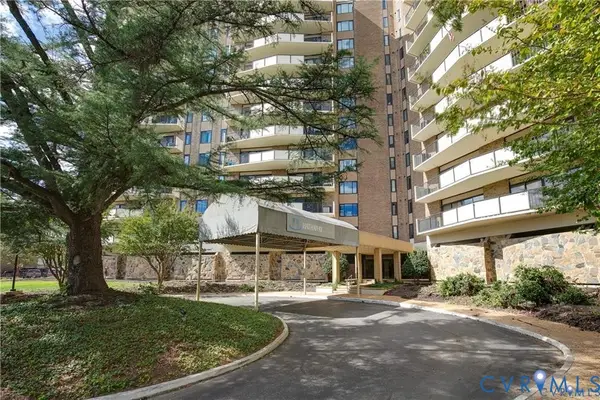 $299,900Active2 beds 2 baths1,561 sq. ft.
2956 Hathaway Road #U404, Richmond, VA 23225
MLS# 2614259Listed by: OAKSTONE PROPERTIES - New
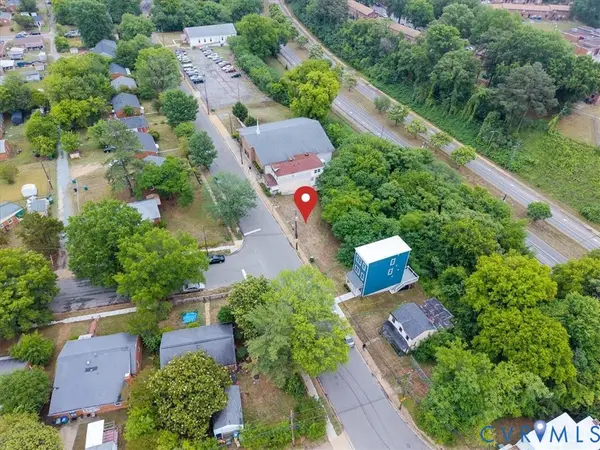 $42,500Active0.13 Acres
2119 Ford Avenue, Richmond, VA 23223
MLS# 2614276Listed by: AMW REAL ESTATE - Open Sat, 12 to 2pmNew
 $410,000Active4 beds 2 baths1,953 sq. ft.
9217 Fisk Road, Richmond, VA 23229
MLS# 2614223Listed by: LPT REALTY, LLC


Protect your home and budget from life's surprises with an Assurant Home Warranty, backed by a partner that supports you through every step of homeownership. Explore Plans.
© 2026 Better Homes and Gardens Real Estate LLC. An Anywhere Real Estate company. All rights reserved. Better Homes and Gardens® Real Estate is a registered trademark owned by Meredith Operations Corporation, licensed to Better Homes and Gardens Real Estate LLC and used with permission. Better Homes and Gardens Real Estate LLC fully supports the principles of the Fair Housing Act and the Equal Opportunity Act. Listing information is deemed reliable but is not guaranteed accurate.
Each office is independently owned and operated.
Any services or products provided by third parties are not provided by, affiliated with or related to Better Homes and Gardens Real Estate LLC, or its affiliated companies.