
1901 W 42nd Street, Richmond, VA 23225
Local realty services provided by:Better Homes and Gardens Real Estate Base Camp
1901 W 42nd Street,Richmond, VA 23225
$552,500
- 3 Beds
- 2 Baths
- - sq. ft.
- Single family
- Sold
Listed by: nate peterson, jared davis
Office: exp realty, llc.
MLS#:2614270
Source:RV
Sorry, we are unable to map this address
Price summary
- Price:$552,500
About this home
Discover the timeless charm of this classic 1940s brick Colonial, perfectly situated in one of Richmond’s most beloved and walkable Southside neighborhoods. Nestled just steps from the James River Park System, this home offers rare access to some of the city’s best outdoor amenities — enjoy morning walks to Forest Hill Park, weekend strolls to the South of the James Farmers Market, and easy access to trails, river overlooks, and lush green spaces.
Inside, the home blends period character with comfortable everyday living. Traditional architectural details—wood floors, original trim, solid wood doors, and classic room proportions—create a warm, inviting atmosphere. The layout offers both cozy gathering spaces and functional flow, ideal for relaxing or entertaining.
The backyard provides a private retreat with room to garden, unwind, or host friends. With its unbeatable location, you’re moments from local favorites for dining and entertainment.
If you’ve been searching for a home that combines historic character, walkable convenience, and proximity to Richmond’s best parks and riverfront, this 1940s Colonial delivers it beautifully....
Contact an agent
Home facts
- Year built:1946
- Listing ID #:2614270
- Added:47 day(s) ago
- Updated:July 14, 2026 at 07:33 AM
Rooms and interior
- Bedrooms:3
- Total bathrooms:2
- Full bathrooms:1
- Half bathrooms:1
- Rooms Total:7
- Flooring:Wood
- Kitchen Description:Dishwasher, Disposal, Range Hood, Refrigerator, Stove
- Basement:Yes
- Basement Description:Full
Heating and cooling
- Cooling:Central Air
- Heating:Electric, Natural Gas, Zoned
- Central air:Yes
Structure and exterior
- Roof:Slate
- Year built:1946
- Lot Features:Corner Lot
- Architectural Style:Colonial
- Construction Materials:Brick, Drywall, Frame
- Exterior Features:Deck
- Levels:Two
Schools
- High school:Richmond High School for the Arts
- Middle school:Thompson
- Elementary school:Westover Hills
Utilities
- Water:Public
- Sewer:Public Sewer
Finances and disclosures
- Price:$552,500
- Tax amount:$5,520 (2025)
Features and amenities
- Appliances:Dishwasher, Disposal, Dryer, Gas Water Heater, Range Hood, Refrigerator, Stove, Washer
- Laundry features:Dryer, Washer
- Amenities:Granite Counters
Parking
- Parking description:Off Street
 The information being provided is for consumers' personal, non-commercial use and may not be used for any purpose other than to identify prospective properties for purchasing. All information provided is deemed reliable but is not guaranteed accurate.The multiple listing information is provided by Central Virginia Regional Multiple Listing Service, LLC from a copyrighted compilation of listings. The compilation of listings and each individual listing are © 2026 Central Virginia Regional Multiple Listing Service, LLC. All rights reserved.
New listings near 1901 W 42nd Street
- New
 $385,000Active3 beds 2 baths1,197 sq. ft.
2105 Cedar Street #2, Richmond, VA 23223
MLS# 2619086Listed by: UNITED REAL ESTATE RICHMOND - New
 $1,499,950Active5 beds 5 baths3,402 sq. ft.
4507 Leonard Parkway, Richmond, VA 23221
MLS# 2618605Listed by: REAL BROKER LLC - New
 $299,900Active1 beds 2 baths1,155 sq. ft.
815 Porter Street #U407, Richmond, VA 23224
MLS# 2619059Listed by: MONROE PROPERTIES - New
 $249,950Active1 beds 1 baths1,015 sq. ft.
815 Porter Street #U319, Richmond, VA 23224
MLS# 2618627Listed by: HOMETOWN REALTY - Coming Soon
 $449,900Coming Soon3 beds 1 baths
4712 Radford Avenue, Richmond, VA 23230
MLS# 2618854Listed by: BHHS PENFED REALTY - New
 $315,000Active4 beds 2 baths1,202 sq. ft.
1516 Silver Avenue, Richmond, VA 23224
MLS# 2618672Listed by: THE SASSO GROUP - Coming Soon
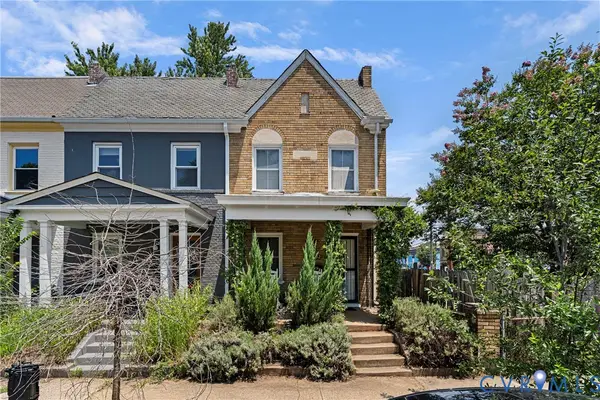 $550,000Coming Soon3 beds 3 baths
2602 Parkwood Avenue, Richmond, VA 23220
MLS# 2618531Listed by: JOYNER FINE PROPERTIES - New
 $424,900Active-- beds -- baths1,974 sq. ft.
4223 Chamberlayne Avenue, Richmond, VA 23227
MLS# 2618907Listed by: SAMSON PROPERTIES - Coming Soon
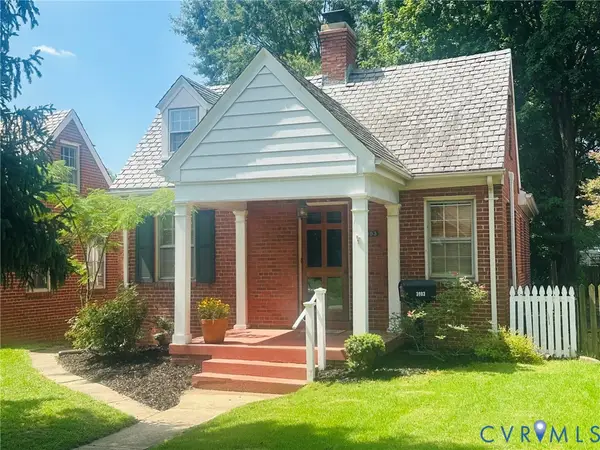 $399,950Coming Soon2 beds 1 baths
3903 Floyd Avenue, Richmond, VA 23221
MLS# 2617411Listed by: METROPOLITAN REAL ESTATE INC - New
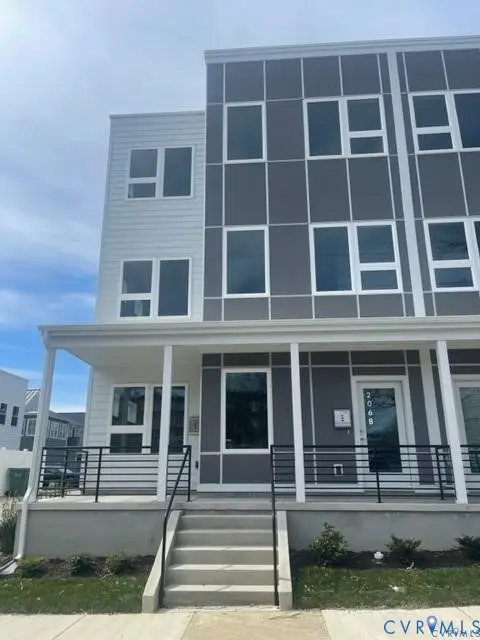 $720,000Active-- beds -- baths2,996 sq. ft.
206 W 14th Street, Richmond, VA 23224
MLS# 2618895Listed by: UNITED REAL ESTATE RICHMOND


Protect your home and budget from life's surprises with an Assurant Home Warranty, backed by a partner that supports you through every step of homeownership. Explore Plans.
© 2026 Better Homes and Gardens Real Estate LLC. An Anywhere Real Estate company. All rights reserved. Better Homes and Gardens® Real Estate is a registered trademark owned by Meredith Operations Corporation, licensed to Better Homes and Gardens Real Estate LLC and used with permission. Better Homes and Gardens Real Estate LLC fully supports the principles of the Fair Housing Act and the Equal Opportunity Act. Listing information is deemed reliable but is not guaranteed accurate.
Each office is independently owned and operated.
Any services or products provided by third parties are not provided by, affiliated with or related to Better Homes and Gardens Real Estate LLC, or its affiliated companies.