
4050 Forest Hill Avenue #U9, Richmond, VA 23225
Local realty services provided by:Better Homes and Gardens Real Estate Native American Group
4050 Forest Hill Avenue #U9,Richmond, VA 23225
$175,000
- 2 Beds
- 1 Baths
- - sq. ft.
- Condominium
- Sold
Listed by: shelby ward
Office: river fox realty
MLS#:2613289
Source:RV
Sorry, we are unable to map this address
Price summary
- Price:$175,000
- Monthly HOA dues:$532
About this home
Be right in the heart of Forest Hill! Close proximity to Forest Hill Park, The James River, local shops, wellness studios, and restaurants like Little Nickel, Laura Lee’s, Janet’s, Stellas Grocery, Y Tu Mama, The Veil, Vasen, Riverside Tavern and more coming to the area! This first floor condo offers two generously sized bedrooms, a full bathroom, an updated kitchen with extra cabinets for storage, a dining area, multiple closets, hardwood throughout, a large living room area, and two access points for the front and back of the building, updated windows, and more. The primary room is large enough to fit a king bed with extra room and has two closet spaces. The building offers a shared porch area, water, sewer, a private storage space, onsite laundry, one reserved parking spot as well as visitor parking- all you have to do is move in!
Contact an agent
Home facts
- Year built:1961
- Listing ID #:2613289
- Added:45 day(s) ago
- Updated:July 12, 2026 at 07:30 AM
Rooms and interior
- Bedrooms:2
- Total bathrooms:1
- Full bathrooms:1
- Rooms Total:4
- Flooring:Tile, Wood
- Dining Description:Dining Area
- Kitchen Description:Dishwasher, Disposal, Electric Cooking, Oven, Smooth Cooktop
- Bedroom Description:Main Level Primary
- Basement:Yes
- Basement Description:Full, Storage Space
Heating and cooling
- Cooling:Central Air
- Heating:Electric, Natural Gas
- Central air:Yes
Structure and exterior
- Roof:Slate
- Year built:1961
- Architectural Style:Colonial
- Construction Materials:Brick, Drywall
- Exterior Features:Front Porch, Porch
- Levels:One
Schools
- High school:Richmond High School for the Arts
- Middle school:Lucille Brown
- Elementary school:Westover Hills
Utilities
- Water:Public
- Sewer:Public Sewer
Finances and disclosures
- Price:$175,000
- Tax amount:$2,016 (2025)
Features and amenities
- Appliances:Dishwasher, Disposal, Electric Cooking, Gas Water Heater, Oven, Smooth Cooktop
- Laundry features:Common Area
- Amenities:Ceiling Fans, Fire Sprinkler System, Landscaping, Management, Smoke Detectors
Parking
- Parking description:Assigned, Guest, Off Street
 The information being provided is for consumers' personal, non-commercial use and may not be used for any purpose other than to identify prospective properties for purchasing. All information provided is deemed reliable but is not guaranteed accurate.The multiple listing information is provided by Central Virginia Regional Multiple Listing Service, LLC from a copyrighted compilation of listings. The compilation of listings and each individual listing are © 2026 Central Virginia Regional Multiple Listing Service, LLC. All rights reserved.
New listings near 4050 Forest Hill Avenue #U9
- Coming Soon
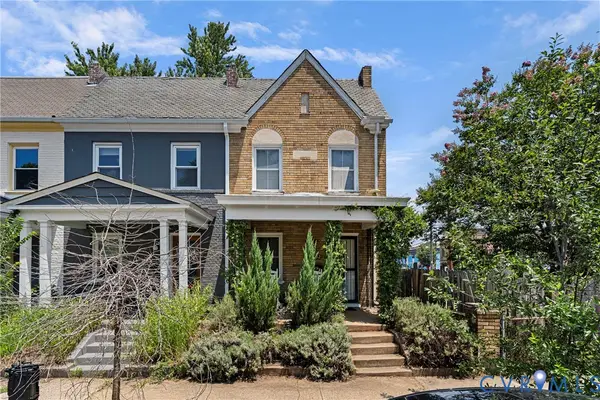 $550,000Coming Soon3 beds 3 baths
2602 Parkwood Avenue, Richmond, VA 23220
MLS# 2618531Listed by: JOYNER FINE PROPERTIES - New
 $424,900Active-- beds -- baths1,974 sq. ft.
4223 Chamberlayne Avenue, Richmond, VA 23227
MLS# 2618907Listed by: SAMSON PROPERTIES - Coming Soon
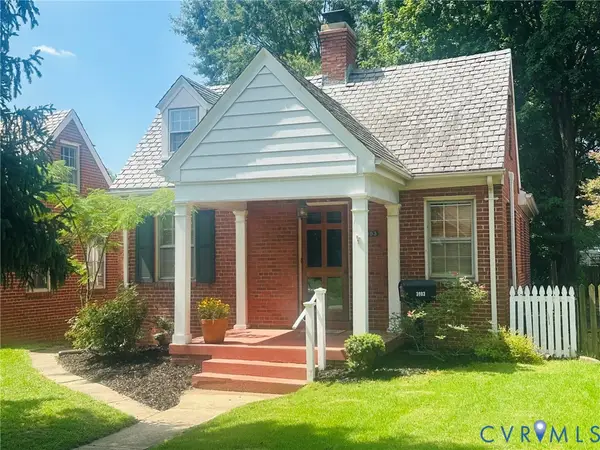 $399,950Coming Soon2 beds 1 baths
3903 Floyd Avenue, Richmond, VA 23221
MLS# 2617411Listed by: METROPOLITAN REAL ESTATE INC - New
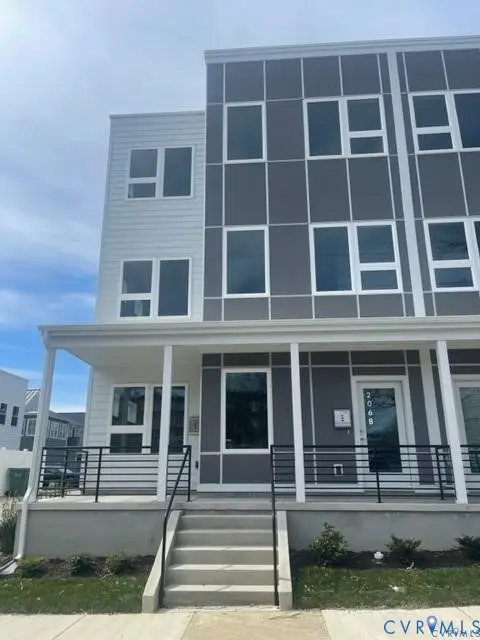 $720,000Active-- beds -- baths2,996 sq. ft.
206 W 14th Street, Richmond, VA 23224
MLS# 2618895Listed by: UNITED REAL ESTATE RICHMOND - New
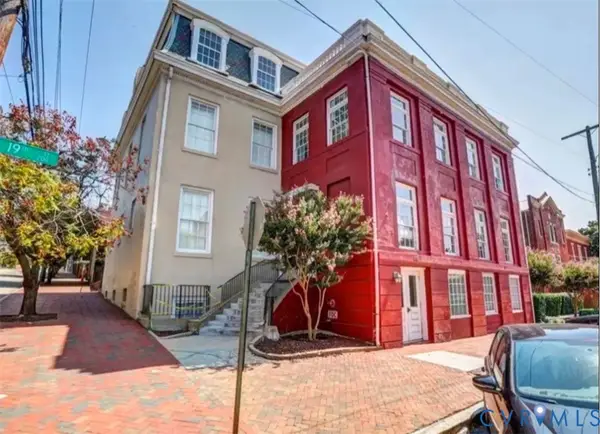 $265,950Active1 beds 1 baths955 sq. ft.
219 N 19th Street #U11, Richmond, VA 23223
MLS# 2618889Listed by: LONG & FOSTER REALTORS - New
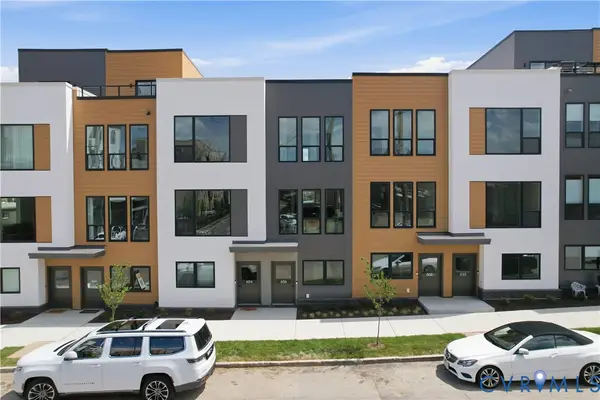 $450,000Active2 beds 3 baths1,455 sq. ft.
116 Manchester Mews, Richmond, VA 23224
MLS# 2617241Listed by: PROVIDENCE HILL REAL ESTATE - New
 $339,999Active3 beds 2 baths1,342 sq. ft.
5201 Northampton Street, Richmond, VA 23231
MLS# 2618838Listed by: FATHOM REALTY VIRGINIA - New
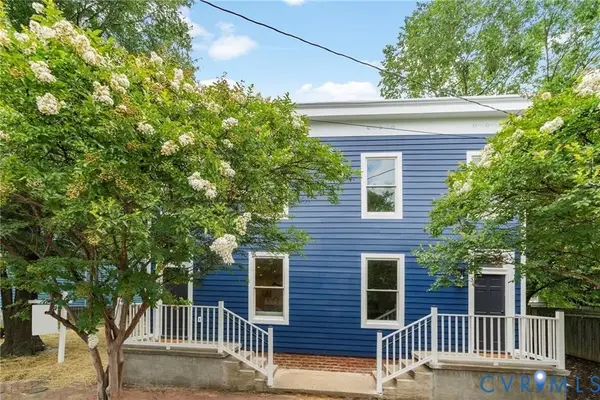 $749,000Active-- beds -- baths2,943 sq. ft.
2218/2220 M Street, Richmond, VA 23223
MLS# 2618857Listed by: ONE SOUTH COMMERCIAL LLC - Open Sat, 12 to 4pmNew
 $454,530Active5 beds 3 baths2,480 sq. ft.
3817 Kinalin Lane, Richmond, VA 23234
MLS# 2618443Listed by: HHHUNT REALTY INC - Coming Soon
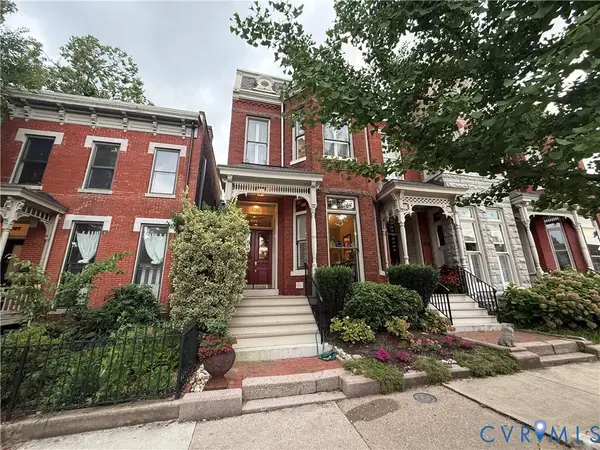 Listed by BHGRE$889,950Coming Soon3 beds 3 baths
2705 E Broad Street, Richmond, VA 23223
MLS# 2618559Listed by: BHG BASE CAMP


Protect your home and budget from life's surprises with an Assurant Home Warranty, backed by a partner that supports you through every step of homeownership. Explore Plans.
© 2026 Better Homes and Gardens Real Estate LLC. An Anywhere Real Estate company. All rights reserved. Better Homes and Gardens® Real Estate is a registered trademark owned by Meredith Operations Corporation, licensed to Better Homes and Gardens Real Estate LLC and used with permission. Better Homes and Gardens Real Estate LLC fully supports the principles of the Fair Housing Act and the Equal Opportunity Act. Listing information is deemed reliable but is not guaranteed accurate.
Each office is independently owned and operated.
Any services or products provided by third parties are not provided by, affiliated with or related to Better Homes and Gardens Real Estate LLC, or its affiliated companies.