
15 Roslyn Road, Richmond, VA 23226
Local realty services provided by:Better Homes and Gardens Real Estate Base Camp
15 Roslyn Road,Richmond, VA 23226
$2,595,000
- 4 Beds
- 5 Baths
- 3,982 sq. ft.
- Single family
- Pending
Listed by: philip innes, thomas innes
Office: re/max commonwealth
MLS#:2618715
Source:RV
Price summary
- Price:$2,595,000
- Price per sq. ft.:$651.68
About this home
If you have been waiting for a move in ready house with modern finishes and historic charm in Hampton Gardens, look no further! The current owners used Hampden Hill to add on a custom primary suite and reconfigure the first floor including a walkthrough butlers pantry, mudroom with lockers and pantry, elegant family room with wood burning FP, and a custom wine cellar in the basement. The first floor features a large foyer with turned staircase and oversized arched window, formal living room with french doors to the covered patio, central dining room, eat in kitchen, breakfast room, family room with built-ins, butlers pantry, and a mudroom. The second floor features a custom primary suite with great closets and a stunning marble bath, laundry, guest suite with renovated bath, two additional bedrooms and renovated hall bath. There is a playroom on the third floor. The partially finished basement includes a custom built ~2000 bottle wine cellar, office, and offers ample storage. Mechanicals include a multi zone boiler, newer HVAC systems and a whole house water filter. The beautiful, flat lot features a partially covered large patio, shed, garden area, and is surrounded by mature shrubs and trees that have been well cared for over the years....
Contact an agent
Home facts
- Year built:1941
- Subdivision & Development:Hampton Gardens
- Listing ID #:2618715
- Added:49 day(s) ago
- Updated:August 28, 2026 at 10:53 AM
Rooms and interior
- Bedrooms:4
- Total bathrooms:5
- Full bathrooms:3
- Half bathrooms:2
- Rooms Total:16
- Flooring:Wood
- Basement:Yes
- Basement Description:Partial
- Living area:3,982 sq. ft.
Heating and cooling
- Cooling:Zoned
- Heating:Natural Gas, Zoned
Structure and exterior
- Roof:Slate
- Year built:1941
- Building area:3,982 sq. ft.
- Lot area:0.61 Acres
- Architectural Style:Two Story
- Construction Materials:Brick, Mixed
- Exterior Features:Patio, Rear Porch, Side Porch
- Levels:Two, Two Story
Schools
- High school:Thomas Jefferson
- Middle school:Albert Hill
- Elementary school:Munford
Utilities
- Water:Public
- Sewer:Public Sewer
Finances and disclosures
- Price:$2,595,000
- Price per sq. ft.:$651.68
- Tax amount:$23,196 (2025)
Features and amenities
- Appliances:Gas Water Heater
Parking
- Parking description:Driveway, Paved, Paved Driveway
 The information being provided is for consumers' personal, non-commercial use and may not be used for any purpose other than to identify prospective properties for purchasing. All information provided is deemed reliable but is not guaranteed accurate.The multiple listing information is provided by Central Virginia Regional Multiple Listing Service, LLC from a copyrighted compilation of listings. The compilation of listings and each individual listing are © 2026 Central Virginia Regional Multiple Listing Service, LLC. All rights reserved.
New listings near 15 Roslyn Road
- Coming Soon
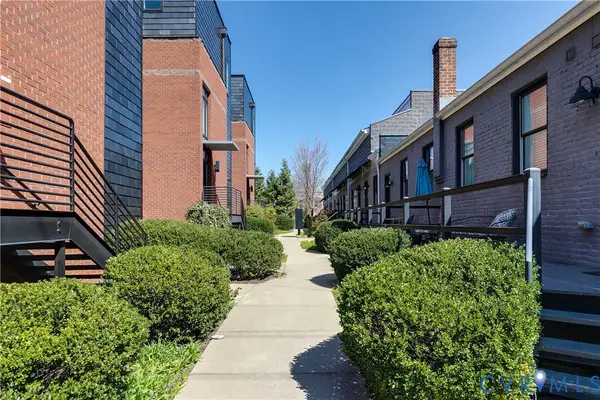 $435,000Coming Soon2 beds 2 baths1,260 sq. ft.
1714 W Cary Street #U1, Richmond, VA 23220
MLS# 2623222Listed by: COMPASS - Coming Soon
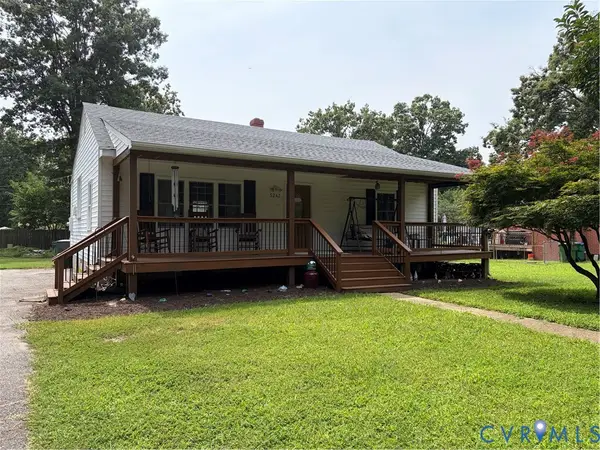 $315,000Coming Soon2 beds 1 baths1,047 sq. ft.
5247 Rockland Road, Richmond, VA 23225
MLS# 2623456Listed by: LONG & FOSTER REALTORS - Coming Soon
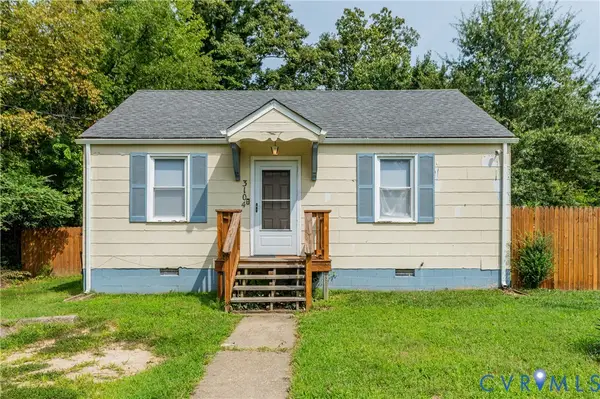 $166,950Coming Soon2 beds 1 baths844 sq. ft.
3104 Kenyon Avenue, Richmond, VA 23224
MLS# 2623467Listed by: KELLER WILLIAMS REALTY - Coming Soon
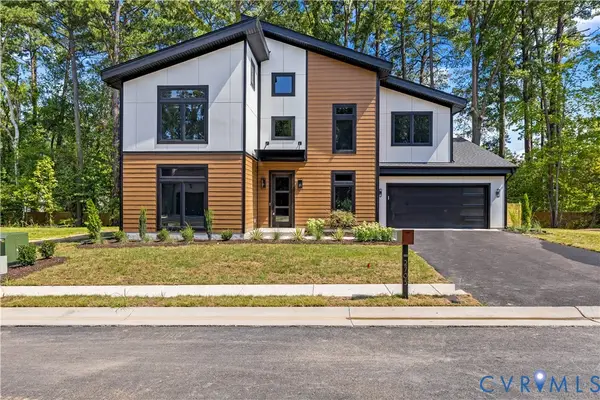 $1,195,000Coming Soon5 beds 4 baths3,372 sq. ft.
2705 Willoughton Lane, Richmond, VA 23225
MLS# 2622633Listed by: SHAHEEN RUTH MARTIN & FONVILLE - Coming Soon
 $340,000Coming Soon3 beds 2 baths1,204 sq. ft.
5525 Cypressleaf Drive, Richmond, VA 23234
MLS# 2623454Listed by: EXIT FIRST REALTY - Coming Soon
 $1,199,000Coming Soon4 beds 4 baths2,892 sq. ft.
4405 S Willetta Drive, Richmond, VA 23221
MLS# 2623263Listed by: COMPASS - Coming Soon
 $325,000Coming Soon3 beds 2 baths1,404 sq. ft.
6626 Wimbledon Drive, Richmond, VA 23224
MLS# 2623399Listed by: KELLER WILLIAMS REALTY - Coming Soon
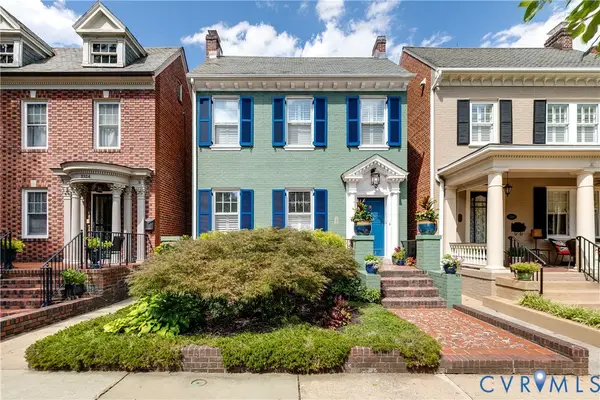 $1,200,000Coming Soon4 beds 4 baths3,128 sq. ft.
3322 W Franklin Street, Richmond, VA 23221
MLS# 2623065Listed by: LONG & FOSTER REALTORS - Coming Soon
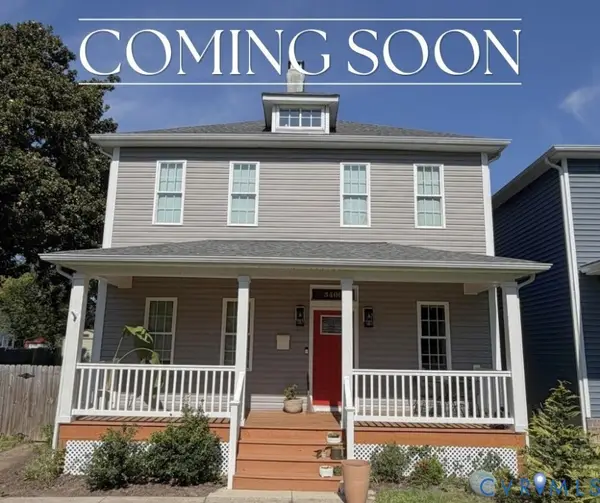 $475,000Coming Soon4 beds 3 baths2,248 sq. ft.
3406 Delaware Avenue, Richmond, VA 23222
MLS# 2622389Listed by: RASHKIND SAUNDERS & CO. - Coming Soon
 $689,000Coming Soon3 beds 2 baths2,300 sq. ft.
107 N Granby Street, Richmond, VA 23220
MLS# 2622908Listed by: REAL BROKER LLC


Protect your home and budget from life's surprises with an Assurant Home Warranty, backed by a partner that supports you through every step of homeownership. Explore Plans.
© 2026 Better Homes and Gardens Real Estate LLC. An Anywhere Real Estate company. All rights reserved. Better Homes and Gardens® Real Estate is a registered trademark owned by Meredith Operations Corporation, licensed to Better Homes and Gardens Real Estate LLC and used with permission. Better Homes and Gardens Real Estate LLC fully supports the principles of the Fair Housing Act and the Equal Opportunity Act. Listing information is deemed reliable but is not guaranteed accurate.
Each office is independently owned and operated.
Any services or products provided by third parties are not provided by, affiliated with or related to Better Homes and Gardens Real Estate LLC, or its affiliated companies.