
1500 W 41st Street, Richmond, VA 23225
Local realty services provided by:Better Homes and Gardens Real Estate Native American Group
1500 W 41st Street,Richmond, VA 23225
$575,000
- 3 Beds
- 2 Baths
- - sq. ft.
- Single family
- Sold
Listed by: margaret wade
Office: long & foster realtors
MLS#:2612283
Source:RV
Sorry, we are unable to map this address
Price summary
- Price:$575,000
About this home
Classic Flemish bond brick-and-slate Federal style Colonial ideally located in the heart of the Forest Hill Historic District overlooking Forest Hill Park. This charming home blends timeless architectural details, tall ceilings and graciously sized rooms with thoughtful updates and exceptional outdoor living spaces. Welcoming covered front porch opens to a gracious foyer with hardwood floors and built-ins, flanked by spacious formal living and dining rooms with beautiful millwork, abundant natural light and a wood-burning fireplace. The updated kitchen features white cabinetry, solid surface counters, stainless appliances, subway tile backsplash and easy access to the covered rear porch and expansive deck—perfect for entertaining. Upstairs offers three bedrooms with hardwood floors and an updated bath with marble vanity and seamless glass shower. A wonderful basement flex space with exposed brick walls provides ideal recreation, office or workout space plus laundry and additional bath amenities. Outdoor spaces are truly special with fenced rear yard, brick walkways, lush established landscaping, irrigation and detached storage shed. Additional highlights include radiator heat, central air, mini-split system, replacement lighting and wonderful period details throughout including natural wood doors, hardwood floors and charm galore. Exceptional location with sidewalks and easy access to parks, restaurants and the James River park system. This home is steps away from the farmers market and enjoys beautiful views of the green spaces and the iconic stone house of the park just out the front door!...
Contact an agent
Home facts
- Year built:1936
- Listing ID #:2612283
- Added:46 day(s) ago
- Updated:July 14, 2026 at 07:33 AM
Rooms and interior
- Bedrooms:3
- Total bathrooms:2
- Full bathrooms:2
- Rooms Total:6
- Flooring:Tile, Vinyl, Wood
- Kitchen Description:Dishwasher, Electric Cooking, Exhaust Fan, Range Hood, Refrigerator, Stove
- Basement:Yes
- Basement Description:Full, Interior Entry
Heating and cooling
- Cooling:Central Air
- Heating:Oil, Radiators
- Central air:Yes
Structure and exterior
- Roof:Slate
- Year built:1936
- Lot Features:Corner Lot, Landscaped, Level
- Architectural Style:Colonial, Two Story
- Construction Materials:Brick, Plaster
- Exterior Features:Deck, Front Porch, Porch, Rear Porch, Side Porch, Sprinkler Irrigation
- Levels:Two, Two Story
Schools
- High school:Richmond High School for the Arts
- Middle school:Lucille Brown
- Elementary school:Westover Hills
Utilities
- Water:Public
- Sewer:Public Sewer
Finances and disclosures
- Price:$575,000
- Tax amount:$6,432 (2025)
Features and amenities
- Appliances:Dishwasher, Electric Cooking, Electric Water Heater, Exhaust Fan, Range Hood, Refrigerator, Stove
- Amenities:Ceiling Fans
Parking
- Parking description:On Street
 The information being provided is for consumers' personal, non-commercial use and may not be used for any purpose other than to identify prospective properties for purchasing. All information provided is deemed reliable but is not guaranteed accurate.The multiple listing information is provided by Central Virginia Regional Multiple Listing Service, LLC from a copyrighted compilation of listings. The compilation of listings and each individual listing are © 2026 Central Virginia Regional Multiple Listing Service, LLC. All rights reserved.
New listings near 1500 W 41st Street
- New
 $385,000Active3 beds 2 baths1,197 sq. ft.
2105 Cedar Street #2, Richmond, VA 23223
MLS# 2619086Listed by: UNITED REAL ESTATE RICHMOND - New
 $1,499,950Active5 beds 5 baths3,402 sq. ft.
4507 Leonard Parkway, Richmond, VA 23221
MLS# 2618605Listed by: REAL BROKER LLC - New
 $299,900Active1 beds 2 baths1,155 sq. ft.
815 Porter Street #U407, Richmond, VA 23224
MLS# 2619059Listed by: MONROE PROPERTIES - New
 $249,950Active1 beds 1 baths1,015 sq. ft.
815 Porter Street #U319, Richmond, VA 23224
MLS# 2618627Listed by: HOMETOWN REALTY - Coming Soon
 $449,900Coming Soon3 beds 1 baths
4712 Radford Avenue, Richmond, VA 23230
MLS# 2618854Listed by: BHHS PENFED REALTY - New
 $315,000Active4 beds 2 baths1,202 sq. ft.
1516 Silver Avenue, Richmond, VA 23224
MLS# 2618672Listed by: THE SASSO GROUP - Coming Soon
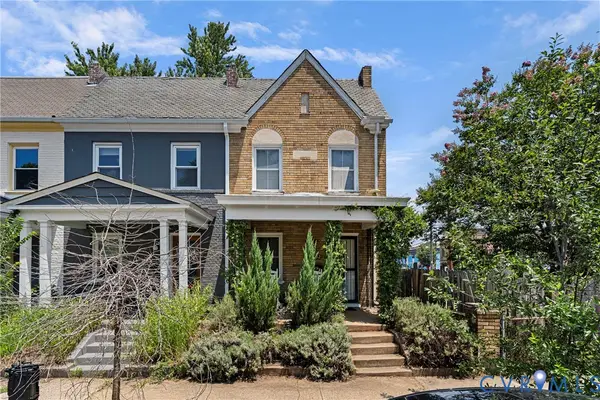 $550,000Coming Soon3 beds 3 baths
2602 Parkwood Avenue, Richmond, VA 23220
MLS# 2618531Listed by: JOYNER FINE PROPERTIES - New
 $424,900Active-- beds -- baths1,974 sq. ft.
4223 Chamberlayne Avenue, Richmond, VA 23227
MLS# 2618907Listed by: SAMSON PROPERTIES - Coming Soon
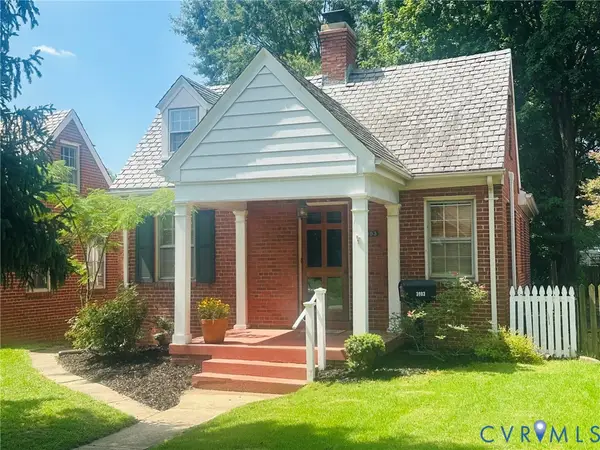 $399,950Coming Soon2 beds 1 baths
3903 Floyd Avenue, Richmond, VA 23221
MLS# 2617411Listed by: METROPOLITAN REAL ESTATE INC - New
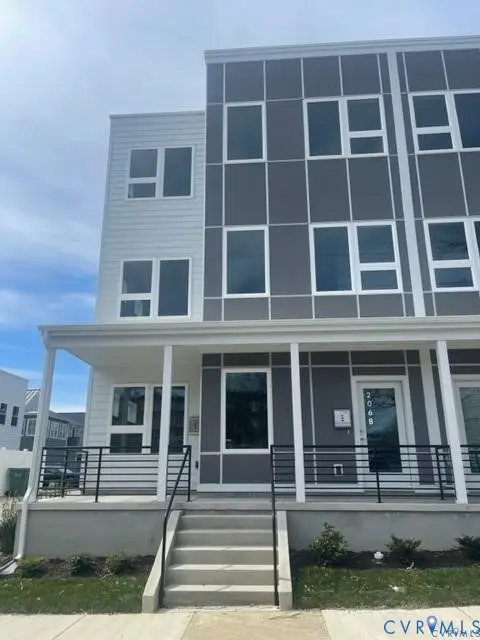 $720,000Active-- beds -- baths2,996 sq. ft.
206 W 14th Street, Richmond, VA 23224
MLS# 2618895Listed by: UNITED REAL ESTATE RICHMOND


Protect your home and budget from life's surprises with an Assurant Home Warranty, backed by a partner that supports you through every step of homeownership. Explore Plans.
© 2026 Better Homes and Gardens Real Estate LLC. An Anywhere Real Estate company. All rights reserved. Better Homes and Gardens® Real Estate is a registered trademark owned by Meredith Operations Corporation, licensed to Better Homes and Gardens Real Estate LLC and used with permission. Better Homes and Gardens Real Estate LLC fully supports the principles of the Fair Housing Act and the Equal Opportunity Act. Listing information is deemed reliable but is not guaranteed accurate.
Each office is independently owned and operated.
Any services or products provided by third parties are not provided by, affiliated with or related to Better Homes and Gardens Real Estate LLC, or its affiliated companies.