
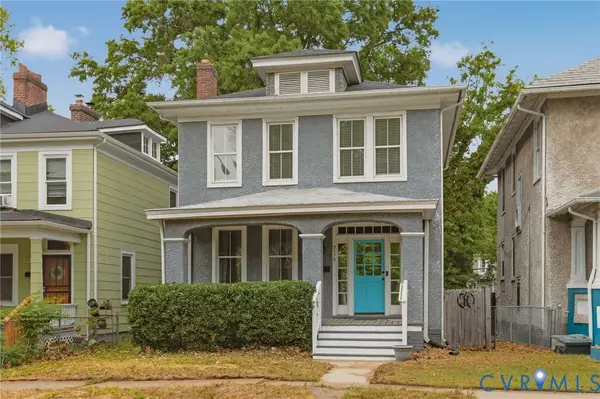
1514 Custer Street, Richmond, VA 23222
Local realty services provided by:Better Homes and Gardens Real Estate Native American Group
1514 Custer Street,Richmond, VA 23222
$349,950
- 3 Beds
- 3 Baths
- 1,749 sq. ft.
- Single family
- Active
Listed by: jasmine douglas
Office: next level real estate group llc.
MLS#:2614470
Source:RV
Price summary
- Price:$349,950
- Price per sq. ft.:$200.09
About this home
HOT NEW LISTING!!! Welcome to modern RVA living without the HOA. This beautifully designed new construction home offers the perfect blend of style, comfort, and long term value in one of Richmond’s fastest growing areas. Step inside to an open concept layout filled with natural light, spacious living areas, oversized closets, and sleek designer finishes throughout. The kitchen was made to impress with contemporary cabinetry, an oversized island, and the perfect flow for entertaining or everyday living. Upstairs, spacious bedrooms and spa inspired baths create the ideal retreat, while the private fenced backyard offers space to relax, entertain, or simply enjoy your own outdoor escape. Located just minutes from local dining, breweries, downtown Richmond, and major development, this is the kind of opportunity buyers wait for. Stylish, low maintenance, move in ready, and no HOA restrictions make this one stand out from the rest. Homes like this rarely stay available for long. Schedule your showing today....
Contact an agent
Home facts
- Year built:2026
- Listing ID #:2614470
- Added:1 day(s) ago
- Updated:May 28, 2026 at 11:59 PM
Rooms and interior
- Bedrooms:3
- Total bathrooms:3
- Full bathrooms:2
- Half bathrooms:1
- Rooms Total:7
- Flooring:Ceramic Tile, Vinyl
- Dining Description:Dining Area
- Kitchen Description:Dishwasher, Disposal, Electric Cooking, Exhaust Fan, Oven, Stove
- Basement:Yes
- Basement Description:Crawl Space
- Living area:1,749 sq. ft.
Heating and cooling
- Cooling:Electric
- Heating:Electric
Structure and exterior
- Roof:Shingle
- Year built:2026
- Building area:1,749 sq. ft.
- Architectural Style:Two Story
- Construction Materials:Drywall, Frame, Vinyl Siding
- Exterior Features:Deck, Front Porch, Porch, Rear Porch
- Levels:Two, Two Story
Schools
- High school:Richmond High School for the Arts
- Middle school:Henderson
- Elementary school:Overby-Sheppard
Utilities
- Water:Public
- Sewer:Public Sewer
Finances and disclosures
- Price:$349,950
- Price per sq. ft.:$200.09
- Tax amount:$53,000 (2025)
Features and amenities
- Appliances:Dishwasher, Disposal, Electric Cooking, Electric Water Heater, Exhaust Fan, Oven, Stove
- Laundry features:Dryer Hookup
- Amenities:Butler's Pantry, Granite Counters, High Ceilings, Smoke Detectors
Parking
- Parking description:Assigned
 The information being provided is for consumers' personal, non-commercial use and may not be used for any purpose other than to identify prospective properties for purchasing. All information provided is deemed reliable but is not guaranteed accurate.The multiple listing information is provided by Central Virginia Regional Multiple Listing Service, LLC from a copyrighted compilation of listings. The compilation of listings and each individual listing are © 2026 Central Virginia Regional Multiple Listing Service, LLC. All rights reserved.
New listings near 1514 Custer Street
- New
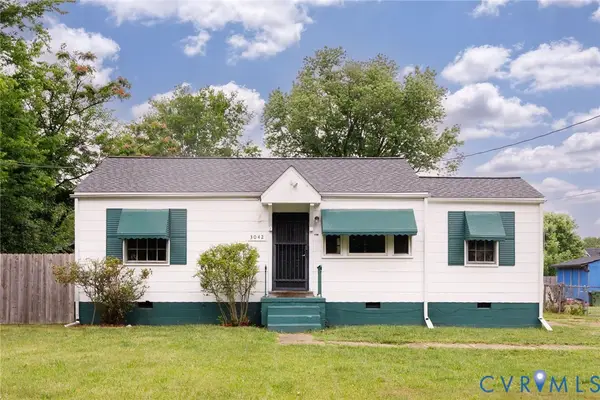 $215,000Active3 beds 1 baths845 sq. ft.
3042 Culver Road, Richmond, VA 23224
MLS# 2614110Listed by: THE STEELE GROUP - New
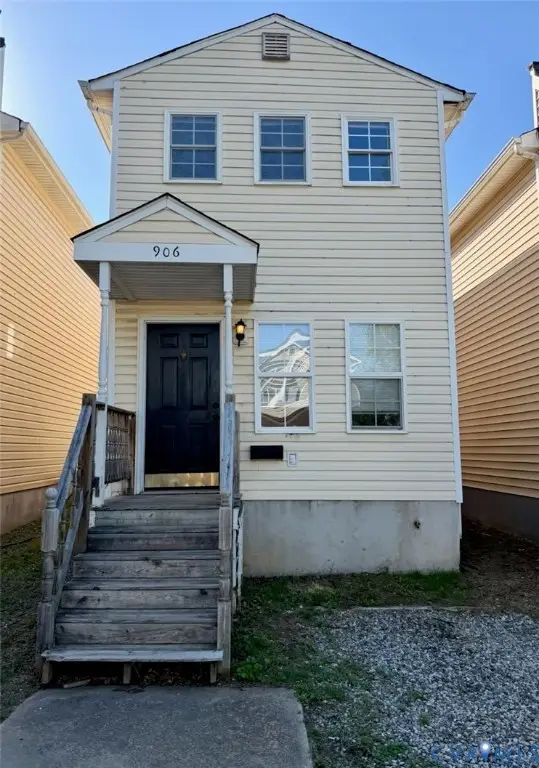 $320,000Active3 beds 2 baths1,316 sq. ft.
906 Norton Street, Richmond, VA 23220
MLS# 2614476Listed by: EVERNEST TOO, LLC - Open Sun, 2 to 4pmNew
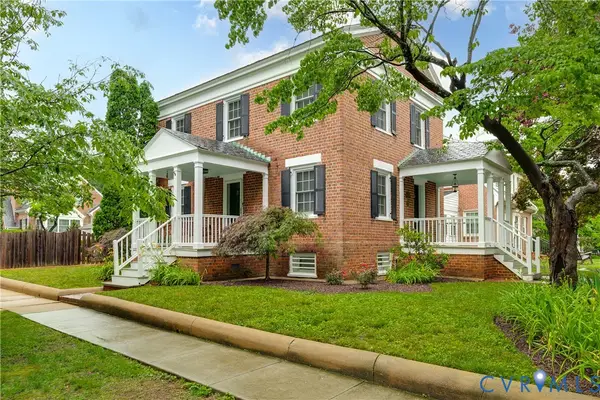 $549,000Active3 beds 2 baths1,536 sq. ft.
1500 W 41st Street, Richmond, VA 23225
MLS# 2612283Listed by: LONG & FOSTER REALTORS - New
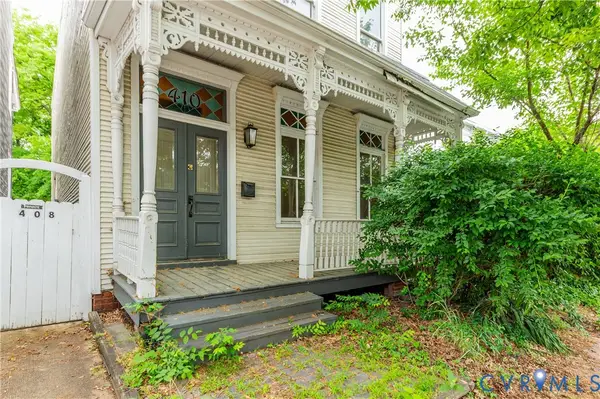 $675,000Active3 beds 2 baths2,678 sq. ft.
410 N 23rd Street, Richmond, VA 23223
MLS# 2614409Listed by: LONG & FOSTER REALTORS - Coming Soon
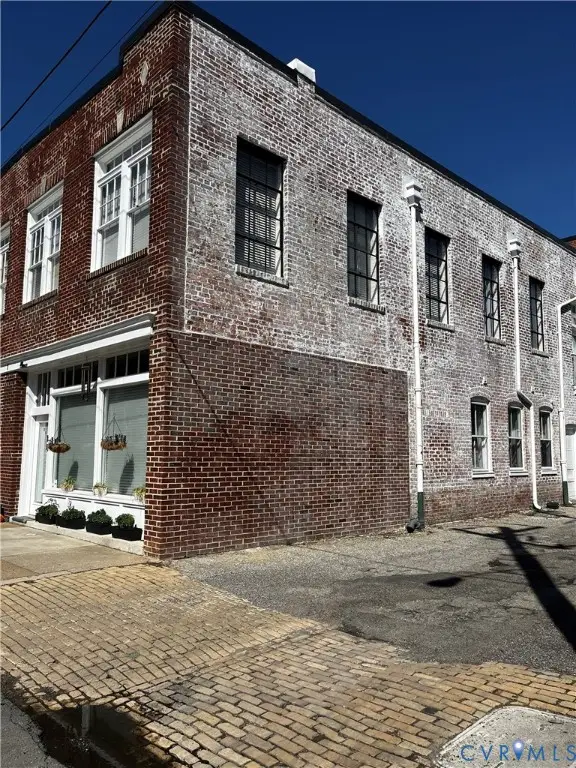 $214,750Coming Soon1 beds 1 baths
2322 Herbert Hamlet Alley #U3, Richmond, VA 23220
MLS# 2614424Listed by: LONG & FOSTER REALTORS - Coming Soon
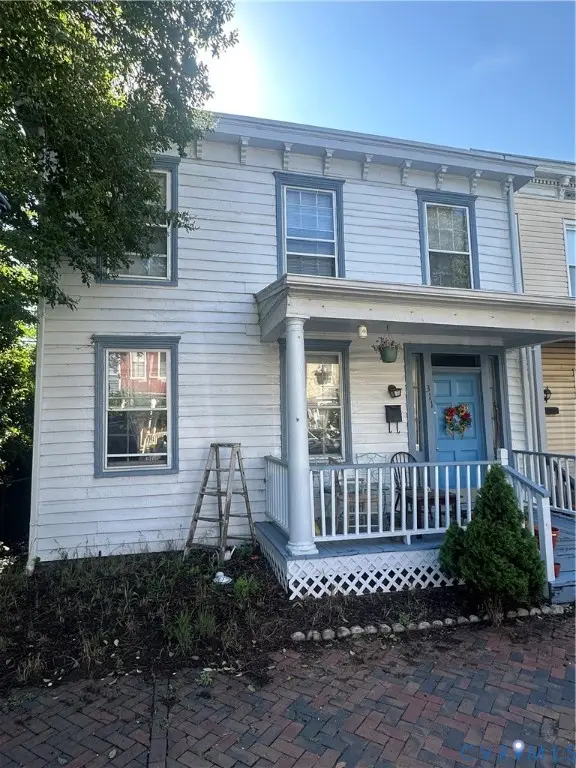 $319,000Coming Soon3 beds 2 baths
311 S Cherry Street, Richmond, VA 23220
MLS# 2614437Listed by: RE/MAX COMMONWEALTH - New
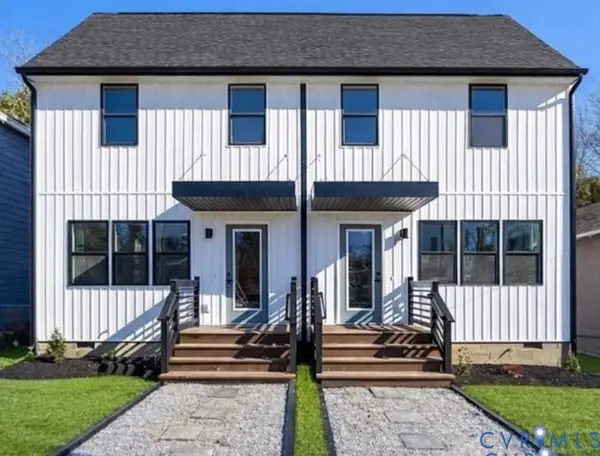 $349,950Active3 beds 3 baths1,749 sq. ft.
1516 Custer Street, Richmond, VA 23222
MLS# 2614466Listed by: NEXT LEVEL REAL ESTATE GROUP LLC - New
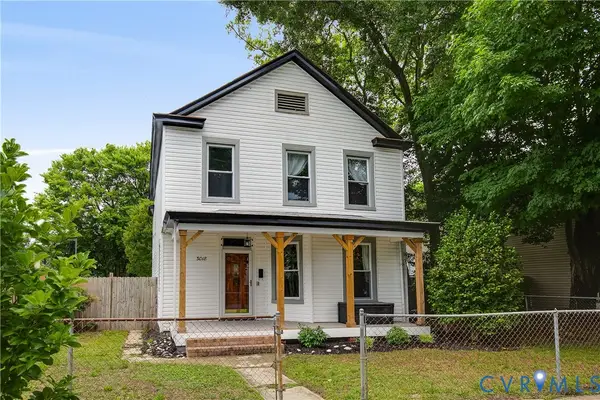 $299,950Active3 beds 3 baths1,848 sq. ft.
3018 Lamb Avenue, Richmond, VA 23222
MLS# 2614365Listed by: SAMSON PROPERTIES - New
 $379,000Active3 beds 2 baths1,888 sq. ft.
3110 3rd Avenue, Richmond, VA 23222
MLS# 2614425Listed by: RIVER CITY ELITE PROPERTIES - REAL BROKER


Protect your home and budget from life's surprises with an Assurant Home Warranty, backed by a partner that supports you through every step of homeownership. Explore Plans.
© 2026 Better Homes and Gardens Real Estate LLC. An Anywhere Real Estate company. All rights reserved. Better Homes and Gardens® Real Estate is a registered trademark owned by Meredith Operations Corporation, licensed to Better Homes and Gardens Real Estate LLC and used with permission. Better Homes and Gardens Real Estate LLC fully supports the principles of the Fair Housing Act and the Equal Opportunity Act. Listing information is deemed reliable but is not guaranteed accurate.
Each office is independently owned and operated.
Any services or products provided by third parties are not provided by, affiliated with or related to Better Homes and Gardens Real Estate LLC, or its affiliated companies.