
3018 Lamb Avenue, Richmond, VA 23222
Local realty services provided by:Better Homes and Gardens Real Estate Base Camp
3018 Lamb Avenue,Richmond, VA 23222
$299,950
- 3 Beds
- 3 Baths
- 1,848 sq. ft.
- Single family
- Active
Listed by: johnny phan
Office: samson properties
MLS#:2614365
Source:RV
Price summary
- Price:$299,950
- Price per sq. ft.:$162.31
About this home
Situated in the historic Brookland Park neighborhood, this 3 bed 2.5 bath home is looking for someone to make it their own. As you approach, you'll be welcomed by the open front porch, perfect for sitting with friends and loved ones during a warm summer night. Stepping inside, you'll notice the beautiful hardwoods in the living room and dining room. Replacement windows throughout let in tons of natural light. Upstairs you will find 3 generously sized bedrooms and 2 full bathrooms. 2 zoned heat pump ensures that you stay cool in the summers and warm in the winters. Brookland Park is extremely walkable and bikeable. It's conveniently located close to tons of great businesses like Julio's Bagels, Ruby Scoops, Smokey Mug and many more. Enjoy a short bike ride to cool off at the Battery Park Pool this summer or stroll on over to Hotchkiss Park to play some pickleball. This area has something for everyone!
Contact an agent
Home facts
- Year built:1915
- Listing ID #:2614365
- Added:1 day(s) ago
- Updated:May 28, 2026 at 08:02 PM
Rooms and interior
- Bedrooms:3
- Total bathrooms:3
- Full bathrooms:2
- Half bathrooms:1
- Rooms Total:7
- Flooring:Ceramic Tile, Slate, Wood
- Kitchen Description:Electric Cooking, Exhaust Fan, Oven, Refrigerator
- Basement:Yes
- Basement Description:Crawl Space
- Living area:1,848 sq. ft.
Heating and cooling
- Cooling:Central Air, Zoned
- Heating:Electric, Heat Pump, Zoned
- Central air:Yes
Structure and exterior
- Roof:Metal
- Year built:1915
- Building area:1,848 sq. ft.
- Lot area:0.15 Acres
- Lot Features:Level
- Architectural Style:Two Story
- Construction Materials:Frame, Vinyl Siding
- Exterior Features:Front Porch
- Levels:Two, Two Story
Schools
- High school:John Marshall
- Middle school:Henderson
- Elementary school:Barack Obama
Utilities
- Water:Public
- Sewer:Public Sewer
Finances and disclosures
- Price:$299,950
- Price per sq. ft.:$162.31
- Tax amount:$3,336 (2025)
Features and amenities
- Appliances:Electric Cooking, Electric Water Heater, Exhaust Fan, Oven, Refrigerator
Parking
- Parking description:On Street
 The information being provided is for consumers' personal, non-commercial use and may not be used for any purpose other than to identify prospective properties for purchasing. All information provided is deemed reliable but is not guaranteed accurate.The multiple listing information is provided by Central Virginia Regional Multiple Listing Service, LLC from a copyrighted compilation of listings. The compilation of listings and each individual listing are © 2026 Central Virginia Regional Multiple Listing Service, LLC. All rights reserved.
New listings near 3018 Lamb Avenue
- New
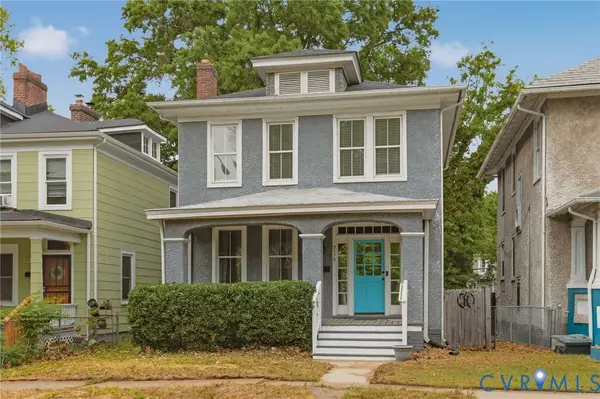 $379,000Active3 beds 2 baths1,888 sq. ft.
3110 3rd Avenue, Richmond, VA 23222
MLS# 2614425Listed by: RIVER CITY ELITE PROPERTIES - REAL BROKER - Coming Soon
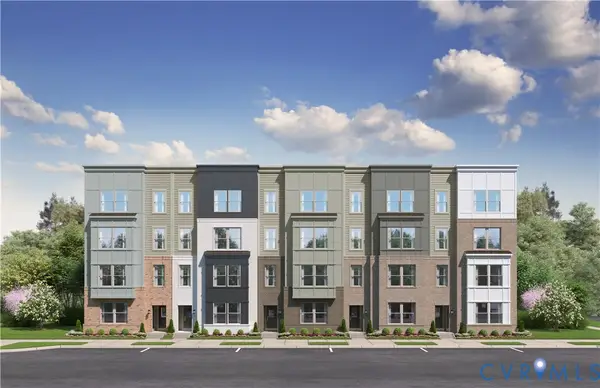 $339,240Coming Soon2 beds 3 baths
10117 Five Iron Run, Midlothian, VA 23112
MLS# 2614433Listed by: SM BROKERAGE LLC - New
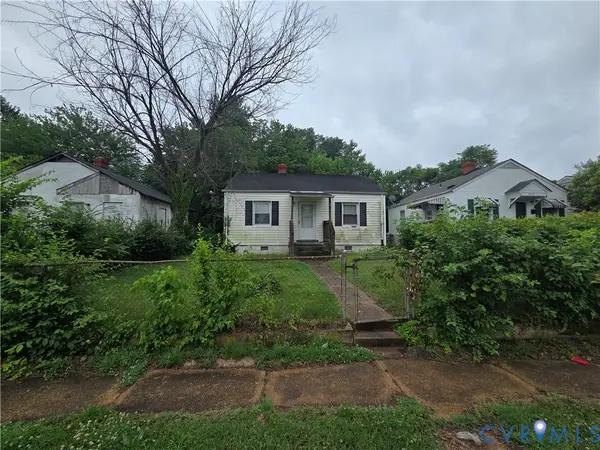 $114,900Active2 beds 1 baths698 sq. ft.
2511 Redwood, Richmond, VA 23223
MLS# 2614438Listed by: EXP REALTY, LLC - New
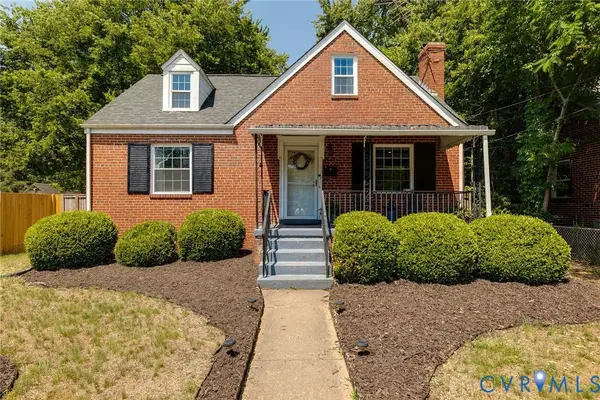 $445,000Active4 beds 2 baths1,366 sq. ft.
810 Westover Hills Boulevard, Richmond, VA 23225
MLS# 2613569Listed by: THE STEELE GROUP - New
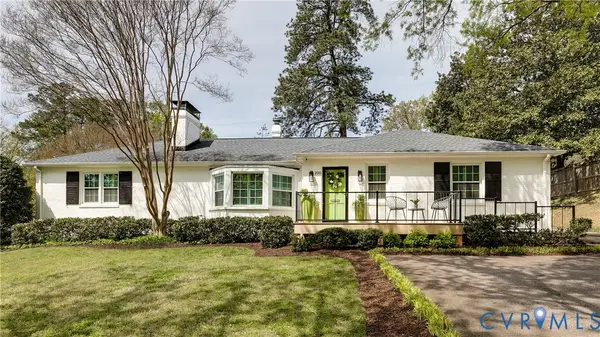 $1,075,000Active3 beds 2 baths2,059 sq. ft.
200 W Hillcrest Avenue, Richmond, VA 23226
MLS# 2614358Listed by: JOYNER FINE PROPERTIES - New
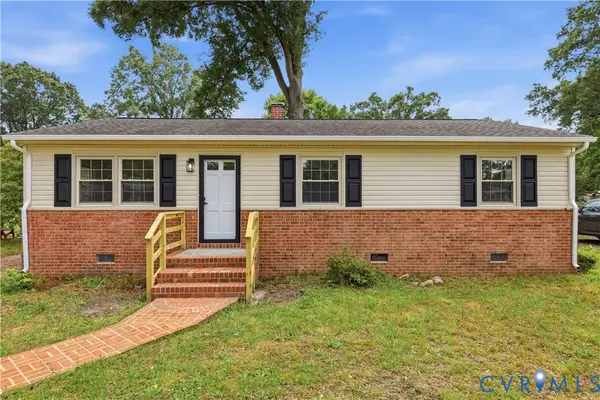 $295,000Active2 beds 2 baths1,008 sq. ft.
5413 Limestone Drive, Richmond, VA 23224
MLS# 2614390Listed by: EXP REALTY LLC - Coming Soon
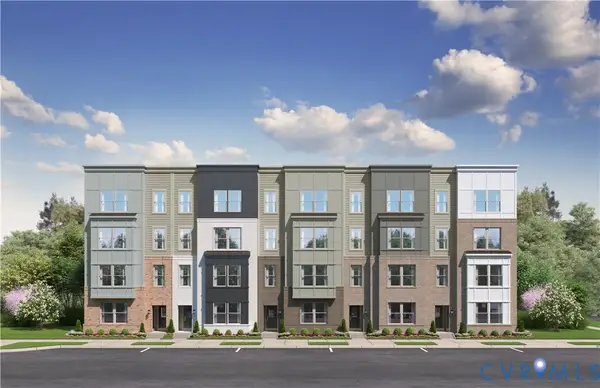 $393,330Coming Soon3 beds 3 baths
10113 Five Iron Run, Midlothian, VA 23112
MLS# 2614423Listed by: SM BROKERAGE LLC - New
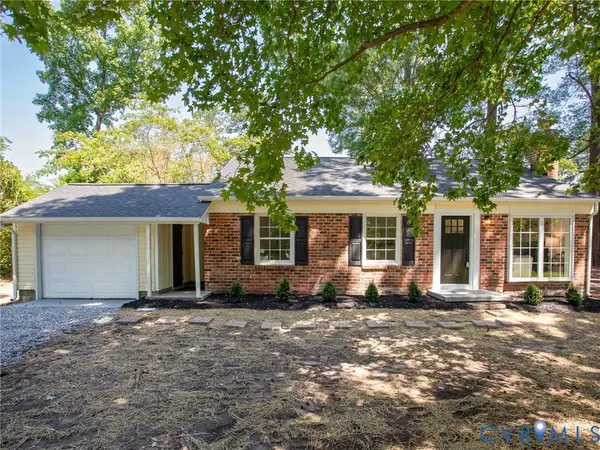 $299,950Active3 beds 1 baths1,008 sq. ft.
6008 Laveta Drive, Richmond, VA 23225
MLS# 2613041Listed by: BRUSH REALTY LLC - Open Sun, 1 to 3pmNew
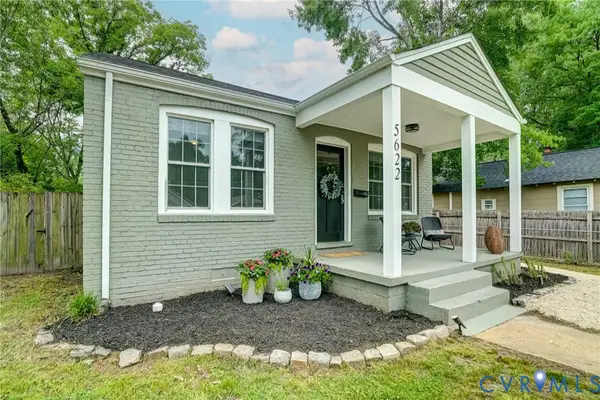 $429,950Active3 beds 2 baths1,756 sq. ft.
5622 Bloomingdale Avenue, Richmond, VA 23228
MLS# 2614340Listed by: MAISON REAL ESTATE BOUTIQUE


Protect your home and budget from life's surprises with an Assurant Home Warranty, backed by a partner that supports you through every step of homeownership. Explore Plans.
© 2026 Better Homes and Gardens Real Estate LLC. An Anywhere Real Estate company. All rights reserved. Better Homes and Gardens® Real Estate is a registered trademark owned by Meredith Operations Corporation, licensed to Better Homes and Gardens Real Estate LLC and used with permission. Better Homes and Gardens Real Estate LLC fully supports the principles of the Fair Housing Act and the Equal Opportunity Act. Listing information is deemed reliable but is not guaranteed accurate.
Each office is independently owned and operated.
Any services or products provided by third parties are not provided by, affiliated with or related to Better Homes and Gardens Real Estate LLC, or its affiliated companies.