
1817 W Laburnum Avenue, Richmond, VA 23227
Local realty services provided by:Better Homes and Gardens Real Estate Base Camp
1817 W Laburnum Avenue,Richmond, VA 23227
$510,000
- 3 Beds
- 3 Baths
- - sq. ft.
- Single family
- Sold
Listed by: victoria mathurin
Office: real broker llc.
MLS#:2614213
Source:RV
Sorry, we are unable to map this address
Price summary
- Price:$510,000
About this home
Welcome to this updated Cape Cod in the sought-after Rosedale neighborhood, walkable to Scott’s Addition, the new Diamond District development, Holton Elementary, and Bellevue favorites like Stir Crazy and Demi’s. Set within a welcoming community, this location offers easy access to some of Richmond’s best restaurants, breweries, parks, and local shops. The backyard is designed for entertaining with a large stamped concrete patio and a spacious off-street parking pad that comfortably fits two cars. Inside, the home has been thoughtfully updated and well maintained while still keeping its original character. Hardwood floors run throughout the home, and the renovated white kitchen opens directly into the dining room and spacious living room centered around a cozy fireplace. Upstairs, you’ll find three bedrooms and an updated hall bathroom. The finished basement adds even more flexibility with a second living area, additional bedroom, full bathroom, and private entrance — offering great potential for guests or an investment opportunity in one of Richmond’s most sought-after areas. Major systems were updated in 2022, along with new Wide Flow gutters, repointed brickwork, and new exterior doors, reflecting the care and maintenance that has gone into the home over the years.
A well-updated home in a great neighborhood with space, flexibility, and easy access to everything the city has to offer. Book your showing today and see this Rosedale beauty for yourself!...
Contact an agent
Home facts
- Year built:1937
- Listing ID #:2614213
- Added:58 day(s) ago
- Updated:July 25, 2026 at 07:03 AM
Rooms and interior
- Bedrooms:3
- Total bathrooms:3
- Full bathrooms:2
- Half bathrooms:1
- Rooms Total:8
- Flooring:Ceramic Tile, Wood
- Dining Description:Dining Area, Separate/Formal Dining Room
- Kitchen Description:Pantry
- Basement:Yes
- Basement Description:Finished, Full
Heating and cooling
- Cooling:Electric, Zoned
- Heating:Electric, Heat Pump, Zoned
Structure and exterior
- Roof:Slate
- Year built:1937
- Architectural Style:Cape Cod
- Construction Materials:Brick
- Exterior Features:Awnings, Lighting, Patio, Rear Porch
- Levels:Three Or More
Schools
- High school:John Marshall
- Middle school:Henderson
- Elementary school:Holton
Utilities
- Water:Public
- Sewer:Public Sewer
Finances and disclosures
- Price:$510,000
- Tax amount:$5,388 (2025)
Features and amenities
- Appliances:Electric Water Heater
- Amenities:Ceiling Fans, Granite Counters, Recessed Lighting, Thermal Windows, Window Treatments
Parking
- Parking description:Off Street
 The information being provided is for consumers' personal, non-commercial use and may not be used for any purpose other than to identify prospective properties for purchasing. All information provided is deemed reliable but is not guaranteed accurate.The multiple listing information is provided by Central Virginia Regional Multiple Listing Service, LLC from a copyrighted compilation of listings. The compilation of listings and each individual listing are © 2026 Central Virginia Regional Multiple Listing Service, LLC. All rights reserved.
New listings near 1817 W Laburnum Avenue
- Coming Soon
 $224,900Coming Soon3 beds 1 baths
1915 Dinwiddie Avenue, Richmond, VA 23224
MLS# 2620140Listed by: SAMSON PROPERTIES - Coming Soon
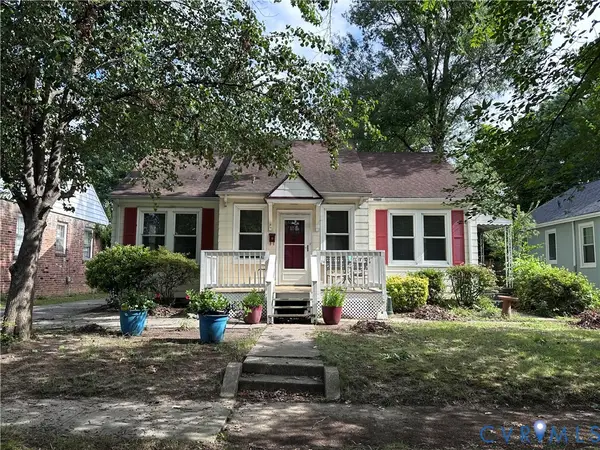 $350,000Coming Soon2 beds 1 baths
1714 Oakdale Avenue, Richmond, VA 23227
MLS# 2619398Listed by: VIRGINIA CAPITAL REALTY - Coming Soon
 $550,000Coming Soon5 beds 3 baths
1310 Devers Road, Richmond, VA 23226
MLS# 2618347Listed by: RIVER CITY ELITE PROPERTIES - REAL BROKER - New
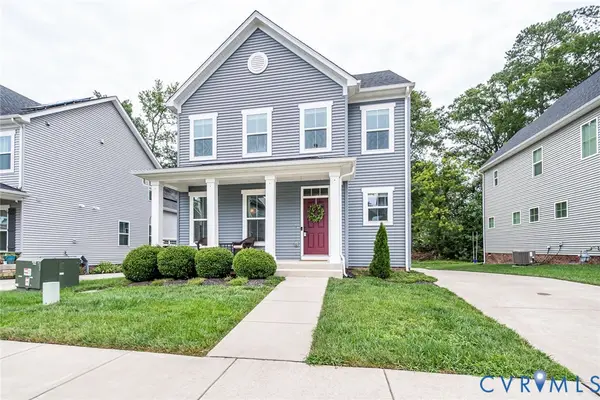 $525,000Active4 beds 3 baths2,532 sq. ft.
1653 Bilder Court, Richmond, VA 23225
MLS# 2619498Listed by: BRADLEY REAL ESTATE, LLC - New
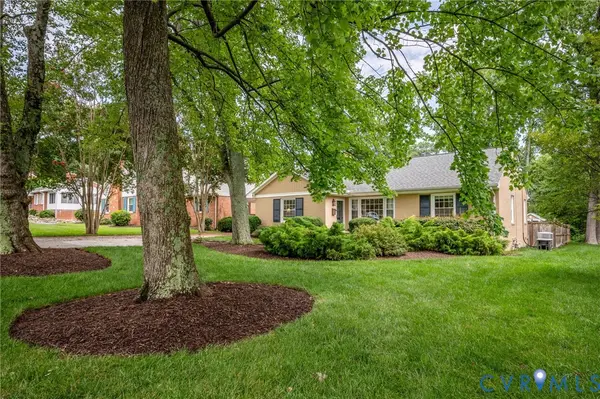 $555,000Active3 beds 2 baths1,712 sq. ft.
7010 Monument Avenue, Richmond, VA 23226
MLS# 2619959Listed by: SHAHEEN RUTH MARTIN & FONVILLE - New
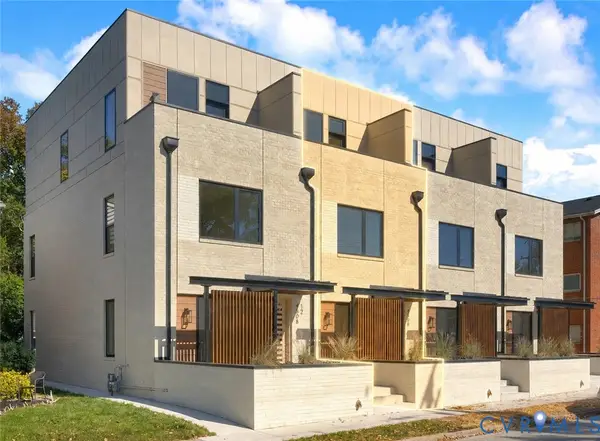 $659,000Active3 beds 4 baths2,131 sq. ft.
4508 Grove Avenue, Richmond, VA 23221
MLS# 2620183Listed by: SHAHEEN RUTH MARTIN & FONVILLE - New
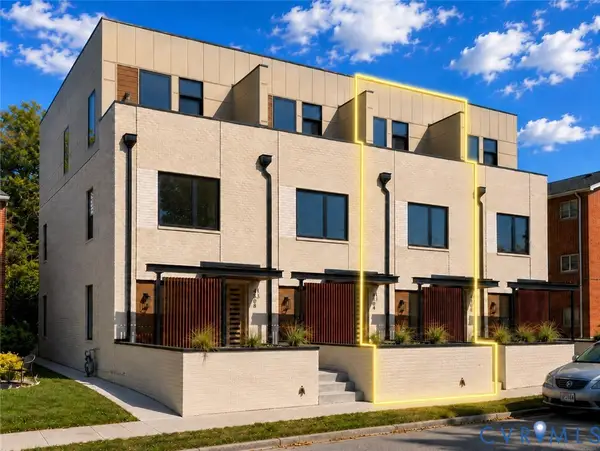 $659,000Active3 beds 4 baths2,131 sq. ft.
4506 1/2 Grove Avenue, Richmond, VA 23221
MLS# 2620189Listed by: SHAHEEN RUTH MARTIN & FONVILLE - Coming Soon
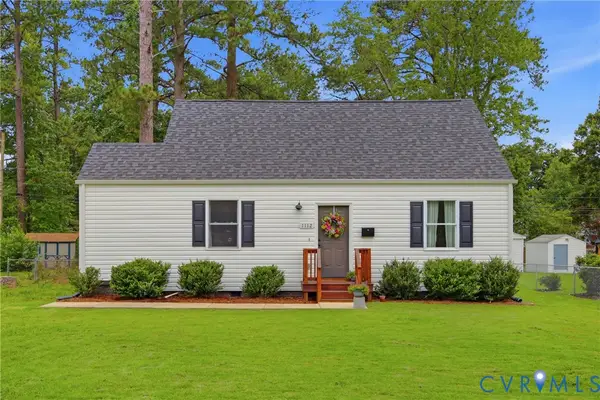 $370,000Coming Soon4 beds 2 baths
1112 Irby Drive, Richmond, VA 23225
MLS# 2617354Listed by: LIZ MOORE & ASSOCIATES - New
 $349,500Active3 beds 2 baths1,547 sq. ft.
1902 S Battery Drive, Richmond, VA 23222
MLS# 2620025Listed by: LONG & FOSTER REALTORS - New
 $299,950Active3 beds 2 baths1,188 sq. ft.
5245 Appleleaf Court, Richmond, VA 23234
MLS# 2620040Listed by: RE/MAX COMMONWEALTH


Protect your home and budget from life's surprises with an Assurant Home Warranty, backed by a partner that supports you through every step of homeownership. Explore Plans.
© 2026 Better Homes and Gardens Real Estate LLC. An Anywhere Real Estate company. All rights reserved. Better Homes and Gardens® Real Estate is a registered trademark owned by Meredith Operations Corporation, licensed to Better Homes and Gardens Real Estate LLC and used with permission. Better Homes and Gardens Real Estate LLC fully supports the principles of the Fair Housing Act and the Equal Opportunity Act. Listing information is deemed reliable but is not guaranteed accurate.
Each office is independently owned and operated.
Any services or products provided by third parties are not provided by, affiliated with or related to Better Homes and Gardens Real Estate LLC, or its affiliated companies.