
2024 Libbie Lake West Street #B, Richmond, VA 23230
Local realty services provided by:Better Homes and Gardens Real Estate Base Camp
2024 Libbie Lake West Street #B,Richmond, VA 23230
$609,000
- 3 Beds
- 3 Baths
- 2,343 sq. ft.
- Condominium
- Active
Upcoming open houses
- Sat, Aug 2901:00 pm - 03:00 pm
Listed by: bridget mcsherry
Office: long & foster realtors
MLS#:2623421
Source:RV
Price summary
- Price:$609,000
- Price per sq. ft.:$259.92
- Monthly HOA dues:$342
About this home
Richmond Magazine's "Best New Neighborhood in Henrico" ('23) Libbie Mill. The Original Monroe design offering 3 bedrooms, 2.5 baths and 2 gracious living areas ( rather than the newer design which has 4 bedrooms). This is a beautifully maintained and upgraded one-owner row house just inside the Henrico county line, so very convenient to everything Richmond has to offer! A private elevator serving every floor (decorated in beautiful designer wallpaper) makes this home as practical as it is polished. Sunlight pours through oversized windows allowing for a very bright interior. The palette has been tastefully chosen to create a warm welcoming environment. Those soft tones, the crown molding and the warm wood floors, the quartz countertops ...there's a level of personal detail that tells you this is a home that was thoughtfully designed by the owners with quality of life in mind. No builder gray in sight! Libbie Mill offers the best of "city" living just inside the Henrico county line: Minutes to downtown RVA, Grove/Libbie, Lakeside. With the quick highway access, it's convenient to just about anywhere in the greater Richmond area. A walkable neighborhood with restaurants, shops, the beautiful Libbie Mill Public library and the soon to be built ACAC right outside your door. The community has beautifully maintained landscaping, sidewalks, a gorgeous clubhouse and gym, a lovely pool, picnic area with gas grills, a playground and of course the beautiful lake in the center of it all. Take a walk around Libbie Mill, and you'll see why so many have decided to call it HOME!...
Contact an agent
Home facts
- Year built:2020
- Subdivision & Development:Libbie Mill Townhomes
- Listing ID #:2623421
- Added:1 day(s) ago
- Updated:August 29, 2026 at 12:48 AM
Rooms and interior
- Bedrooms:3
- Total bathrooms:3
- Full bathrooms:2
- Half bathrooms:1
- Rooms Total:7
- Kitchen Description:Gas Cooking
- Bedroom Description:Main Level Primary
- Living area:2,343 sq. ft.
Heating and cooling
- Cooling:Central Air
- Heating:Electric, Forced Air, Heat Pump, Natural Gas
- Central air:Yes
Structure and exterior
- Roof:Flat
- Year built:2020
- Building area:2,343 sq. ft.
- Lot area:0.61 Acres
- Architectural Style:Row House
- Construction Materials:Brick, Drywall, Frame
- Exterior Features:Deck, Rear Porch
- Foundation Description:Slab
- Levels:Two
Schools
- High school:Tucker
- Middle school:Tuckahoe
- Elementary school:Johnson
Utilities
- Water:Public
- Sewer:Public Sewer
Finances and disclosures
- Price:$609,000
- Price per sq. ft.:$259.92
- Tax amount:$4,990 (2026)
Features and amenities
- Appliances:Gas Cooking, Gas Water Heater, Tankless Water Heater
- Amenities:Fire Sprinkler System, High Ceilings, Landscaping, Thermal Windows, Walk-In Closets
- Pool features:Community
Parking
- Parking description:Attached, Direct Access, Finished Garage, Garage, Garage Door Opener, Guest, On Street, Storage
- Garage:Yes
- Garage spaces:1
 The information being provided is for consumers' personal, non-commercial use and may not be used for any purpose other than to identify prospective properties for purchasing. All information provided is deemed reliable but is not guaranteed accurate.The multiple listing information is provided by Central Virginia Regional Multiple Listing Service, LLC from a copyrighted compilation of listings. The compilation of listings and each individual listing are © 2026 Central Virginia Regional Multiple Listing Service, LLC. All rights reserved.
New listings near 2024 Libbie Lake West Street #B
- Coming Soon
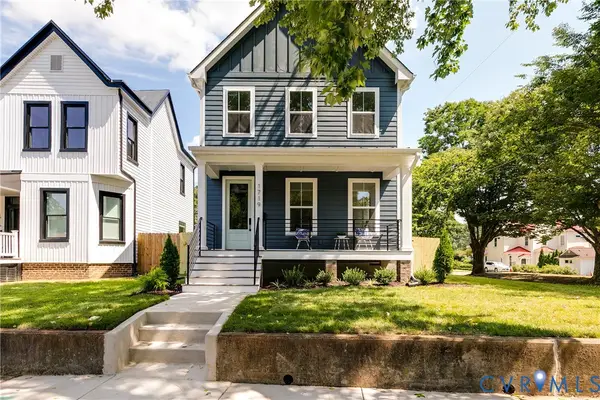 $775,000Coming Soon4 beds 3 baths2,420 sq. ft.
1719 Georgia Avenue, Richmond, VA 23220
MLS# 2623477Listed by: HOMETOWN REALTY - Coming Soon
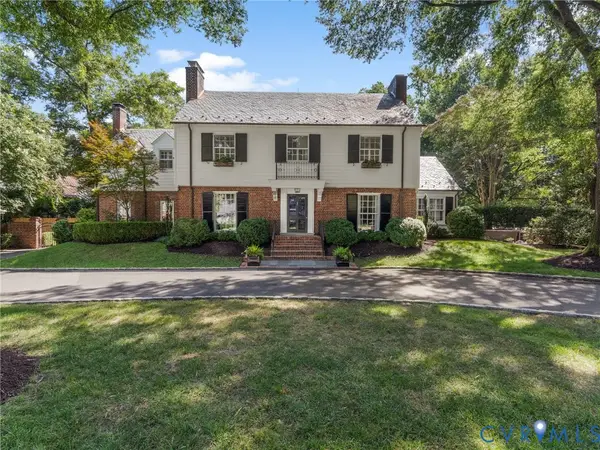 $2,695,000Coming Soon4 beds 6 baths5,114 sq. ft.
1 Greenway Lane, Richmond, VA 23226
MLS# 2621210Listed by: THE STEELE GROUP - Coming Soon
 $449,000Coming Soon4 beds 2 baths1,740 sq. ft.
2510 E Leigh Street, Richmond, VA 23223
MLS# 2621145Listed by: NEST REALTY GROUP - Coming Soon
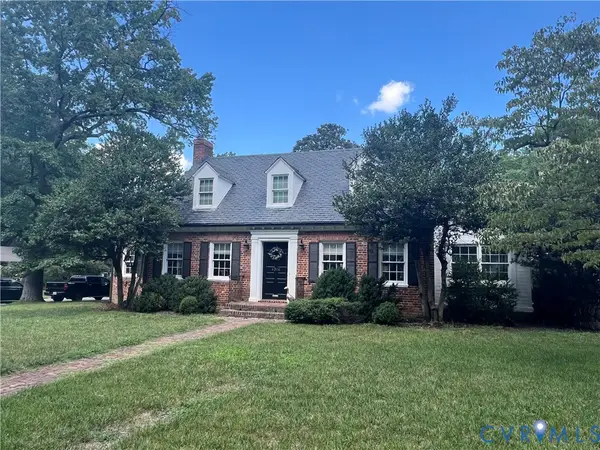 $995,000Coming Soon3 beds 3 baths3,091 sq. ft.
4314 Cary Street Road, Richmond, VA 23221
MLS# 2623362Listed by: JOYNER FINE PROPERTIES - Coming Soon
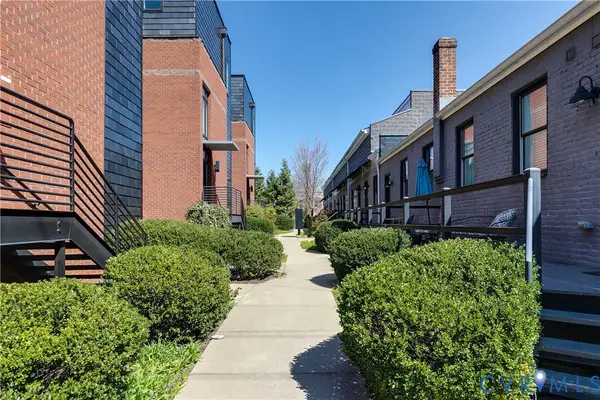 $435,000Coming Soon2 beds 2 baths1,260 sq. ft.
1714 W Cary Street #U1, Richmond, VA 23220
MLS# 2623222Listed by: COMPASS - Coming Soon
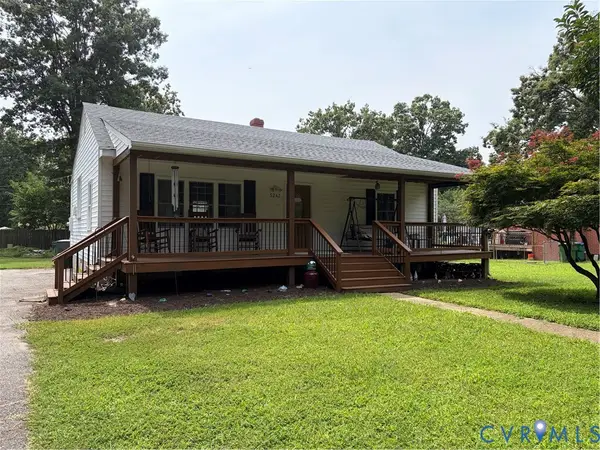 $315,000Coming Soon2 beds 1 baths1,047 sq. ft.
5247 Rockland Road, Richmond, VA 23225
MLS# 2623456Listed by: LONG & FOSTER REALTORS - Coming Soon
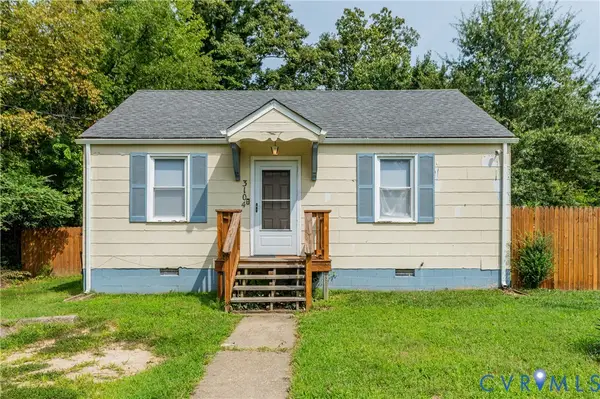 $166,950Coming Soon2 beds 1 baths844 sq. ft.
3104 Kenyon Avenue, Richmond, VA 23224
MLS# 2623467Listed by: KELLER WILLIAMS REALTY - Coming Soon
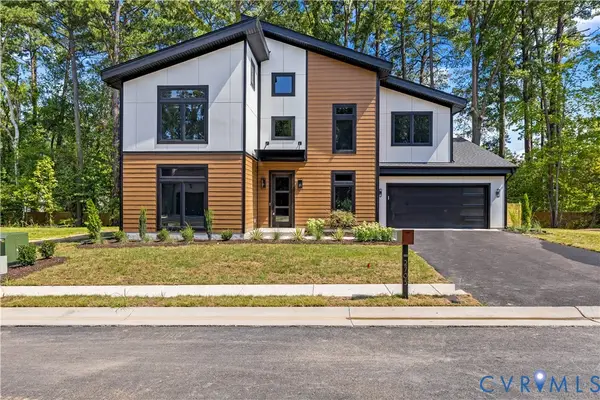 $1,195,000Coming Soon5 beds 4 baths3,372 sq. ft.
2705 Willoughton Lane, Richmond, VA 23225
MLS# 2622633Listed by: SHAHEEN RUTH MARTIN & FONVILLE - Coming Soon
 $340,000Coming Soon3 beds 2 baths1,204 sq. ft.
5525 Cypressleaf Drive, Richmond, VA 23234
MLS# 2623454Listed by: EXIT FIRST REALTY - Coming Soon
 $1,199,000Coming Soon4 beds 4 baths2,892 sq. ft.
4405 S Willetta Drive, Richmond, VA 23221
MLS# 2623263Listed by: COMPASS


Protect your home and budget from life's surprises with an Assurant Home Warranty, backed by a partner that supports you through every step of homeownership. Explore Plans.
© 2026 Better Homes and Gardens Real Estate LLC. An Anywhere Real Estate company. All rights reserved. Better Homes and Gardens® Real Estate is a registered trademark owned by Meredith Operations Corporation, licensed to Better Homes and Gardens Real Estate LLC and used with permission. Better Homes and Gardens Real Estate LLC fully supports the principles of the Fair Housing Act and the Equal Opportunity Act. Listing information is deemed reliable but is not guaranteed accurate.
Each office is independently owned and operated.
Any services or products provided by third parties are not provided by, affiliated with or related to Better Homes and Gardens Real Estate LLC, or its affiliated companies.