
208 Shallot Road, Richmond, VA 23223
Local realty services provided by:Better Homes and Gardens Real Estate Base Camp
208 Shallot Road,Richmond, VA 23223
$369,000
- 5 Beds
- 2 Baths
- 1,950 sq. ft.
- Single family
- Active
Listed by: tanya brice
Office: united real estate richmond
MLS#:2629761
Source:RV
Price summary
- Price:$369,000
- Price per sq. ft.:$189.23
About this home
Spacious Living, Endless Possibilities in Sought-After Eastern Henrico!
Welcome home to this spacious 5-bedroom, 2-full-bath, two-story gem offering just under 2,000 square feet of comfortable living space in an established Eastern Henrico neighborhood with no HOA! Designed with flexibility and functionality in mind, this home features an inviting open floor plan and three potential first-floor bedrooms, making it an exceptional opportunity for multigenerational living, extended family, or anyone seeking versatile living arrangements. Enjoy the freedom of a generously sized, fenced-in backyard, perfect for entertaining, family gatherings, pets, or simply relaxing outdoors, complete with a large storage shed for all your storage needs. Nestled in a mature neighborhood, this home offers the perfect combination of space, convenience, and accessibility. You’ll love being just minutes from major highways and interstates, shopping, dining, and everyday essentials. Whether you’re looking for room to grow, space to bring generations together, or a home that adapts to your lifestyle, this Eastern Henrico treasure offers the possibilities you’ve been searching for! Don’t miss your opportunity to make this wonderful house your next place to call HOME!...
Contact an agent
Home facts
- Year built:1969
- Subdivision & Development:Hechler Village
- Listing ID #:2629761
- Added:1 day(s) ago
- Updated:November 05, 2026 at 04:09 PM
Rooms and interior
- Bedrooms:5
- Total bathrooms:2
- Full bathrooms:2
- Rooms Total:8
- Flooring:Carpet, Ceramic Tile, Tile, Wood
- Kitchen Description:Electric Cooking
- Bedroom Description:Main Level Primary
- Basement:Yes
- Basement Description:Crawl Space
- Living area:1,950 sq. ft.
Heating and cooling
- Cooling:Central Air, Electric
- Heating:Electric
- Central air:Yes
Structure and exterior
- Roof:Composition
- Year built:1969
- Building area:1,950 sq. ft.
- Lot area:0.25 Acres
- Architectural Style:Two Story
- Construction Materials:Brick, Drywall, Vinyl Siding
- Levels:Two Story
Schools
- High school:Highland Springs
- Middle school:Fairfield
- Elementary school:Adams
Utilities
- Water:Public
- Sewer:Public Sewer
Finances and disclosures
- Price:$369,000
- Price per sq. ft.:$189.23
- Tax amount:$2,330 (2026)
Features and amenities
- Appliances:Electric Cooking, Gas Water Heater
- Amenities:Ceiling Fans
Parking
- Parking description:Driveway, No Garage, Off Street, Paved, Paved Driveway
 The information being provided is for consumers' personal, non-commercial use and may not be used for any purpose other than to identify prospective properties for purchasing. All information provided is deemed reliable but is not guaranteed accurate.The multiple listing information is provided by Central Virginia Regional Multiple Listing Service, LLC from a copyrighted compilation of listings. The compilation of listings and each individual listing are © 2026 Central Virginia Regional Multiple Listing Service, LLC. All rights reserved.
New listings near 208 Shallot Road
- Coming Soon
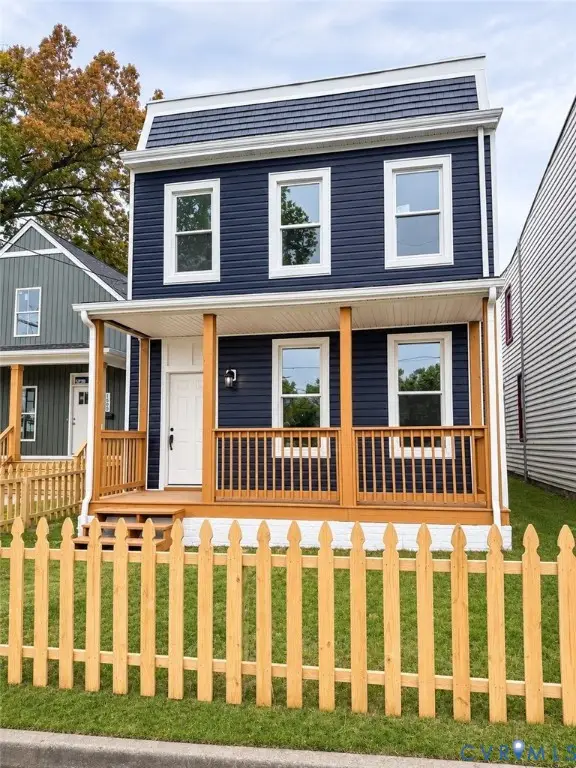 $349,900Coming Soon3 beds 3 baths1,764 sq. ft.
1502 Rogers Street, Richmond, VA 23223
MLS# 2629271Listed by: RIVER CITY ELITE PROPERTIES - REAL BROKER - Coming Soon
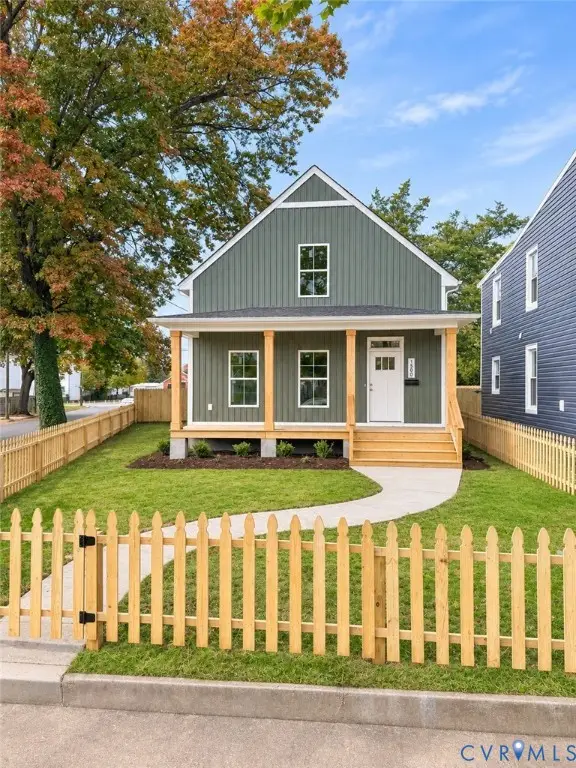 $349,900Coming Soon3 beds 3 baths1,668 sq. ft.
1500 Rogers Street, Richmond, VA 23223
MLS# 2629708Listed by: RIVER CITY ELITE PROPERTIES - REAL BROKER - Coming Soon
 $329,900Coming Soon3 beds 3 baths1,600 sq. ft.
2201 Early Settlers Road, Richmond, VA 23235
MLS# 2629713Listed by: JOYNER FINE PROPERTIES - Coming Soon
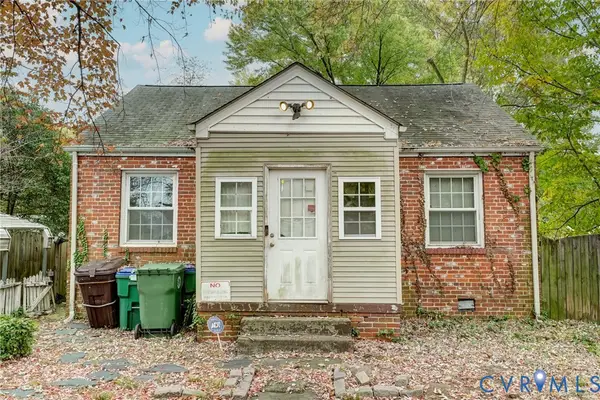 $139,900Coming Soon2 beds 1 baths672 sq. ft.
1701 Gross Avenue, Richmond, VA 23224
MLS# 2629421Listed by: MINT DOOR REALTY - Coming Soon
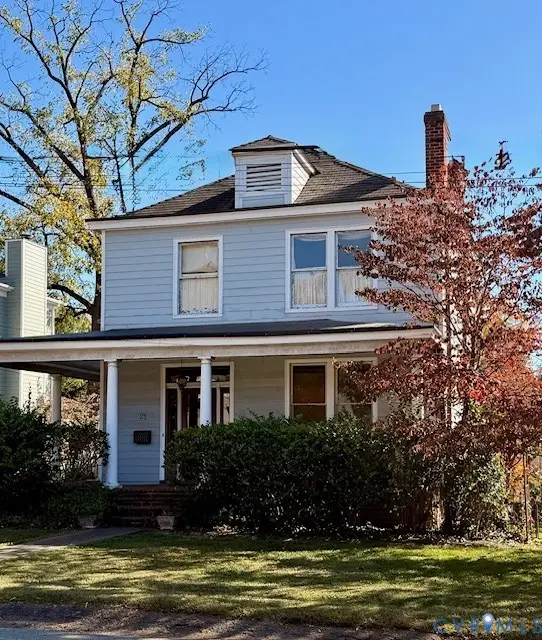 $725,000Coming Soon3 beds 2 baths2,011 sq. ft.
21 Libbie Avenue, Richmond, VA 23226
MLS# 2629468Listed by: LONG & FOSTER REALTORS - Coming Soon
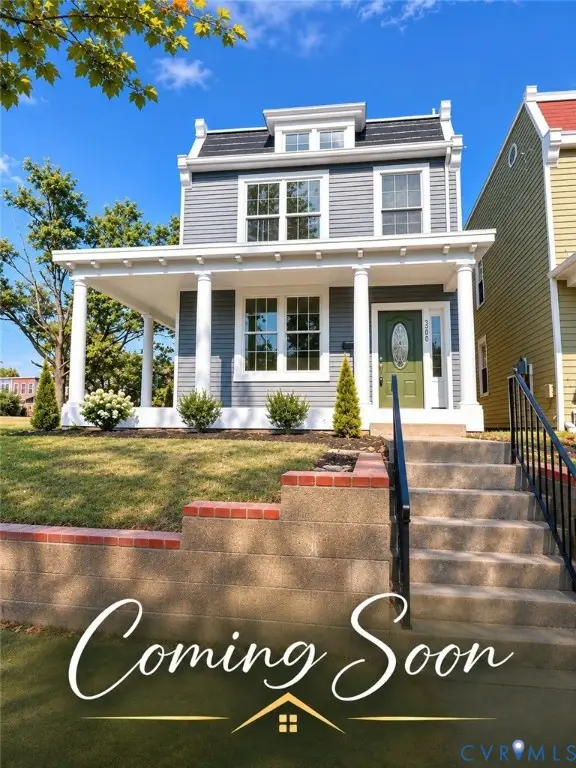 $489,950Coming Soon3 beds 3 baths1,654 sq. ft.
3200 P Street, Richmond, VA 23223
MLS# 2629576Listed by: SAMSON PROPERTIES - Coming Soon
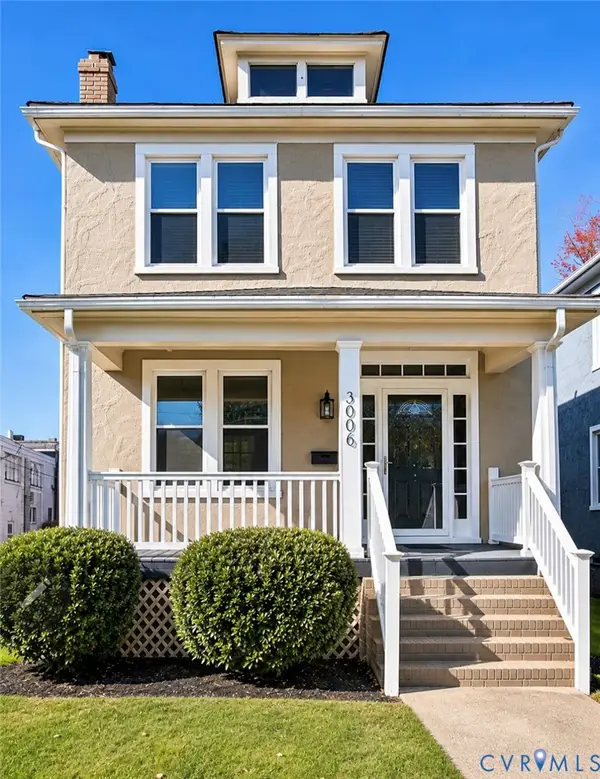 $499,950Coming Soon3 beds 2 baths1,428 sq. ft.
3006 Griffin Avenue, Richmond, VA 23222
MLS# 2629441Listed by: LONG & FOSTER REALTORS - Coming Soon
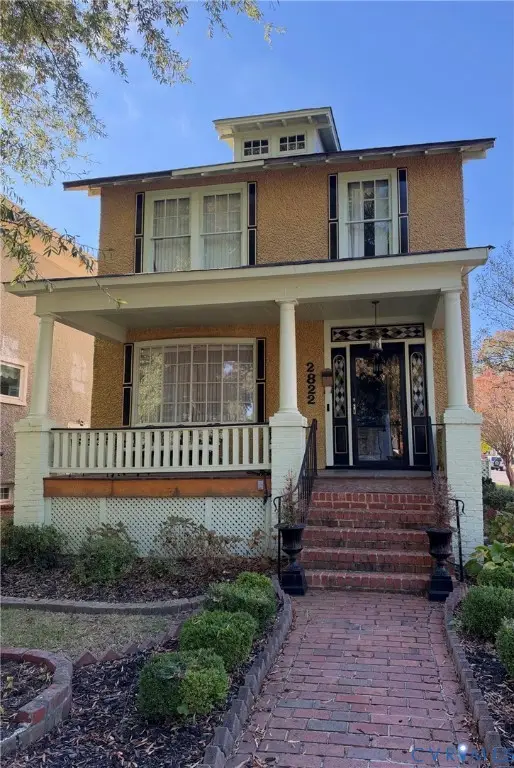 $260,000Coming Soon3 beds 2 baths1,768 sq. ft.
2822 Edgewood Avenue, Richmond, VA 23222
MLS# 2629171Listed by: JOYNER FINE PROPERTIES - Coming Soon
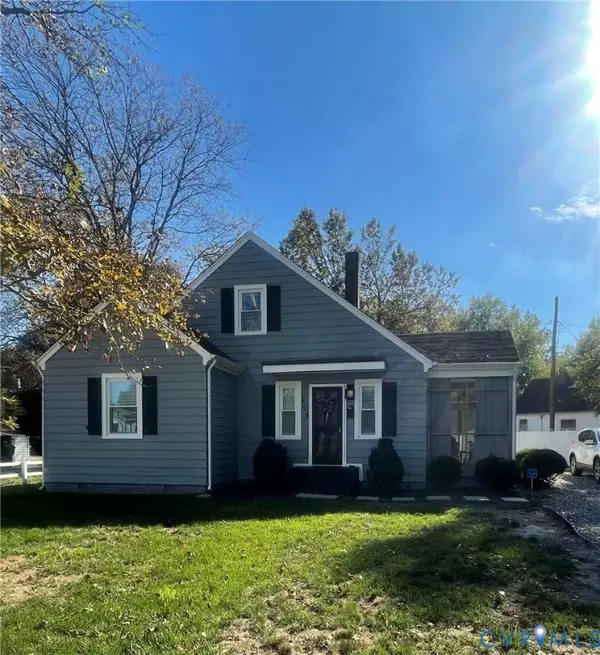 $299,000Coming Soon3 beds 2 baths1,250 sq. ft.
209 W Laburnum Avenue, Richmond, VA 23222
MLS# 2629527Listed by: BOYD REALTY GROUP - Coming Soon
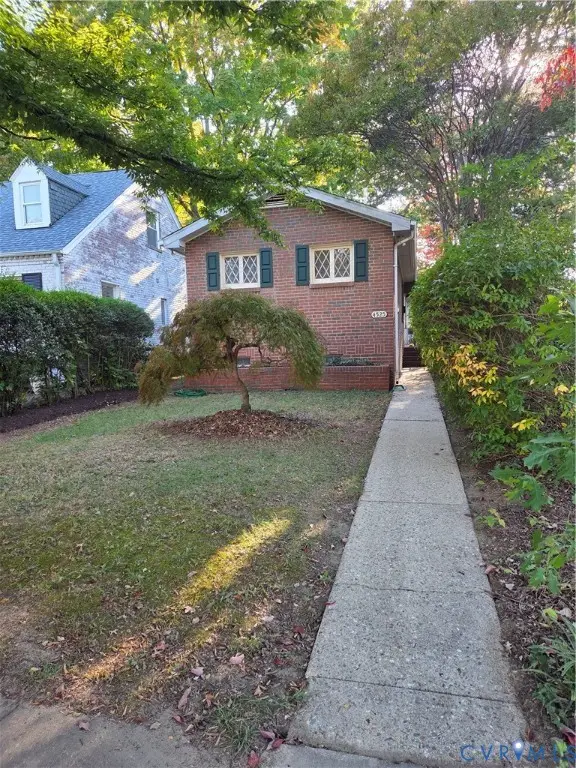 $380,000Coming Soon1 beds 1 baths848 sq. ft.
4525 Fitzhugh Avenue, Richmond, VA 23230
MLS# 2629031Listed by: JOYNER FINE PROPERTIES


Protect your home and budget from life's surprises with an Assurant Home Warranty, backed by a partner that supports you through every step of homeownership. Explore Plans.
© 2026 Better Homes and Gardens Real Estate LLC. An Anywhere Real Estate company. All rights reserved. Better Homes and Gardens® Real Estate is a registered trademark owned by Meredith Operations Corporation, licensed to Better Homes and Gardens Real Estate LLC and used with permission. Better Homes and Gardens Real Estate LLC fully supports the principles of the Fair Housing Act and the Equal Opportunity Act. Listing information is deemed reliable but is not guaranteed accurate.
Each office is independently owned and operated.
Any services or products provided by third parties are not provided by, affiliated with or related to Better Homes and Gardens Real Estate LLC, or its affiliated companies.