
2300 Reed Road, Richmond, VA 23230
Local realty services provided by:Better Homes and Gardens Real Estate Native American Group
2300 Reed Road,Richmond, VA 23230
$360,000
- 3 Beds
- 2 Baths
- - sq. ft.
- Single family
- Sold
Listed by: james strum, joseph king
Office: long & foster realtors
MLS#:2621059
Source:RV
Sorry, we are unable to map this address
Price summary
- Price:$360,000
About this home
Welcome to 2300 Reed Rd in Dickensdale neighborhood, where thoughtful renovations meet everyday functionality. This 3-bedroom, 2-bath home offers 1,000 square feet of updated living space with an open floor plan, luxury vinyl plank flooring throughout, recessed lighting, thermal windows, and a painted brick wood-burning fireplace as the focal point of the living room. The renovated kitchen features new wood cabinetry, stained and sealed butcher block countertops with a fantasy brown granite island offering additional storage, stainless steel appliances, a gas range with griddle, pantry storage, built-in shelving, and a large window overlooking the backyard. The private primary suite includes double closets and a beautifully renovated en-suite bath with a tiled walk-in shower featuring a frameless glass door with black accents, hexagon tile flooring, marble tile surround, pedestal sink, smart mirror, and recessed lighting. Two additional bedrooms share an updated hall bath, while the laundry area with stacked washer and dryer is conveniently located nearby. Additional features include an Ecobee smart thermostat, pull-down attic access, gas forced hot air, central air, and a roof, windows, and HVAC all replaced in 2019. Outside, enjoy the covered front porch overlooking the landscaped front yard or relax on the large rear deck with stairs leading to the fully fenced backyard. A mature shade tree creates a wonderful outdoor gathering space, while paver walkways lead to the detached one-car garage with power, matching siding, automatic opener, and additional exterior lighting. The property also offers an unpaved single-width driveway, painted brick exterior with vinyl accents, gutters, and access gates on both sides of the yard. Recent improvements include new interior and exterior paint, new flooring, renovated kitchen, updated bathrooms, new stainless steel appliances, and a newly added primary bathroom. With extensive updates and a generous, flat yard, this move-in-ready home is ready for its next owner to enjoy....
Contact an agent
Home facts
- Year built:1955
- Subdivision & Development:Dickensdale
- Listing ID #:2621059
- Added:49 day(s) ago
- Updated:September 23, 2026 at 06:55 AM
Rooms and interior
- Bedrooms:3
- Total bathrooms:2
- Full bathrooms:2
- Rooms Total:5
- Flooring:Vinyl
- Dining Description:Breakfast Area, Dining Area
- Kitchen Description:Dishwasher, Exhaust Fan, Gas Cooking, Kitchen Island, Microwave, Oven, Pantry, Range Hood, Stove, Trash Compactor
- Bedroom Description:Main Level Primary
- Basement:Yes
- Basement Description:Crawl Space
Heating and cooling
- Cooling:Central Air
- Heating:Forced Air, Heat Pump, Natural Gas
- Central air:Yes
Structure and exterior
- Roof:Composition
- Year built:1955
- Lot Features:Level
- Architectural Style:Ranch
- Construction Materials:Brick, Frame
- Exterior Features:Deck, Front Porch, Porch
- Levels:One
Schools
- High school:Tucker
- Middle school:Tuckahoe
- Elementary school:Johnson
Utilities
- Water:Public
- Sewer:Public Sewer
Finances and disclosures
- Price:$360,000
- Tax amount:$2,400 (2026)
Features and amenities
- Appliances:Dishwasher, Exhaust Fan, Gas Cooking, Gas Water Heater, Microwave, Oven, Range Hood, Stove, Trash Compactor
- Laundry features:Dryer Hookup, Washer Hookup
- Amenities:Ceiling Fans, Granite Counters, Smoke Detectors, Solid Surface Counters, Window Treatments
Parking
- Parking description:Detached, Direct Access, Driveway, Garage, Two Spaces, Unpaved, Unpaved Driveway
- Garage:Yes
- Garage spaces:1
 The information being provided is for consumers' personal, non-commercial use and may not be used for any purpose other than to identify prospective properties for purchasing. All information provided is deemed reliable but is not guaranteed accurate.The multiple listing information is provided by Central Virginia Regional Multiple Listing Service, LLC from a copyrighted compilation of listings. The compilation of listings and each individual listing are © 2026 Central Virginia Regional Multiple Listing Service, LLC. All rights reserved.
New listings near 2300 Reed Road
- Coming Soon
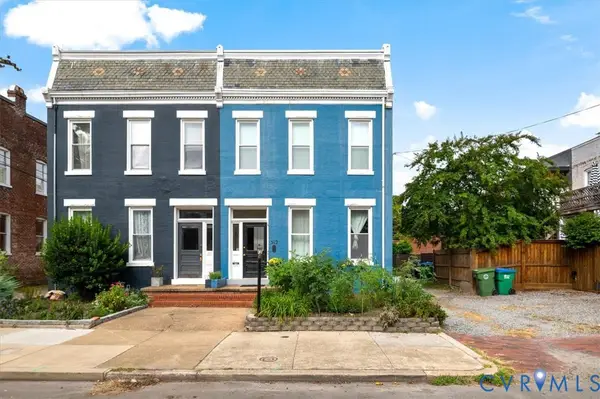 $795,000Coming Soon-- beds -- baths2,772 sq. ft.
312 N Shields Avenue, Richmond, VA 23220
MLS# 2625851Listed by: TWO DOG REALTY - Coming Soon
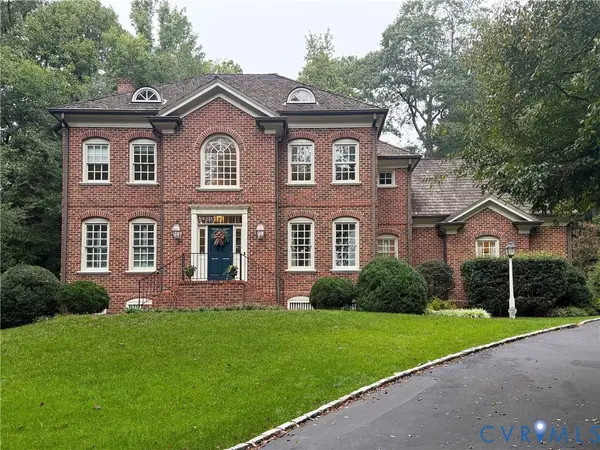 $1,099,000Coming Soon4 beds 4 baths3,428 sq. ft.
2924 Skipton Road, Richmond, VA 23225
MLS# 2624179Listed by: PROVIDENCE HILL REAL ESTATE - Coming Soon
 $389,999Coming Soon3 beds 2 baths1,478 sq. ft.
1206 Irby Drive, Richmond, VA 23225
MLS# 2625879Listed by: REAL BROKER LLC - Coming Soon
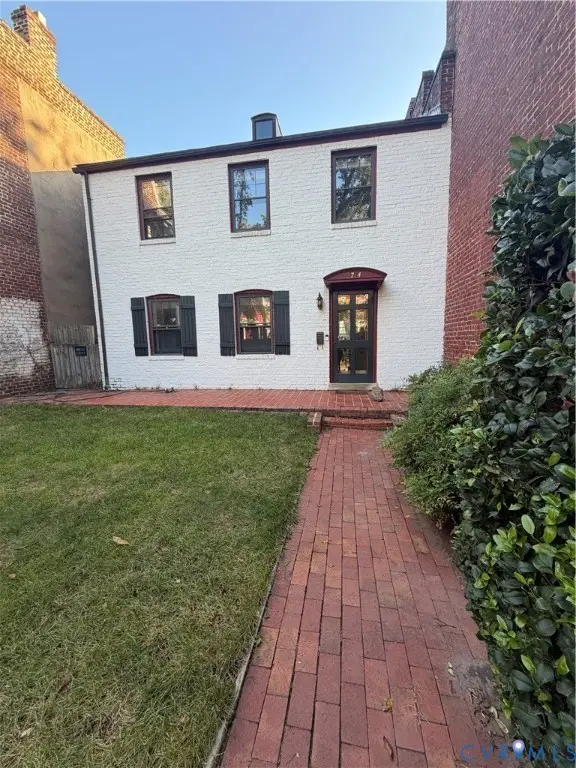 $775,000Coming Soon3 beds 3 baths2,100 sq. ft.
2714 E Broad Street, Richmond, VA 23223
MLS# 2625722Listed by: PROVIDENCE HILL REAL ESTATE - Coming Soon
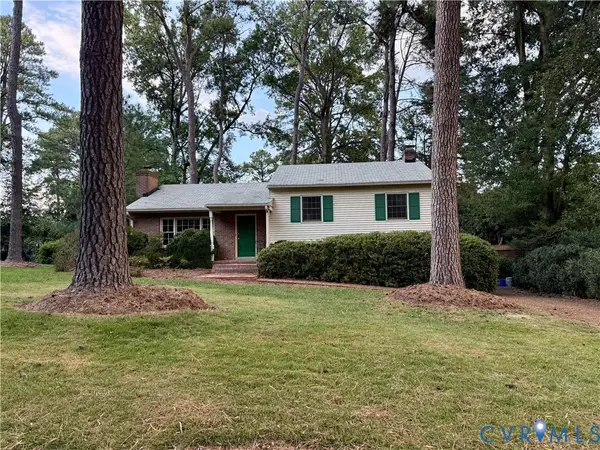 $485,000Coming Soon3 beds 3 baths2,011 sq. ft.
7548 Piney Branch Road, Richmond, VA 23225
MLS# 2625583Listed by: PROVIDENCE HILL REAL ESTATE - Coming Soon
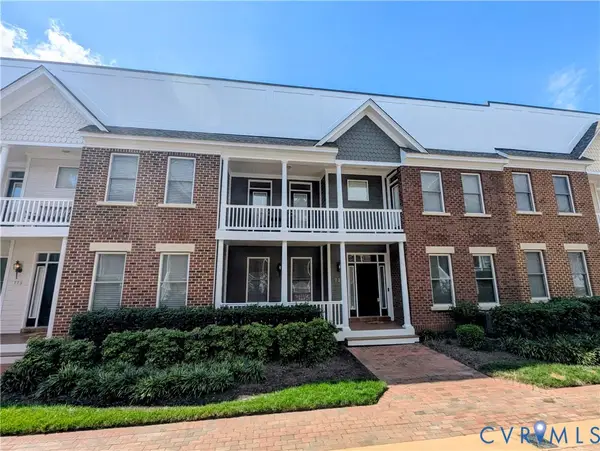 $565,000Coming Soon4 beds 4 baths2,238 sq. ft.
727 S Laurel Street, Richmond, VA 23220
MLS# 2625661Listed by: LONG & FOSTER REALTORS - Coming Soon
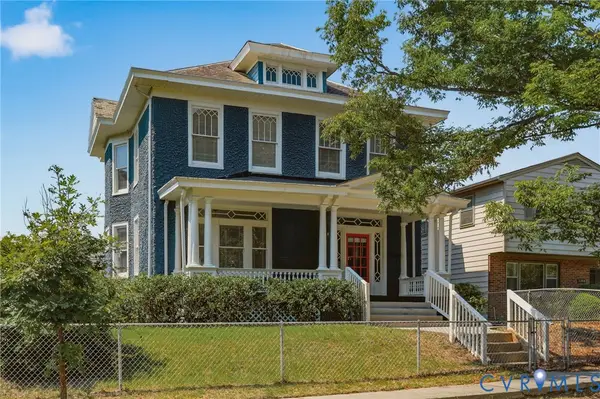 $475,000Coming Soon3 beds 3 baths2,021 sq. ft.
3206 Barton Avenue, Richmond, VA 23222
MLS# 2624924Listed by: REAL BROKER LLC - Coming Soon
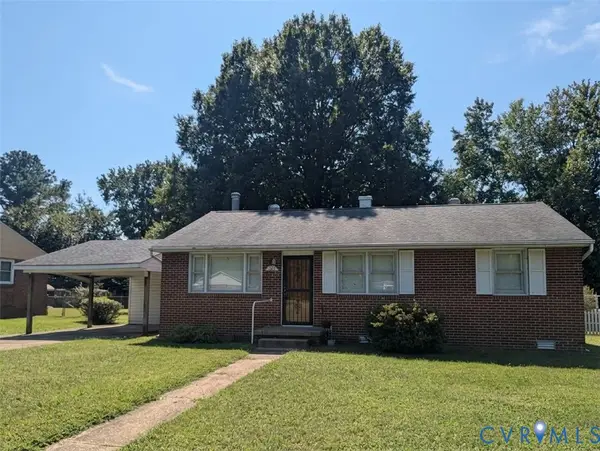 $230,000Coming Soon3 beds 1 baths1,007 sq. ft.
528 Duffton Road, Richmond, VA 23225
MLS# 2625393Listed by: SAMSON PROPERTIES - Coming Soon
 $524,950Coming Soon3 beds 3 baths2,538 sq. ft.
2002 Fairmount Avenue, Richmond, VA 23223
MLS# 2625238Listed by: LONG & FOSTER REALTORS - Coming Soon
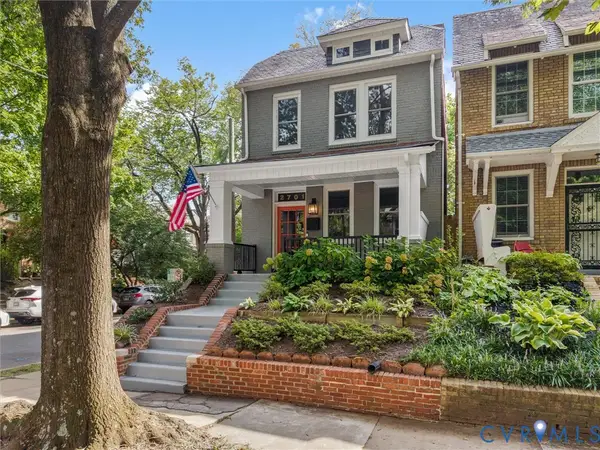 $699,000Coming Soon3 beds 3 baths1,880 sq. ft.
2701 Grayland Avenue, Richmond, VA 23220
MLS# 2623658Listed by: THE STEELE GROUP


Protect your home and budget from life's surprises with an Assurant Home Warranty, backed by a partner that supports you through every step of homeownership. Explore Plans.
© 2026 Better Homes and Gardens Real Estate LLC. An Anywhere Real Estate company. All rights reserved. Better Homes and Gardens® Real Estate is a registered trademark owned by Meredith Operations Corporation, licensed to Better Homes and Gardens Real Estate LLC and used with permission. Better Homes and Gardens Real Estate LLC fully supports the principles of the Fair Housing Act and the Equal Opportunity Act. Listing information is deemed reliable but is not guaranteed accurate.
Each office is independently owned and operated.
Any services or products provided by third parties are not provided by, affiliated with or related to Better Homes and Gardens Real Estate LLC, or its affiliated companies.