
2506 Porter Street, Richmond, VA 23225
Local realty services provided by:Better Homes and Gardens Real Estate Base Camp
2506 Porter Street,Richmond, VA 23225
$434,900
- 3 Beds
- 3 Baths
- 1,800 sq. ft.
- Single family
- Active
Listed by: alex lawson, kyle yeatman
Office: long & foster realtors
MLS#:2626240
Source:RV
Price summary
- Price:$434,900
- Price per sq. ft.:$241.61
About this home
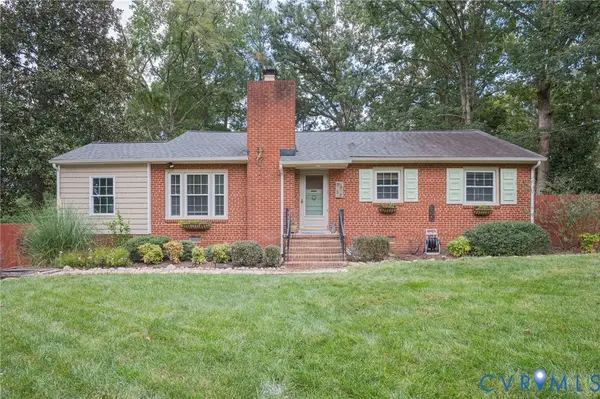
PRICED BELOW 2025 APPRAISED VALUE!! A full front porch welcomes you to 2506 Porter Street, a nearly new home in Richmond’s Manchester neighborhood. Built in late 2025, it pairs an open floor plan with carefully chosen finishes and inviting outdoor spaces.
Brand new oak-look luxury vinyl plank flooring (Sep 2026) runs throughout the home. On the main level, a modern fireplace anchors the spacious living room, which flows into an eat-in kitchen with quartz countertops, an oversized island, high-end appliances, and designer lighting. Just beyond, a large deck offers room to gather or unwind above the privacy-fenced backyard.
Upstairs, the primary suite features a walk-in closet and an en suite bath with dual vanities and a large tiled shower. Two additional bedrooms and a hall bath offer space for guests, a home office, or everyday living.
Close to downtown Richmond, the James River, and Manchester’s restaurants and breweries, fenced in yard, off street parking, this move-in ready home brings fresh design and easy living to a lively city setting....
Contact an agent
Home facts
- Year built:2026
- Subdivision & Development:Hollands Addition
- Listing ID #:2626240
- Added:2 day(s) ago
- Updated:September 27, 2026 at 02:37 PM
Rooms and interior
- Bedrooms:3
- Total bathrooms:3
- Full bathrooms:2
- Half bathrooms:1
- Rooms Total:6
- Flooring:Tile, Vinyl
- Dining Description:Breakfast Area, Dining Area
- Bathrooms Description:Double Vanity
- Kitchen Description:Dishwasher, Electric Cooking, Kitchen Island, Microwave, Oven, Range Hood, Refrigerator, Stove
- Basement:Yes
- Basement Description:Crawl Space
- Living area:1,800 sq. ft.
Heating and cooling
- Cooling:Heat Pump, Zoned
- Heating:Electric, Heat Pump, Zoned
Structure and exterior
- Roof:Composition, Metal, Shingle
- Year built:2026
- Building area:1,800 sq. ft.
- Lot area:0.09 Acres
- Architectural Style:Two Story
- Construction Materials:Drywall, Frame, Vinyl Siding
- Exterior Features:Deck, Front Porch, Patio
- Levels:Two, Two Story
Schools
- High school:Armstrong
- Middle school:River City
- Elementary school:Westover Hills
Utilities
- Water:Public
- Sewer:Public Sewer
Finances and disclosures
- Price:$434,900
- Price per sq. ft.:$241.61
Features and amenities
- Appliances:Dishwasher, Dryer, Electric Cooking, Electric Water Heater, Microwave, Oven, Range Hood, Refrigerator, Stove, Washer
- Laundry features:Dryer, Washer, Washer Hookup
- Amenities:Ceiling Fans, Granite Counters, High Ceilings, Recessed Lighting, Walk-In Closets
 The information being provided is for consumers' personal, non-commercial use and may not be used for any purpose other than to identify prospective properties for purchasing. All information provided is deemed reliable but is not guaranteed accurate.The multiple listing information is provided by Central Virginia Regional Multiple Listing Service, LLC from a copyrighted compilation of listings. The compilation of listings and each individual listing are © 2026 Central Virginia Regional Multiple Listing Service, LLC. All rights reserved.
New listings near 2506 Porter Street
- Coming Soon
 $429,950Coming Soon3 beds 2 baths1,624 sq. ft.
3412 E Clay Street, Richmond, VA 23223
MLS# 2626029Listed by: JOYNER FINE PROPERTIES - Coming Soon
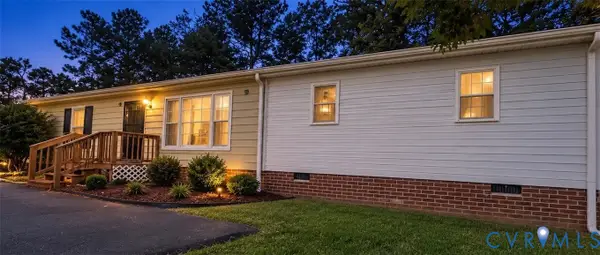 $320,000Coming Soon4 beds 2 baths1,344 sq. ft.
6531 Canute Drive, Richmond, VA 23234
MLS# 2626341Listed by: REAL BROKER LLC - Coming Soon
 $339,000Coming Soon3 beds 3 baths1,440 sq. ft.
9706 Snowhill Road, Richmond, VA 23235
MLS# 2626298Listed by: RIVER FOX REALTY - Coming Soon
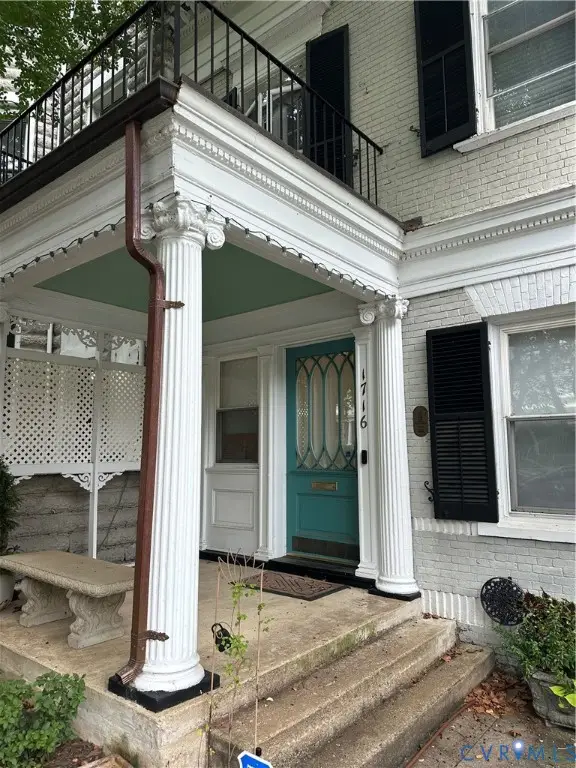 $700,000Coming Soon3 beds 3 baths2,072 sq. ft.
1716 Grove Avenue, Richmond, VA 23220
MLS# 2626337Listed by: RE/MAX COMMONWEALTH - Coming Soon
 $400,000Coming Soon0.38 Acres
4610.5 Riverside Drive, Richmond, VA 23225
MLS# 2626153Listed by: KELLER WILLIAMS REALTY - Coming Soon
 $299,950Coming Soon2 beds 2 baths880 sq. ft.
505 N Hamilton Street #F, Richmond, VA 23221
MLS# 2626159Listed by: LONG & FOSTER REALTORS - Coming Soon
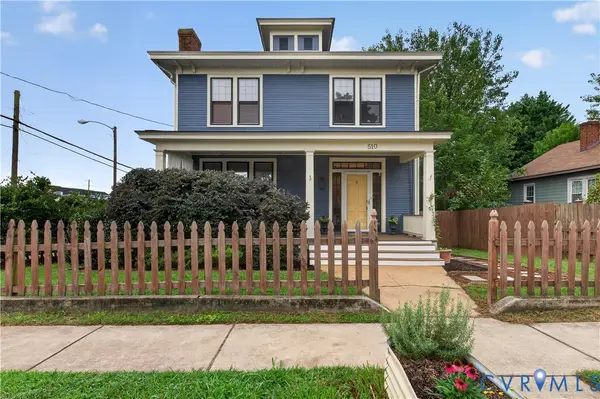 $439,900Coming Soon4 beds 2 baths1,680 sq. ft.
510 W 20th Street, Richmond, VA 23225
MLS# 2625947Listed by: SHAHEEN RUTH MARTIN & FONVILLE - Coming Soon
 $294,999Coming Soon3 beds 1 baths1,083 sq. ft.
2208 Kirby Road, Richmond, VA 23224
MLS# 2625976Listed by: EXP REALTY, LLC - Coming Soon
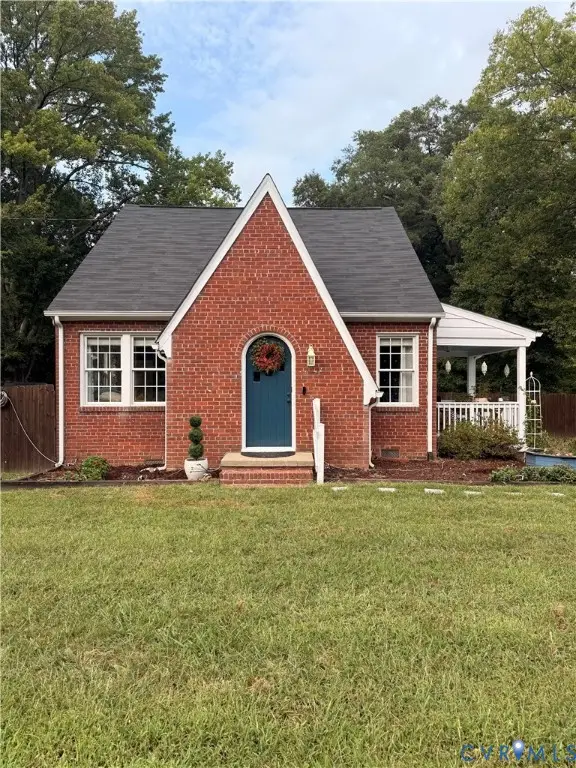 $385,000Coming Soon4 beds 2 baths1,451 sq. ft.
5430 Snead Road, Richmond, VA 23224
MLS# 2625889Listed by: DOUGLAS ELLIMAN REAL ESTATE - Coming Soon
 $419,950Coming Soon3 beds 2 baths1,359 sq. ft.
3353 Warner Road, Richmond, VA 23225
MLS# 2625328Listed by: HOMETOWN REALTY


Protect your home and budget from life's surprises with an Assurant Home Warranty, backed by a partner that supports you through every step of homeownership. Explore Plans.
© 2026 Better Homes and Gardens Real Estate LLC. An Anywhere Real Estate company. All rights reserved. Better Homes and Gardens® Real Estate is a registered trademark owned by Meredith Operations Corporation, licensed to Better Homes and Gardens Real Estate LLC and used with permission. Better Homes and Gardens Real Estate LLC fully supports the principles of the Fair Housing Act and the Equal Opportunity Act. Listing information is deemed reliable but is not guaranteed accurate.
Each office is independently owned and operated.
Any services or products provided by third parties are not provided by, affiliated with or related to Better Homes and Gardens Real Estate LLC, or its affiliated companies.