
2525 Sutton Place, Richmond, VA 23233
Local realty services provided by:Better Homes and Gardens Real Estate Native American Group
2525 Sutton Place,Richmond, VA 23233
$419,000
- 3 Beds
- 3 Baths
- 1,364 sq. ft.
- Single family
- Active
Listed by: josh kim
Office: plentura realty llc.
MLS#:2621162
Source:RV
Price summary
- Price:$419,000
- Price per sq. ft.:$307.18
About this home
Welcome to 2525 Sutton Pl, located in the highly desirable Eagles Creek subdivision in the west-end. This cozy home offers 3 bedrooms and 2.5 bathrooms, featuring hardwood floors throughout most of the house. The main level includes an open kitchen with a center island and an eat-in area under two skylights. The spacious living room features a real wood fireplace and glass sliding doors that open to a deck and a wooded area, allowing you to enjoy nature in a suburban setting. The second floor offers two sizable bedrooms, a hall bath, and a master suite complete with an en-suite bathroom and his-and-her closets. Additionally, the property features a new roof, siding, windows, and HVAC system. This home is in an excellent location close to dining, entertainment, activities, and great schools—making it the perfect place to start your next chapter.
Contact an agent
Home facts
- Year built:1992
- Subdivision & Development:Eagles Creek
- Listing ID #:2621162
- Added:50 day(s) ago
- Updated:September 24, 2026 at 02:36 PM
Rooms and interior
- Bedrooms:3
- Total bathrooms:3
- Full bathrooms:2
- Half bathrooms:1
- Rooms Total:6
- Flooring:Vinyl, Wood
- Dining Description:Breakfast Area, Dining Area, Separate/Formal Dining Room
- Kitchen Description:Dishwasher, Disposal, Electric Cooking, Kitchen Island, Refrigerator
- Living area:1,364 sq. ft.
Heating and cooling
- Cooling:Central Air
- Heating:Electric, Forced Air
- Central air:Yes
Structure and exterior
- Roof:Shingle
- Year built:1992
- Building area:1,364 sq. ft.
- Lot area:0.2 Acres
- Architectural Style:Colonial, Two Story
- Construction Materials:Brick, Drywall, Frame, Vinyl Siding
- Exterior Features:Deck, Rear Porch
- Levels:Two, Two Story
Schools
- High school:Godwin
- Middle school:Quioccasin
- Elementary school:Pinchbeck
Utilities
- Water:Public
- Sewer:Public Sewer
Finances and disclosures
- Price:$419,000
- Price per sq. ft.:$307.18
- Tax amount:$3,310 (2026)
Features and amenities
- Appliances:Dishwasher, Disposal, Dryer, Electric Cooking, Refrigerator, Washer
- Laundry features:Dryer, Dryer Hookup, Washer, Washer Hookup
- Amenities:Ceiling Fans
Parking
- Parking description:Driveway, Paved, Paved Driveway
 The information being provided is for consumers' personal, non-commercial use and may not be used for any purpose other than to identify prospective properties for purchasing. All information provided is deemed reliable but is not guaranteed accurate.The multiple listing information is provided by Central Virginia Regional Multiple Listing Service, LLC from a copyrighted compilation of listings. The compilation of listings and each individual listing are © 2026 Central Virginia Regional Multiple Listing Service, LLC. All rights reserved.
New listings near 2525 Sutton Place
- Coming Soon
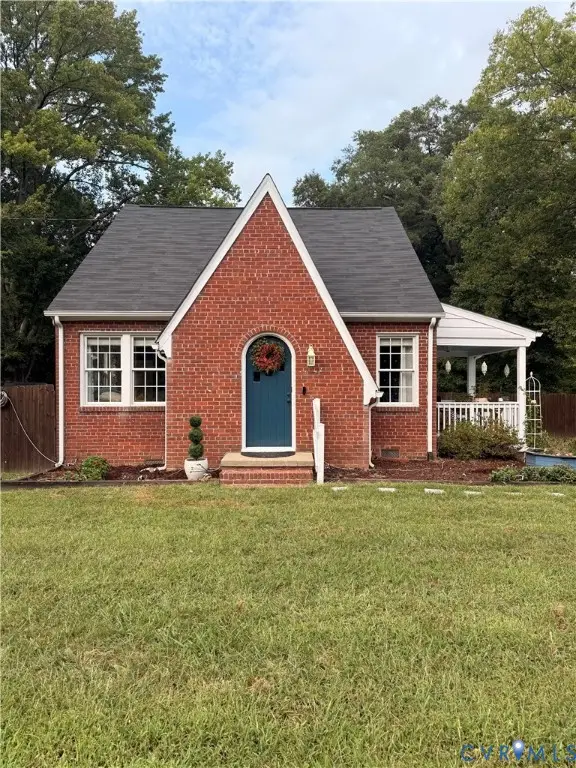 $385,000Coming Soon4 beds 2 baths1,887 sq. ft.
5430 Snead Road, Richmond, VA 23224
MLS# 2625889Listed by: DOUGLAS ELLIMAN REAL ESTATE - Coming Soon
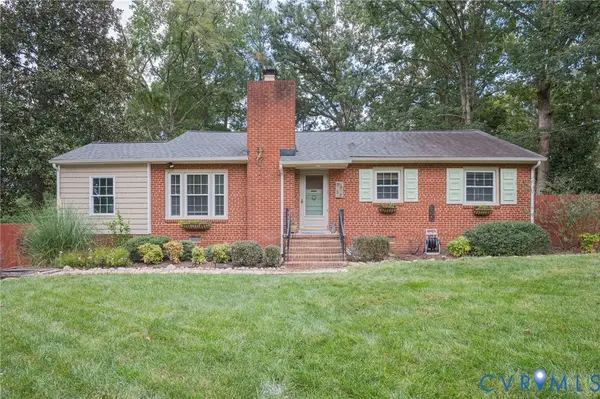 $419,950Coming Soon3 beds 2 baths1,359 sq. ft.
3353 Warner Road, Richmond, VA 23225
MLS# 2625328Listed by: HOMETOWN REALTY - Coming Soon
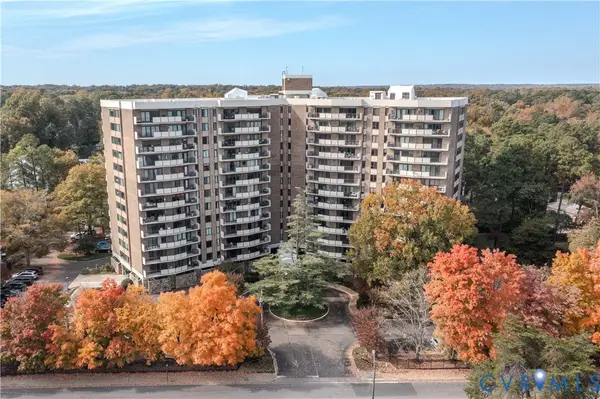 $199,500Coming Soon2 beds 2 baths1,379 sq. ft.
2956 Hathaway Road #U403, Richmond, VA 23225
MLS# 2626035Listed by: ENGEL & VOLKERS RICHMOND - Coming Soon
 $879,000Coming Soon3 beds 3 baths2,533 sq. ft.
513 St Albans Way, Richmond, VA 23229
MLS# 2625063Listed by: THE STEELE GROUP - Coming Soon
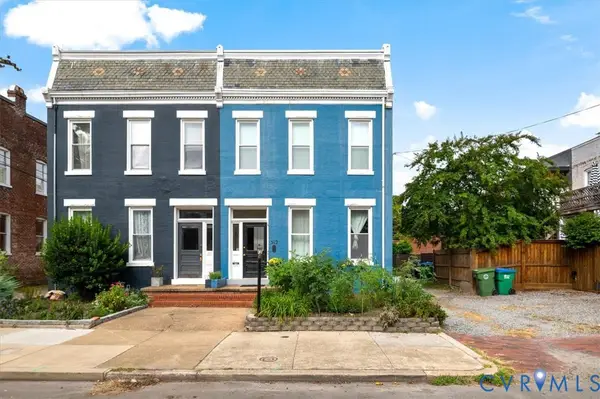 $795,000Coming Soon-- beds -- baths2,772 sq. ft.
312 N Shields Avenue, Richmond, VA 23220
MLS# 2625851Listed by: TWO DOG REALTY - Coming Soon
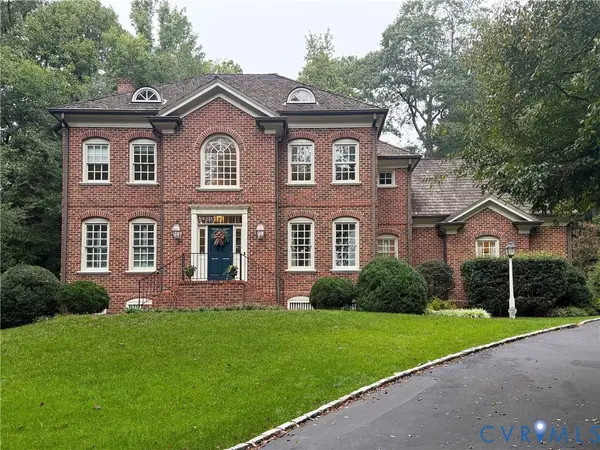 $1,099,000Coming Soon4 beds 4 baths3,428 sq. ft.
2924 Skipton Road, Richmond, VA 23225
MLS# 2624179Listed by: PROVIDENCE HILL REAL ESTATE - Coming Soon
 $389,999Coming Soon3 beds 2 baths1,478 sq. ft.
1206 Irby Drive, Richmond, VA 23225
MLS# 2625879Listed by: REAL BROKER LLC - Coming Soon
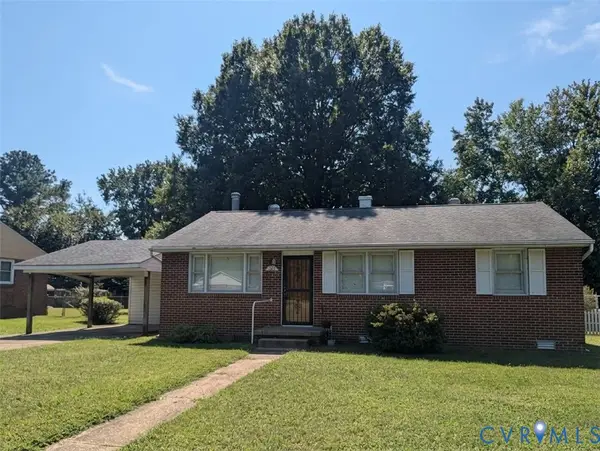 $230,000Coming Soon3 beds 1 baths1,007 sq. ft.
528 Duffton Road, Richmond, VA 23225
MLS# 2625393Listed by: SAMSON PROPERTIES - Coming Soon
 $524,950Coming Soon3 beds 3 baths2,538 sq. ft.
2002 Fairmount Avenue, Richmond, VA 23223
MLS# 2625238Listed by: LONG & FOSTER REALTORS - Coming Soon
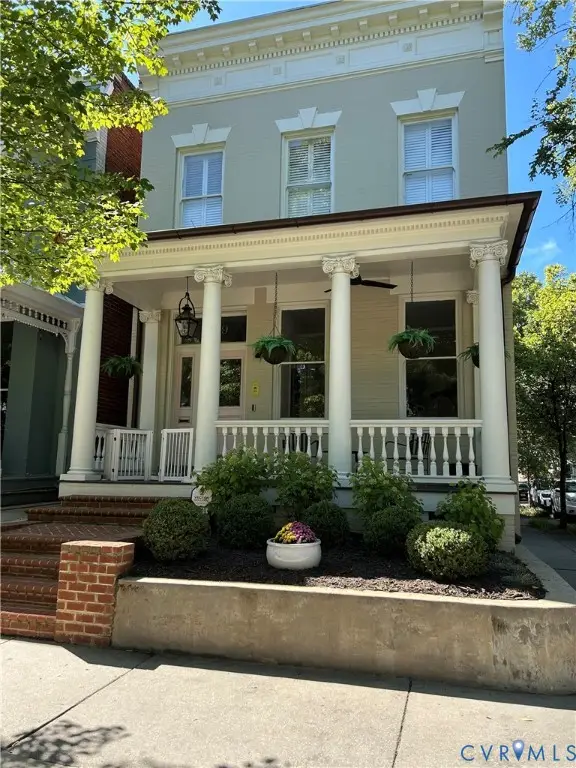 $1,175,000Coming Soon3 beds 3 baths2,421 sq. ft.
1829 Floyd Avenue, Richmond, VA 23220
MLS# 2624618Listed by: COMPASS


Protect your home and budget from life's surprises with an Assurant Home Warranty, backed by a partner that supports you through every step of homeownership. Explore Plans.
© 2026 Better Homes and Gardens Real Estate LLC. An Anywhere Real Estate company. All rights reserved. Better Homes and Gardens® Real Estate is a registered trademark owned by Meredith Operations Corporation, licensed to Better Homes and Gardens Real Estate LLC and used with permission. Better Homes and Gardens Real Estate LLC fully supports the principles of the Fair Housing Act and the Equal Opportunity Act. Listing information is deemed reliable but is not guaranteed accurate.
Each office is independently owned and operated.
Any services or products provided by third parties are not provided by, affiliated with or related to Better Homes and Gardens Real Estate LLC, or its affiliated companies.