
3504 Montrose Avenue, Richmond, VA 23222
Local realty services provided by:Better Homes and Gardens Real Estate Native American Group
3504 Montrose Avenue,Richmond, VA 23222
$225,000
- 3 Beds
- 2 Baths
- 1,865 sq. ft.
- Single family
- Active
Listed by: alexis thompson
Office: river fox realty
MLS#:2611317
Source:RV
Price summary
- Price:$225,000
- Price per sq. ft.:$120.64
About this home
Whether you’re an investor or a buyer ready to bring vision and care, this home offers a rare chance to shape something beautiful once again. Set along a wide, tree-lined street in the established Edgewood community, this 3-bedroom, 2 full bath home blends character, space, and opportunity in all the right ways. Step into the foyer and through classic French doors into a light-filled living room anchored by a timeless brick fireplace, a space that has welcomed many over the years. A formal dining room sits just beyond, ready for future celebrations, while the eat-in kitchen offers a footprint that’s simply waiting to be reimagined. The first-floor bedroom features its own ensuite bath, offering flexibility for a variety of living arrangements, and the enclosed porch adds an inviting extension of the main living space. Upstairs, a turned staircase leads to two additional bedrooms, a full hall bath, and a bonus room with built-in bookshelves, perfect for a home office, studio, or additional bedroom. Outside, the large, level lot offers room to expand, garden, or simply enjoy, complemented by a detached 2-car garage and an unfinished basement for storage or future potential. This is a home just waiting for new memories to be made!...
Contact an agent
Home facts
- Year built:1925
- Listing ID #:2611317
- Added:1 day(s) ago
- Updated:May 27, 2026 at 04:56 PM
Rooms and interior
- Bedrooms:3
- Total bathrooms:2
- Full bathrooms:2
- Rooms Total:8
- Flooring:Linoleum, Partially Carpeted, Wood
- Dining Description:Dining Area, Separate/Formal Dining Room
- Kitchen Description:Electric Cooking, Oven, Pantry, Stove
- Basement:Yes
- Basement Description:Partial, Unfinished
- Living area:1,865 sq. ft.
Heating and cooling
- Cooling:Central Air
- Heating:Forced Air, Natural Gas
- Central air:Yes
Structure and exterior
- Roof:Slate
- Year built:1925
- Building area:1,865 sq. ft.
- Lot area:0.21 Acres
- Lot Features:Level
- Architectural Style:Two Story
- Construction Materials:Aluminum Siding, Frame, Plaster
- Exterior Features:Front Porch, Porch
- Levels:Two, Two Story
Schools
- High school:John Marshall
- Middle school:Henderson
- Elementary school:Frances W. McClenney
Utilities
- Water:Public
- Sewer:Public Sewer
Finances and disclosures
- Price:$225,000
- Price per sq. ft.:$120.64
- Tax amount:$3,168 (2025)
Features and amenities
- Appliances:Electric Cooking, Oven, Stove
- Amenities:High Ceilings, Laminate Counters
Parking
- Parking description:Detached, Garage, Garage Faces Rear, Off Street, On Street
- Garage:Yes
- Garage spaces:2
 The information being provided is for consumers' personal, non-commercial use and may not be used for any purpose other than to identify prospective properties for purchasing. All information provided is deemed reliable but is not guaranteed accurate.The multiple listing information is provided by Central Virginia Regional Multiple Listing Service, LLC from a copyrighted compilation of listings. The compilation of listings and each individual listing are © 2026 Central Virginia Regional Multiple Listing Service, LLC. All rights reserved.
New listings near 3504 Montrose Avenue
- New
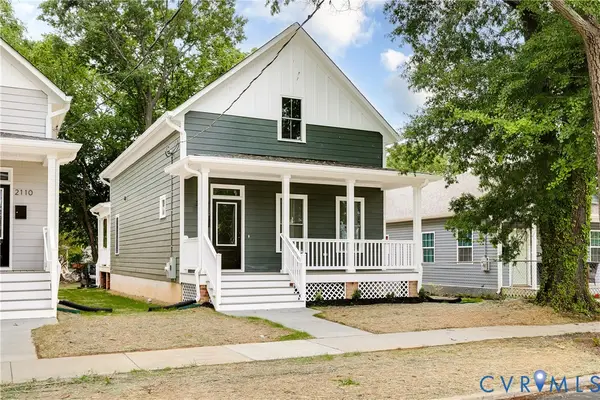 $235,000Active3 beds 3 baths1,487 sq. ft.
2112 Edwards Avenue, Richmond, VA 23224
MLS# 2614150Listed by: HOMETOWN REALTY - New
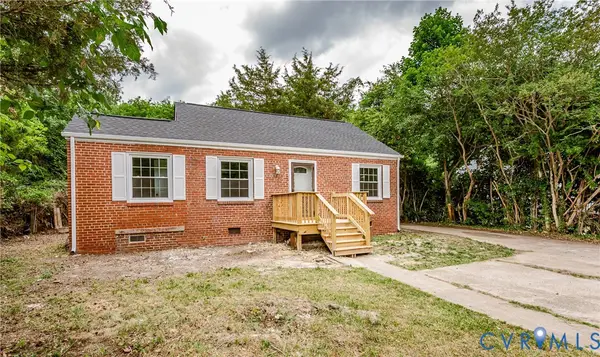 $269,950Active3 beds 2 baths1,051 sq. ft.
1730 Gross Avenue, Richmond, VA 23224
MLS# 2614188Listed by: VIRGINIA CAPITAL REALTY - New
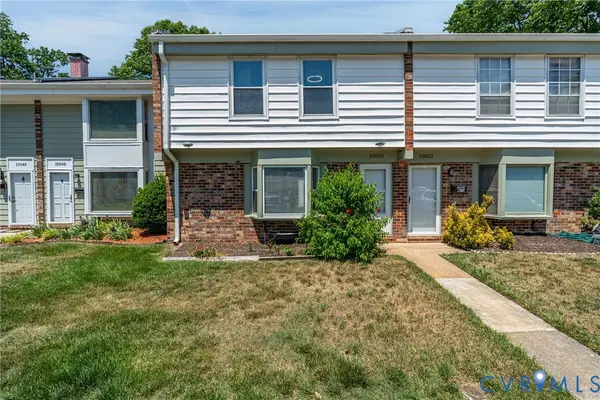 $285,000Active3 beds 2 baths1,452 sq. ft.
10050 Purcell Road, Richmond, VA 23228
MLS# 2614226Listed by: SAMSON PROPERTIES - Coming Soon
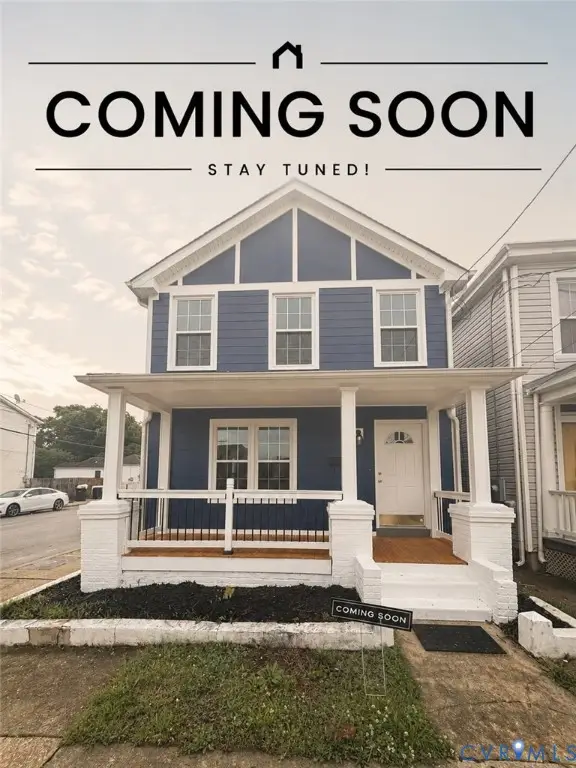 $345,000Coming Soon3 beds 3 baths
1600 Decatur Street, Richmond, VA 23224
MLS# 2614206Listed by: EXP REALTY, LLC - New
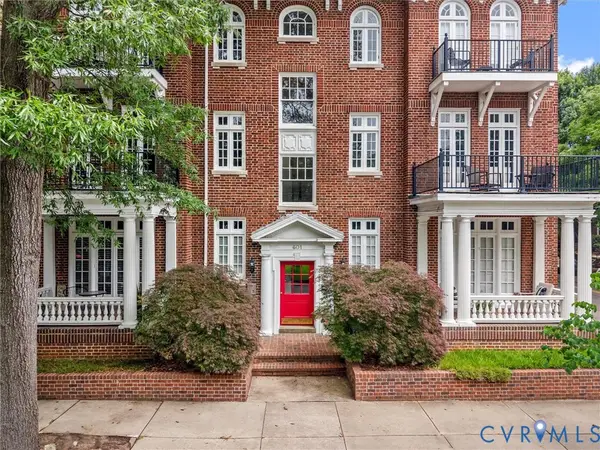 $675,000Active2 beds 2 baths1,455 sq. ft.
601 N Davis Avenue #U2, Richmond, VA 23220
MLS# 2614117Listed by: LONG & FOSTER REALTORS - New
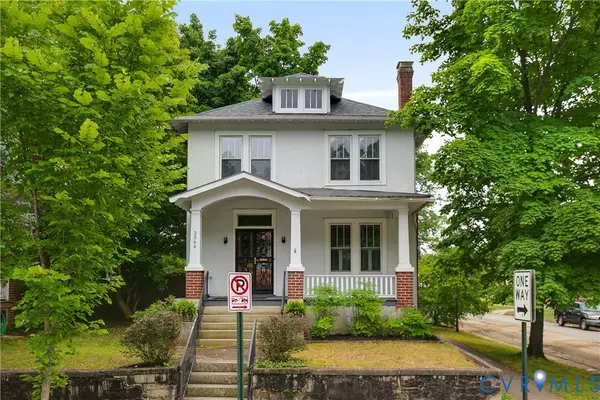 $475,000Active3 beds 3 baths1,792 sq. ft.
3064 Forest Hill Avenue, Richmond, VA 23225
MLS# 2613855Listed by: RIVER FOX REALTY - New
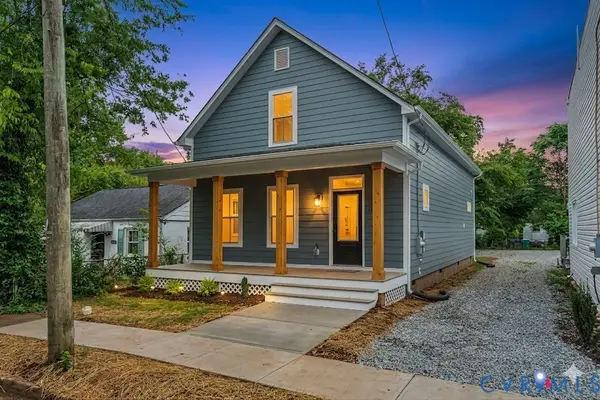 $434,950Active3 beds 3 baths1,453 sq. ft.
1821 Claiborne Street, Richmond, VA 23220
MLS# 2614141Listed by: KELLER WILLIAMS REALTY - New
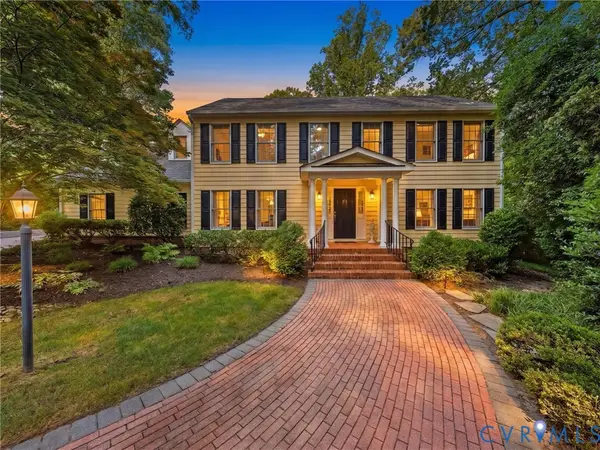 $1,495,000Active7 beds 6 baths5,155 sq. ft.
4428 Shirley Road, Richmond, VA 23225
MLS# 2614017Listed by: SHAHEEN RUTH MARTIN & FONVILLE - Coming Soon
 $599,950Coming Soon3 beds 3 baths
1309 N 20th Street, Richmond, VA 23223
MLS# 2614118Listed by: BOONE RESIDENTIAL LLC


Protect your home and budget from life's surprises with an Assurant Home Warranty, backed by a partner that supports you through every step of homeownership. Explore Plans.
© 2026 Better Homes and Gardens Real Estate LLC. An Anywhere Real Estate company. All rights reserved. Better Homes and Gardens® Real Estate is a registered trademark owned by Meredith Operations Corporation, licensed to Better Homes and Gardens Real Estate LLC and used with permission. Better Homes and Gardens Real Estate LLC fully supports the principles of the Fair Housing Act and the Equal Opportunity Act. Listing information is deemed reliable but is not guaranteed accurate.
Each office is independently owned and operated.
Any services or products provided by third parties are not provided by, affiliated with or related to Better Homes and Gardens Real Estate LLC, or its affiliated companies.