
3919 Dominion Townes Circle, Richmond, VA 23223
Local realty services provided by:Better Homes and Gardens Real Estate Base Camp
Listed by: john thiel
Office: long & foster realtors
MLS#:2625097
Source:RV
Price summary
- Price:$334,950
- Price per sq. ft.:$173.01
- Monthly HOA dues:$140
About this home
Welcome to 3919 Dominion Townes Circle, located in Dominion Townes, one of Henrico’s desirable low-maintenance communities! This well-maintained townhome offers over 1,900 square feet, 3 bedrooms, and 2.5 baths and a one car garage. Upon entry, you’ll find beautiful wood floors throughout the first floor. The formal dining room provides easy access to the kitchen featuring maple cabinetry, stainless steel appliances, breakfast bar, pantry, and breakfast nook. The kitchen flows seamlessly into the bright morning room and spacious family room. The vaulted morning room offers access to the rear patio, while the family room features a cozy gas fireplace, perfect for relaxing on chilly evenings. Upstairs, the spacious owner’s suite showcases a tray ceiling with crown molding, two walk-in closets, French doors, and an en-suite full bath with a large single vanity, garden tub, and separate shower. Two additional bedrooms, both featuring carpet and ceiling fans, provide comfortable space for family, guests, or a home office. The second bedroom also offers a walk-in closet. A full hall bath and convenient second-floor laundry room complete the second level. Additional highlights include a pull-down attic for extra storage, one-car attached garage, concrete driveway, newer HVAC (2024), and newer water heater (2025). Enjoy your morning coffee or unwind in the evenings on the rear patio overlooking the privacy-fenced rear yard. Conveniently located with quick access to I-295 and I-64, this home offers easy commutes to Downtown Richmond, Richmond International Airport, shopping, dining and surrounding areas. Don’t miss the opportunity to make this beautiful townhome your next home—schedule your showing today!...
Contact an agent
Home facts
- Year built:2007
- Subdivision & Development:Dominion Townes
- Listing ID #:2625097
- Added:2 day(s) ago
- Updated:September 24, 2026 at 02:36 PM
Rooms and interior
- Bedrooms:3
- Total bathrooms:3
- Full bathrooms:2
- Half bathrooms:1
- Rooms Total:6
- Flooring:Carpet, Tile, Wood
- Dining Description:Breakfast Area, Separate/Formal Dining Room
- Bathrooms Description:Garden Tub/Roman Tub
- Kitchen Description:Dishwasher, Disposal, Electric Cooking, Microwave, Oven, Pantry, Smooth Cooktop, Stove
- Living area:1,936 sq. ft.
Heating and cooling
- Cooling:Central Air
- Heating:Forced Air, Natural Gas
- Central air:Yes
Structure and exterior
- Roof:Composition, Shingle
- Year built:2007
- Building area:1,936 sq. ft.
- Lot area:0.06 Acres
- Lot Features:Level
- Architectural Style:Row House
- Construction Materials:Brick, Drywall, Frame, Vinyl Siding
- Exterior Features:Patio, Rear Porch
- Foundation Description:Slab
- Levels:Two
Schools
- High school:Highland Springs
- Middle school:Fairfield
- Elementary school:Harvie
Utilities
- Water:Public
- Sewer:Public Sewer
Finances and disclosures
- Price:$334,950
- Price per sq. ft.:$173.01
- Tax amount:$2,951 (2026)
Features and amenities
- Appliances:Dishwasher, Disposal, Electric Cooking, Electric Water Heater, Microwave, Oven, Smooth Cooktop, Stove
- Laundry features:Dryer Hookup, Washer Hookup
- Amenities:Ceiling Fans, French Doors/Atrium Doors, Landscaping, Management, Thermal Windows, Tray Ceilings, Walk-In Closets
Parking
- Parking description:Attached, Driveway, Garage, Off Street, Paved, Paved Driveway
- Garage:Yes
- Garage spaces:1
 The information being provided is for consumers' personal, non-commercial use and may not be used for any purpose other than to identify prospective properties for purchasing. All information provided is deemed reliable but is not guaranteed accurate.The multiple listing information is provided by Central Virginia Regional Multiple Listing Service, LLC from a copyrighted compilation of listings. The compilation of listings and each individual listing are © 2026 Central Virginia Regional Multiple Listing Service, LLC. All rights reserved.
New listings near 3919 Dominion Townes Circle
- Coming Soon
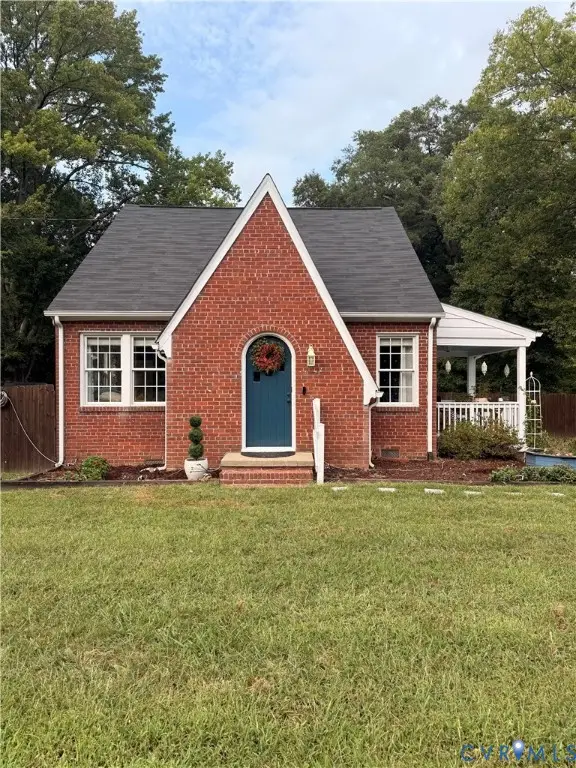 $385,000Coming Soon4 beds 2 baths1,887 sq. ft.
5430 Snead Road, Richmond, VA 23224
MLS# 2625889Listed by: DOUGLAS ELLIMAN REAL ESTATE - Coming Soon
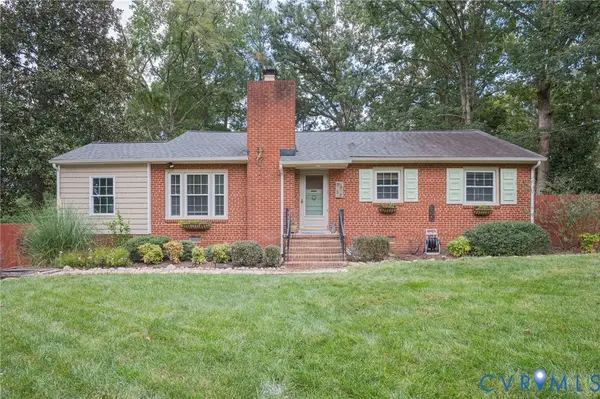 $419,950Coming Soon3 beds 2 baths1,359 sq. ft.
3353 Warner Road, Richmond, VA 23225
MLS# 2625328Listed by: HOMETOWN REALTY - Coming Soon
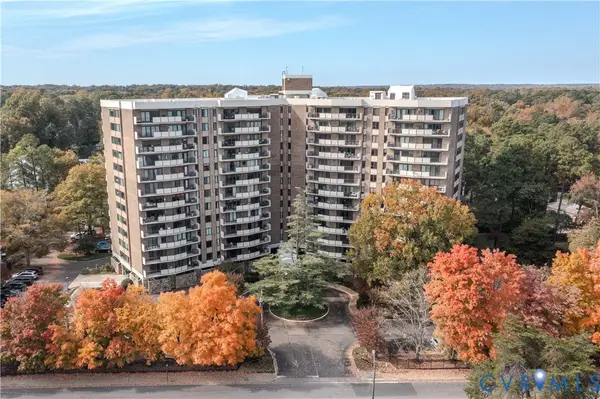 $199,500Coming Soon2 beds 2 baths1,379 sq. ft.
2956 Hathaway Road #U403, Richmond, VA 23225
MLS# 2626035Listed by: ENGEL & VOLKERS RICHMOND - Coming Soon
 $879,000Coming Soon3 beds 3 baths2,533 sq. ft.
513 St Albans Way, Richmond, VA 23229
MLS# 2625063Listed by: THE STEELE GROUP - Coming Soon
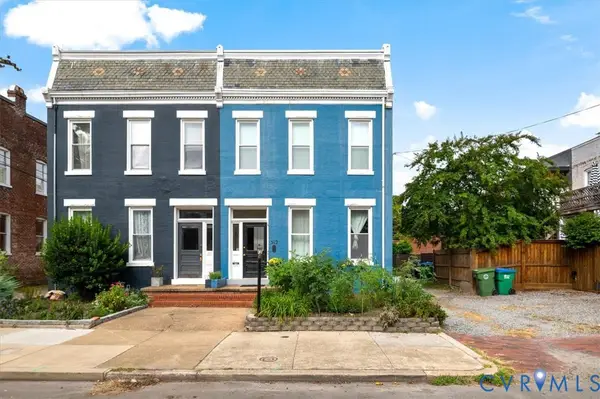 $795,000Coming Soon-- beds -- baths2,772 sq. ft.
312 N Shields Avenue, Richmond, VA 23220
MLS# 2625851Listed by: TWO DOG REALTY - Coming Soon
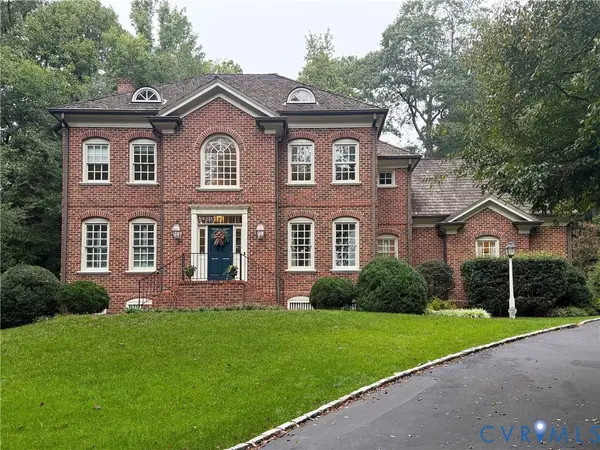 $1,099,000Coming Soon4 beds 4 baths3,428 sq. ft.
2924 Skipton Road, Richmond, VA 23225
MLS# 2624179Listed by: PROVIDENCE HILL REAL ESTATE - Coming Soon
 $389,999Coming Soon3 beds 2 baths1,478 sq. ft.
1206 Irby Drive, Richmond, VA 23225
MLS# 2625879Listed by: REAL BROKER LLC - Coming Soon
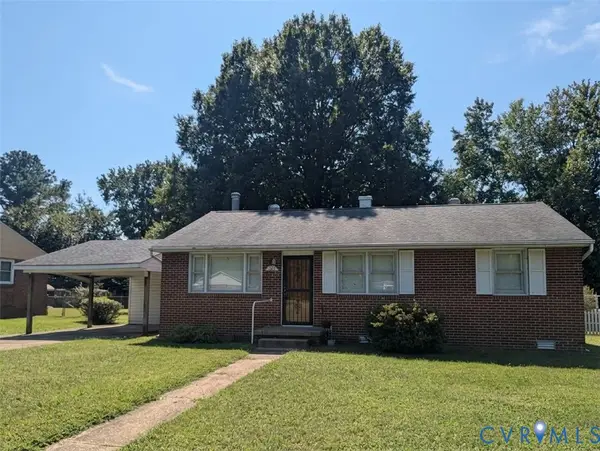 $230,000Coming Soon3 beds 1 baths1,007 sq. ft.
528 Duffton Road, Richmond, VA 23225
MLS# 2625393Listed by: SAMSON PROPERTIES - Coming Soon
 $524,950Coming Soon3 beds 3 baths2,538 sq. ft.
2002 Fairmount Avenue, Richmond, VA 23223
MLS# 2625238Listed by: LONG & FOSTER REALTORS - Coming Soon
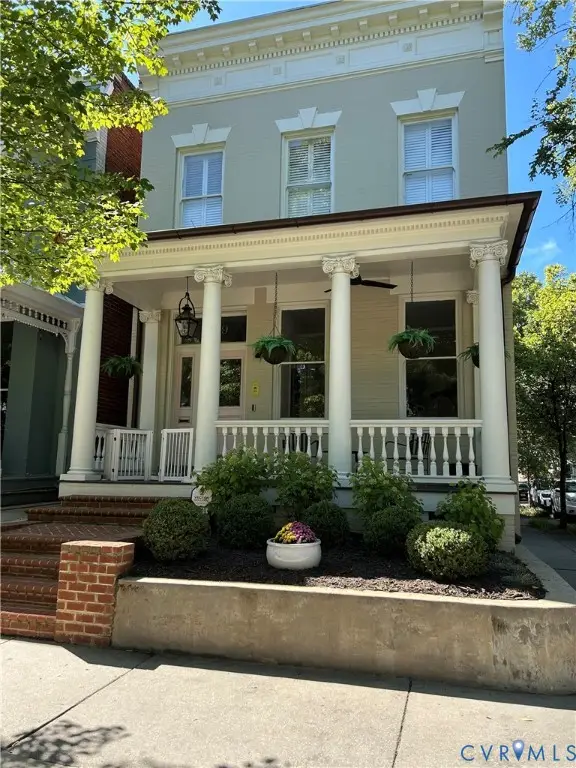 $1,175,000Coming Soon3 beds 3 baths2,421 sq. ft.
1829 Floyd Avenue, Richmond, VA 23220
MLS# 2624618Listed by: COMPASS


Protect your home and budget from life's surprises with an Assurant Home Warranty, backed by a partner that supports you through every step of homeownership. Explore Plans.
© 2026 Better Homes and Gardens Real Estate LLC. An Anywhere Real Estate company. All rights reserved. Better Homes and Gardens® Real Estate is a registered trademark owned by Meredith Operations Corporation, licensed to Better Homes and Gardens Real Estate LLC and used with permission. Better Homes and Gardens Real Estate LLC fully supports the principles of the Fair Housing Act and the Equal Opportunity Act. Listing information is deemed reliable but is not guaranteed accurate.
Each office is independently owned and operated.
Any services or products provided by third parties are not provided by, affiliated with or related to Better Homes and Gardens Real Estate LLC, or its affiliated companies.