
404 W 31st Street, Richmond, VA 23225
Local realty services provided by:Better Homes and Gardens Real Estate Native American Group
404 W 31st Street,Richmond, VA 23225
$899,950
- 5 Beds
- 5 Baths
- 3,178 sq. ft.
- Single family
- Active
Listed by: vito bussa, dave seibert
Office: real broker llc.
MLS#:2616357
Source:RV
Price summary
- Price:$899,950
- Price per sq. ft.:$283.18
About this home
PRICE INCREASE REFLECTIVE OF NEWLY ADDED DETACHED 2-CAR GARAGE & REAR SCREENED-IN PORCH! Step right in to this 1 of 1, new construction home in Woodland Heights! At 3,178 SF, on 3 fully-finished levels, you will not find another property like this one! This 5-bed, 4.5 bath home is loaded w/ custom options: from the hardwood floors throughout, to the stunning primary ensuite bath, w/ breathtaking marble floors & freestanding clawfoot tub, to name a few! As you walk in the front door of this home, gleaming hardwoods and 9-foot ceilings are present throughout this unique property. This home has a 1st floor bedroom, w/ an ensuite bath, which could also be utilized as a home office/guest room. Be sure to admire the designer fixture & massive windows allowing in tons of light, as well as pencil tile adorning the full bath! Through the hall, into the open concept, you will be surprised just how spacious the 1st floor feels. The kitchen truly shines, with a 8' island, beautiful quartz counters, tile backsplash, & custom white oak cabinets. Heading upstairs, you’ll find 2 bedrooms, both sizable, w/ plenty of storage. The huge primary bedroom with walk in closet, perfectly captures the setting sun in the evenings. The ensuite bath rivals a luxury spa at every turn. Marble tile, glass enclosed, walk-in shower, dual vanity & medicine cabinet mirrors all make for a sophisticated & timeless retreat. The wonderful chandelier sets the perfect scene for unwinding in the brand new clawfoot tub, capturing the roots of Woodland Heights. The 3rd floor bedroom is private & could be utilized as a secondary living area/office as well. In view of the city skyline, you will find the same beautiful hardwoods as were present on the other two levels, another walk in closet & a private ensuite bath, with porcelain tile surround. Other upgrades include: LP Smart Siding, exterior lighting package, & off street parking. This home perfectly blends the historic nature of Woodland Heights & the convenience of new construction....
Contact an agent
Home facts
- Year built:2026
- Subdivision & Development:Woodland Heights
- Listing ID #:2616357
- Added:75 day(s) ago
- Updated:August 30, 2026 at 02:36 PM
Rooms and interior
- Bedrooms:5
- Total bathrooms:5
- Full bathrooms:4
- Half bathrooms:1
- Rooms Total:9
- Flooring:Ceramic Tile, Marble, Wood
- Dining Description:Dining Area
- Bathrooms Description:Double Vanity
- Kitchen Description:Dishwasher, Disposal, Electric Cooking, Exhaust Fan, Kitchen Island, Microwave, Pantry, Range Hood, Refrigerator, Stove
- Basement:Yes
- Basement Description:Crawl Space
- Living area:3,178 sq. ft.
Heating and cooling
- Cooling:Central Air, Zoned
- Heating:Electric, Heat Pump, Zoned
- Central air:Yes
Structure and exterior
- Roof:Metal, Shingle
- Year built:2026
- Building area:3,178 sq. ft.
- Lot area:0.16 Acres
- Architectural Style:Custom, Two Story
- Construction Materials:Block, Frame
- Exterior Features:Front Porch, Porch, Rear Porch
- Levels:Three Or More, Two Story
Schools
- High school:Richmond High School for the Arts
- Middle school:River City
- Elementary school:Westover Hills
Utilities
- Water:Public
- Sewer:Public Sewer
Finances and disclosures
- Price:$899,950
- Price per sq. ft.:$283.18
- Tax amount:$1,044 (2025)
Features and amenities
- Appliances:Dishwasher, Disposal, Electric Cooking, Electric Water Heater, Exhaust Fan, Microwave, Range Hood, Refrigerator, Stove
- Laundry features:Dryer Hookup, Washer Hookup
- Amenities:Ceiling Fans, French Doors/Atrium Doors, Granite Counters, High Ceilings, Recessed Lighting, Smoke Detectors, Thermal Windows, Walk-In Closets
Parking
- Parking description:Covered, Detached, Garage, Off Street, On Street, Two Spaces
- Garage:Yes
- Garage spaces:2
 The information being provided is for consumers' personal, non-commercial use and may not be used for any purpose other than to identify prospective properties for purchasing. All information provided is deemed reliable but is not guaranteed accurate.The multiple listing information is provided by Central Virginia Regional Multiple Listing Service, LLC from a copyrighted compilation of listings. The compilation of listings and each individual listing are © 2026 Central Virginia Regional Multiple Listing Service, LLC. All rights reserved.
New listings near 404 W 31st Street
- Coming Soon
 $950,000Coming Soon4 beds 3 baths2,694 sq. ft.
2907 W Grace Street, Richmond, VA 23221
MLS# 2620842Listed by: RASHKIND SAUNDERS & CO. - Coming Soon
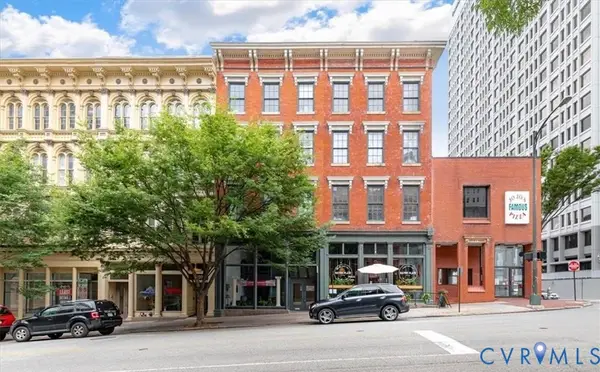 $465,000Coming Soon2 beds 3 baths1,586 sq. ft.
1205 E Main Street #4FE, Richmond, VA 23219
MLS# 2623256Listed by: SHAHEEN RUTH MARTIN & FONVILLE - Coming Soon
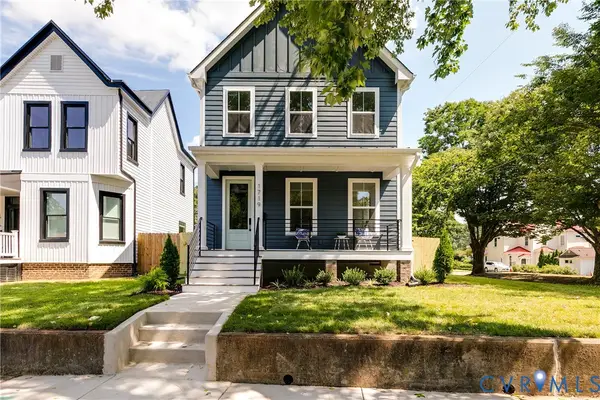 $775,000Coming Soon4 beds 3 baths2,420 sq. ft.
1719 Georgia Avenue, Richmond, VA 23220
MLS# 2623477Listed by: HOMETOWN REALTY - Coming Soon
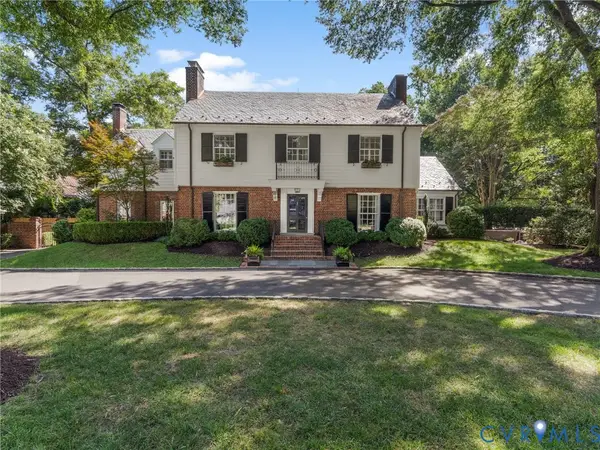 $2,695,000Coming Soon4 beds 6 baths5,114 sq. ft.
1 Greenway Lane, Richmond, VA 23226
MLS# 2621210Listed by: THE STEELE GROUP - Coming Soon
 $449,000Coming Soon3 beds 2 baths1,740 sq. ft.
2510 E Leigh Street, Richmond, VA 23223
MLS# 2621145Listed by: NEST REALTY GROUP - Coming Soon
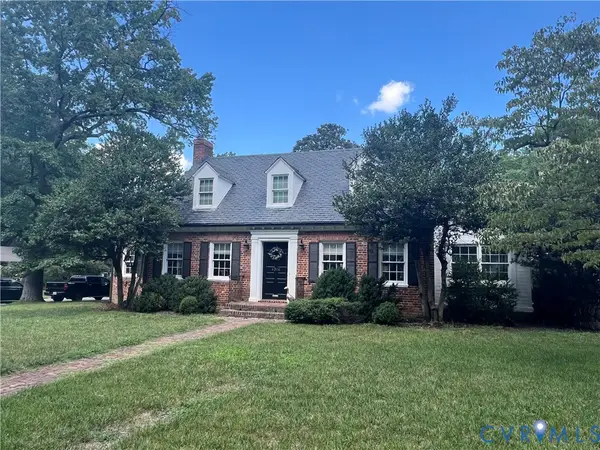 $995,000Coming Soon3 beds 3 baths3,091 sq. ft.
4314 Cary Street Road, Richmond, VA 23221
MLS# 2623362Listed by: JOYNER FINE PROPERTIES - Coming Soon
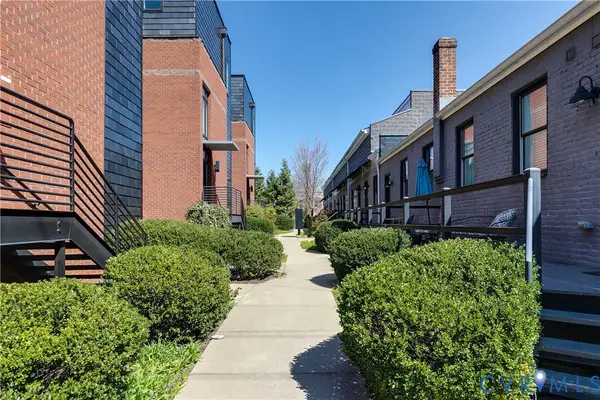 $435,000Coming Soon2 beds 2 baths1,260 sq. ft.
1714 W Cary Street #U1, Richmond, VA 23220
MLS# 2623222Listed by: COMPASS - Coming Soon
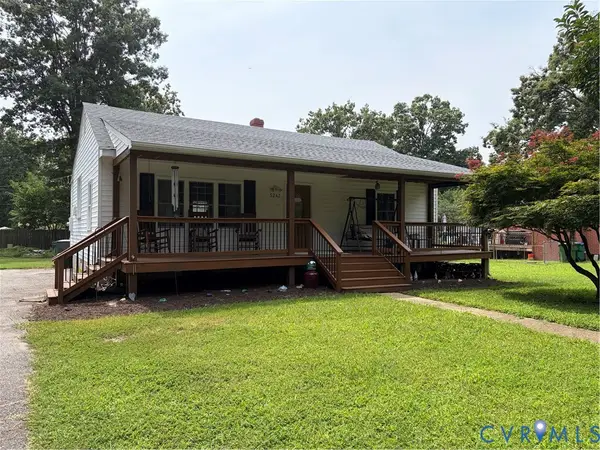 $315,000Coming Soon2 beds 1 baths1,047 sq. ft.
5247 Rockland Road, Richmond, VA 23225
MLS# 2623456Listed by: LONG & FOSTER REALTORS - Coming Soon
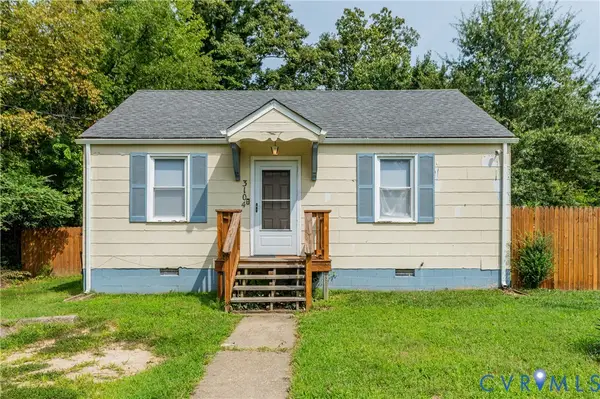 $166,950Coming Soon2 beds 1 baths844 sq. ft.
3104 Kenyon Avenue, Richmond, VA 23224
MLS# 2623467Listed by: KELLER WILLIAMS REALTY - Coming Soon
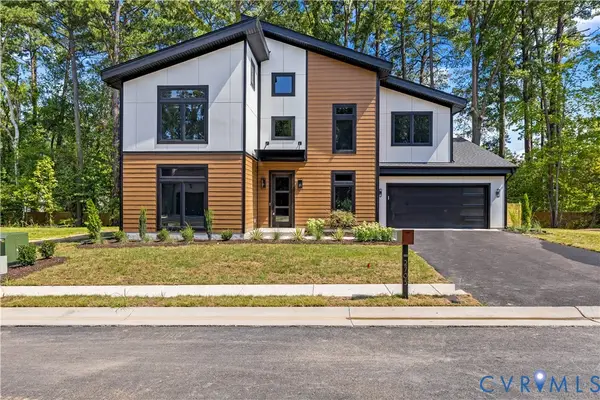 $1,195,000Coming Soon5 beds 4 baths3,372 sq. ft.
2705 Willoughton Lane, Richmond, VA 23225
MLS# 2622633Listed by: SHAHEEN RUTH MARTIN & FONVILLE


Protect your home and budget from life's surprises with an Assurant Home Warranty, backed by a partner that supports you through every step of homeownership. Explore Plans.
© 2026 Better Homes and Gardens Real Estate LLC. An Anywhere Real Estate company. All rights reserved. Better Homes and Gardens® Real Estate is a registered trademark owned by Meredith Operations Corporation, licensed to Better Homes and Gardens Real Estate LLC and used with permission. Better Homes and Gardens Real Estate LLC fully supports the principles of the Fair Housing Act and the Equal Opportunity Act. Listing information is deemed reliable but is not guaranteed accurate.
Each office is independently owned and operated.
Any services or products provided by third parties are not provided by, affiliated with or related to Better Homes and Gardens Real Estate LLC, or its affiliated companies.