
4314 Cary Street Road, Richmond, VA 23221
Local realty services provided by:Better Homes and Gardens Real Estate Base Camp
4314 Cary Street Road,Richmond, VA 23221
$995,000
- 3 Beds
- 3 Baths
- 3,091 sq. ft.
- Single family
- Coming Soon
Listed by: scott dearnley
Office: joyner fine properties
MLS#:2623362
Source:RV
Price summary
- Price:$995,000
- Price per sq. ft.:$321.9
About this home
Ever dream of a home that looks like it stepped straight out of a postcard but lives like it was built yesterday? Meet this classic Richmond brick cape, perfectly perched on a corner lot in one of the city’s most walkable pockets — just across from Windsor Farms and minutes from all the shops and restaurants Carytown has to offer. The slate roof and timeless brick facade give this home instant curb appeal, but don’t let the classic exterior fool you. This home was fully renovated from top to bottom in 2016, so you get every modern feature today’s buyers want without losing a drop of the charm that makes a classic Richmond home special. Step inside to gleaming hardwood floors that flow throughout. The eat-in kitchen is a total showstopper, with timeless white cabinetry, stainless steel appliances, and granite countertops — plenty of room to cook, gather, and linger over coffee. Cozy up in the spacious family room next to the fireplace, host a proper holiday dinner in the formal dining room, or claim the sunroom off the living room as your home office, art studio, or reading nook. Endless possibilities. Upstairs and beyond, you’ve got 3 bedrooms and 2 full plus 1 half bath spread across a generous 3,091 finished square feet. And then there’s the full finished basement - a fantastic bonus rec space for kids or adults, plus a large laundry room and storage for days. Outside is just as good. The private, fully fenced backyard is made for kids and pets to run wild, and the rear patio is calling your name for weekend cookouts and evenings with friends. Parking is a breeze, too, with convenient side street access off Cary Street on Woodlawn Ave and a one-car garage with a private paved driveway - a rare find in this neighborhood. And if schools are on your radar, this one’s a big win: the home is zoned for Mary Munford Elementary, one of the top-rated schools around. Classic architecture, thoughtful updates, and a location that can’t be beat - this one checks every box. Come see it for yourself before it’s gone....
Contact an agent
Home facts
- Year built:1946
- Subdivision & Development:None
- Listing ID #:2623362
- Updated:August 28, 2026 at 04:57 PM
Rooms and interior
- Bedrooms:3
- Total bathrooms:3
- Full bathrooms:2
- Half bathrooms:1
- Rooms Total:10
- Dining Description:Breakfast Area
- Kitchen Description:Dishwasher, Microwave, Refrigerator, Stove
- Basement:Yes
- Basement Description:Full
- Living area:3,091 sq. ft.
Heating and cooling
- Cooling:Central Air, Zoned
- Heating:Electric, Heat Pump, Zoned
- Central air:Yes
Structure and exterior
- Roof:Slate
- Year built:1946
- Building area:3,091 sq. ft.
- Lot area:0.29 Acres
- Lot Features:Corner Lot, Level
- Architectural Style:Bungalow, Cape Cod, Cottage
- Construction Materials:Brick, Frame
- Exterior Features:Patio
Schools
- High school:Thomas Jefferson
- Middle school:Albert Hill
- Elementary school:Munford
Utilities
- Water:Public
- Sewer:Public Sewer
Finances and disclosures
- Price:$995,000
- Price per sq. ft.:$321.9
- Tax amount:$9,768 (2026)
Features and amenities
- Appliances:Dishwasher, Electric Water Heater, Microwave, Refrigerator, Stove
- Amenities:Granite Counters, Walk-In Closets
Parking
- Parking description:Attached, Direct Access, Driveway, Garage, Off Street, Paved, Paved Driveway
- Garage:Yes
- Garage spaces:1
 The information being provided is for consumers' personal, non-commercial use and may not be used for any purpose other than to identify prospective properties for purchasing. All information provided is deemed reliable but is not guaranteed accurate.The multiple listing information is provided by Central Virginia Regional Multiple Listing Service, LLC from a copyrighted compilation of listings. The compilation of listings and each individual listing are © 2026 Central Virginia Regional Multiple Listing Service, LLC. All rights reserved.
New listings near 4314 Cary Street Road
- Coming Soon
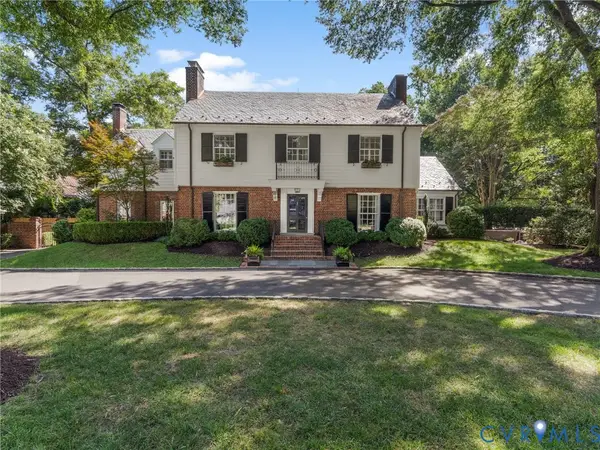 $2,695,000Coming Soon4 beds 6 baths5,243 sq. ft.
1 Greenway Lane, Richmond, VA 23226
MLS# 2621210Listed by: THE STEELE GROUP - Coming Soon
 $449,000Coming Soon4 beds 2 baths1,740 sq. ft.
2510 E Leigh Street, Richmond, VA 23223
MLS# 2621145Listed by: NEST REALTY GROUP - Coming Soon
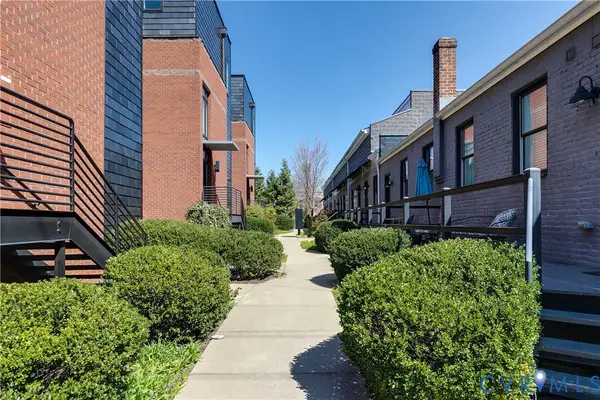 $435,000Coming Soon2 beds 2 baths1,260 sq. ft.
1714 W Cary Street #U1, Richmond, VA 23220
MLS# 2623222Listed by: COMPASS - Coming Soon
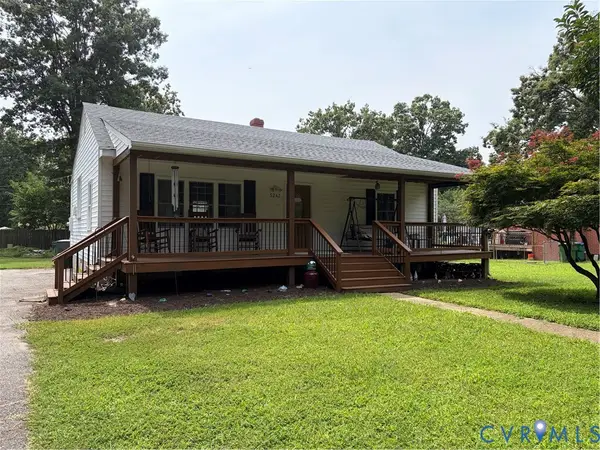 $315,000Coming Soon2 beds 1 baths1,047 sq. ft.
5247 Rockland Road, Richmond, VA 23225
MLS# 2623456Listed by: LONG & FOSTER REALTORS - Coming Soon
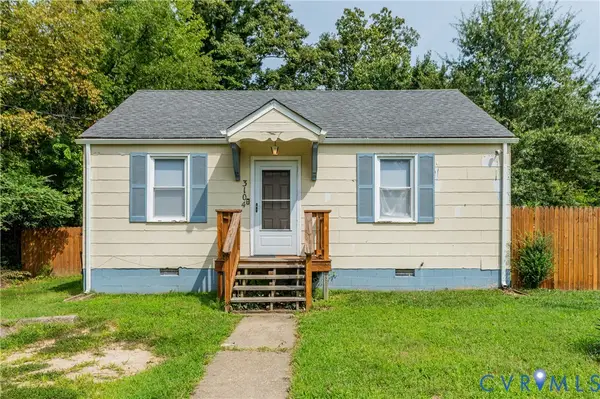 $166,950Coming Soon2 beds 1 baths844 sq. ft.
3104 Kenyon Avenue, Richmond, VA 23224
MLS# 2623467Listed by: KELLER WILLIAMS REALTY - Coming Soon
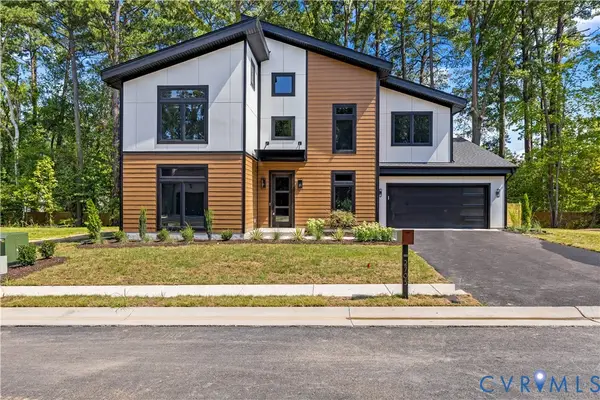 $1,195,000Coming Soon5 beds 4 baths3,372 sq. ft.
2705 Willoughton Lane, Richmond, VA 23225
MLS# 2622633Listed by: SHAHEEN RUTH MARTIN & FONVILLE - Coming Soon
 $340,000Coming Soon3 beds 2 baths1,204 sq. ft.
5525 Cypressleaf Drive, Richmond, VA 23234
MLS# 2623454Listed by: EXIT FIRST REALTY - Coming Soon
 $1,199,000Coming Soon4 beds 4 baths2,892 sq. ft.
4405 S Willetta Drive, Richmond, VA 23221
MLS# 2623263Listed by: COMPASS - Coming Soon
 $325,000Coming Soon3 beds 2 baths1,404 sq. ft.
6626 Wimbledon Drive, Richmond, VA 23224
MLS# 2623399Listed by: KELLER WILLIAMS REALTY


Protect your home and budget from life's surprises with an Assurant Home Warranty, backed by a partner that supports you through every step of homeownership. Explore Plans.
© 2026 Better Homes and Gardens Real Estate LLC. An Anywhere Real Estate company. All rights reserved. Better Homes and Gardens® Real Estate is a registered trademark owned by Meredith Operations Corporation, licensed to Better Homes and Gardens Real Estate LLC and used with permission. Better Homes and Gardens Real Estate LLC fully supports the principles of the Fair Housing Act and the Equal Opportunity Act. Listing information is deemed reliable but is not guaranteed accurate.
Each office is independently owned and operated.
Any services or products provided by third parties are not provided by, affiliated with or related to Better Homes and Gardens Real Estate LLC, or its affiliated companies.