
4312 N Ashlawn Drive, Richmond, VA 23221
Local realty services provided by:Better Homes and Gardens Real Estate Base Camp
4312 N Ashlawn Drive,Richmond, VA 23221
$750,000
- 3 Beds
- 2 Baths
- - sq. ft.
- Single family
- Sold
Listed by: margaret wade
Office: long & foster realtors
MLS#:2621191
Source:RV
Sorry, we are unable to map this address
Price summary
- Price:$750,000
About this home
This beautifully maintained brick storybook Cape blends timeless character with thoughtful updates, creating a home that is as charming as it is functional. From the inviting herringbone brick walkway to the light-filled interior, every space reflects exceptional care and attention to detail. Rich hardwood floors, crown molding, plantation shutters, and tasteful designer finishes enhance the home's warm and welcoming feel. The gracious living room with gas log fireplace flows to a formal dining room and an updated kitchen featuring Carrera marble countertops, a Sub-Zero refrigerator, GE Profile five-burner cooktop, custom cabinetry with pull-out storage, and stainless appliances. Flexible first-floor living includes a private office, two spacious bedrooms, and a beautifully renovated marble bath, while the expansive second-floor primary suite offers a large walk-in closet with custom built-ins, abundant storage, and an en-suite bath. Outdoor living is equally inviting with gorgeous landscaped grounds, irrigation, two patios (one brick, one slate), a private fenced rear yard, detached custom garden shed, and off-alley parking. Significant system improvements, including a dual-fuel heat pump, encapsulated crawl space, tankless water heater, and updated ductwork, provide peace of mind. Beautifully finished, impeccably maintained, and showing exceptionally well, this home is truly move-in ready. Ideally located in the heart of Colonial Village, you'll enjoy the rare convenience of being just steps from Mary Munford Elementary School, the playground, Stella's Market, neighborhood coffee shops and local restaurants, making this one of Richmond's most desirable walkable neighborhoods....
Contact an agent
Home facts
- Year built:1940
- Subdivision & Development:Colonial Village
- Listing ID #:2621191
- Added:47 day(s) ago
- Updated:September 23, 2026 at 11:03 PM
Rooms and interior
- Bedrooms:3
- Total bathrooms:2
- Full bathrooms:2
- Rooms Total:6
- Flooring:Wood
- Kitchen Description:Dishwasher, Disposal, Gas Cooking
Heating and cooling
- Cooling:Heat Pump
- Heating:Electric, Heat Pump, Multi Fuel, Natural Gas
Structure and exterior
- Roof:Composition
- Year built:1940
- Lot Features:Landscaped, Level
- Architectural Style:Cape Cod, Two Story
- Construction Materials:Brick, Frame, Mixed
- Exterior Features:Patio, Rear Porch, Sprinkler Irrigation
- Levels:Two Story
Schools
- High school:Thomas Jefferson
- Middle school:Albert Hill
- Elementary school:Munford
Utilities
- Water:Public
- Sewer:Public Sewer
Finances and disclosures
- Price:$750,000
- Tax amount:$7,344 (2025)
Features and amenities
- Appliances:Dishwasher, Disposal, Gas Cooking, Gas Water Heater, Tankless Water Heater
- Amenities:Ceiling Fans, Walk-In Closets
- Pool features:Concrete
Parking
- Parking description:Off Street
 The information being provided is for consumers' personal, non-commercial use and may not be used for any purpose other than to identify prospective properties for purchasing. All information provided is deemed reliable but is not guaranteed accurate.The multiple listing information is provided by Central Virginia Regional Multiple Listing Service, LLC from a copyrighted compilation of listings. The compilation of listings and each individual listing are © 2026 Central Virginia Regional Multiple Listing Service, LLC. All rights reserved.
New listings near 4312 N Ashlawn Drive
- Coming Soon
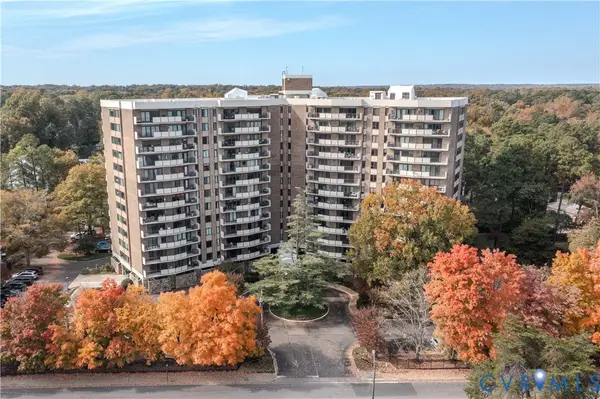 $199,500Coming Soon2 beds 2 baths1,379 sq. ft.
2956 Hathaway Road #U403, Richmond, VA 23225
MLS# 2626035Listed by: ENGEL & VOLKERS RICHMOND - Coming Soon
 $879,000Coming Soon3 beds 3 baths2,533 sq. ft.
513 St Albans Way, Richmond, VA 23229
MLS# 2625063Listed by: THE STEELE GROUP - Coming Soon
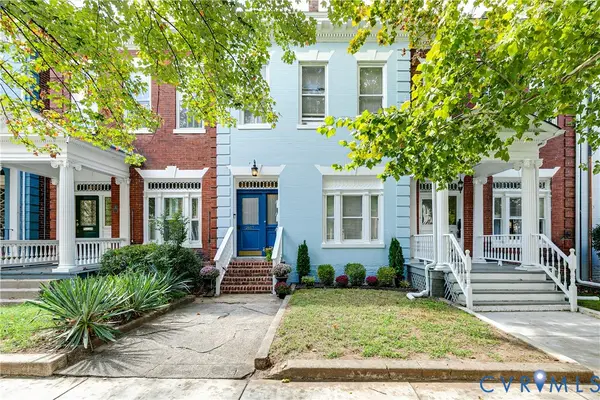 $899,000Coming Soon-- beds -- baths2,548 sq. ft.
2617 W Grace Street, Richmond, VA 23220
MLS# 2625614Listed by: COMPASS - Coming Soon
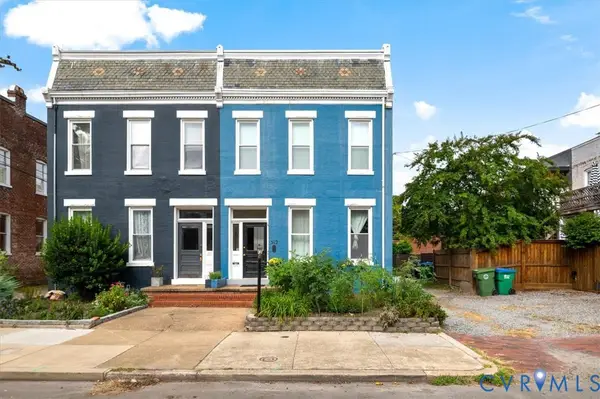 $795,000Coming Soon-- beds -- baths2,772 sq. ft.
312 N Shields Avenue, Richmond, VA 23220
MLS# 2625851Listed by: TWO DOG REALTY - Coming Soon
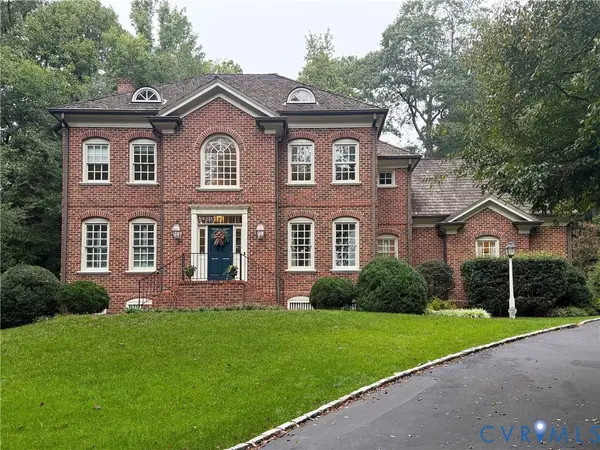 $1,099,000Coming Soon4 beds 4 baths3,428 sq. ft.
2924 Skipton Road, Richmond, VA 23225
MLS# 2624179Listed by: PROVIDENCE HILL REAL ESTATE - Coming Soon
 $389,999Coming Soon3 beds 2 baths1,478 sq. ft.
1206 Irby Drive, Richmond, VA 23225
MLS# 2625879Listed by: REAL BROKER LLC - Coming Soon
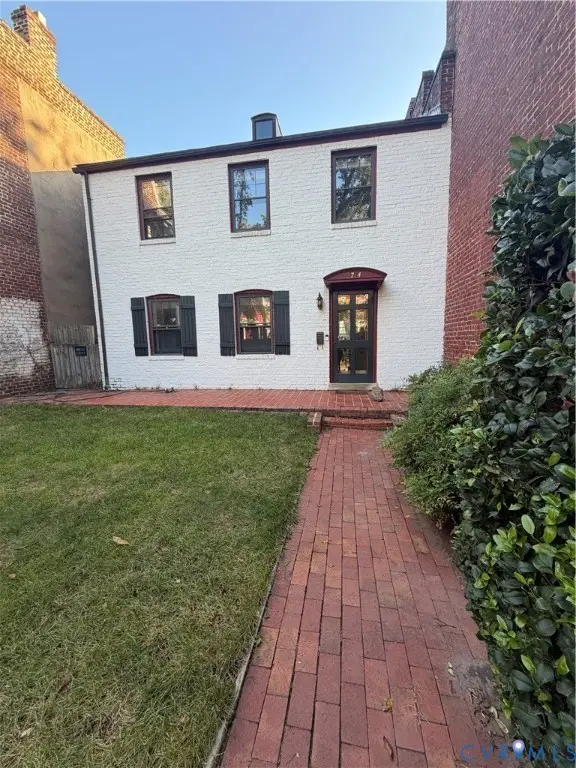 $775,000Coming Soon3 beds 3 baths2,100 sq. ft.
2714 E Broad Street, Richmond, VA 23223
MLS# 2625722Listed by: PROVIDENCE HILL REAL ESTATE - Coming Soon
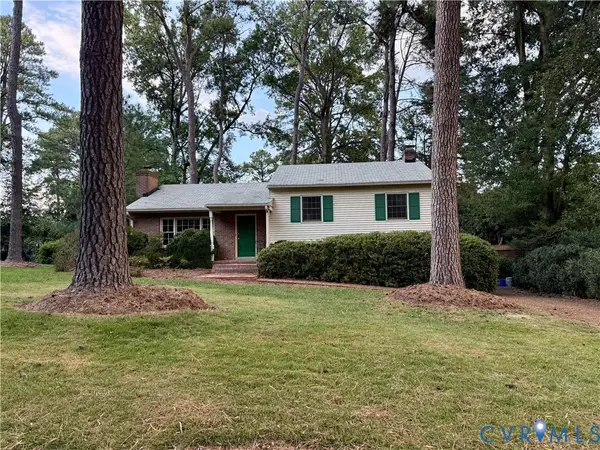 $485,000Coming Soon3 beds 3 baths2,011 sq. ft.
7548 Piney Branch Road, Richmond, VA 23225
MLS# 2625583Listed by: PROVIDENCE HILL REAL ESTATE - Coming Soon
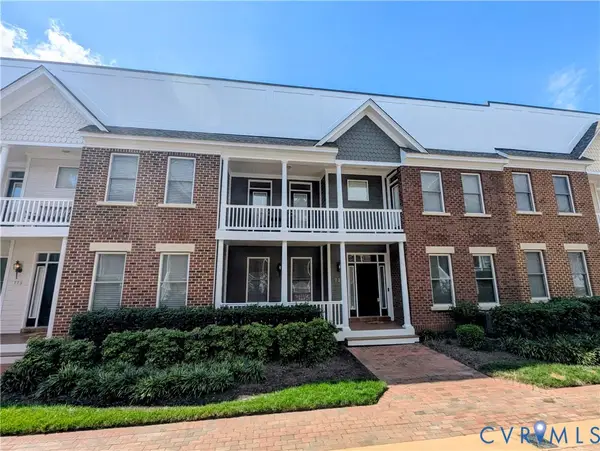 $565,000Coming Soon4 beds 4 baths2,238 sq. ft.
727 S Laurel Street, Richmond, VA 23220
MLS# 2625661Listed by: LONG & FOSTER REALTORS - Coming Soon
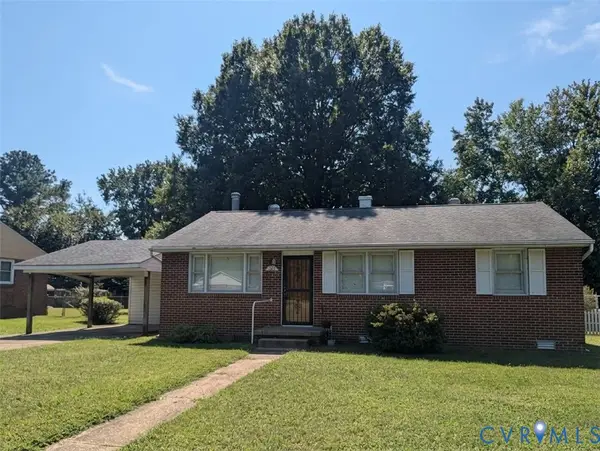 $230,000Coming Soon3 beds 1 baths1,007 sq. ft.
528 Duffton Road, Richmond, VA 23225
MLS# 2625393Listed by: SAMSON PROPERTIES


Protect your home and budget from life's surprises with an Assurant Home Warranty, backed by a partner that supports you through every step of homeownership. Explore Plans.
© 2026 Better Homes and Gardens Real Estate LLC. An Anywhere Real Estate company. All rights reserved. Better Homes and Gardens® Real Estate is a registered trademark owned by Meredith Operations Corporation, licensed to Better Homes and Gardens Real Estate LLC and used with permission. Better Homes and Gardens Real Estate LLC fully supports the principles of the Fair Housing Act and the Equal Opportunity Act. Listing information is deemed reliable but is not guaranteed accurate.
Each office is independently owned and operated.
Any services or products provided by third parties are not provided by, affiliated with or related to Better Homes and Gardens Real Estate LLC, or its affiliated companies.