
4549 Arrowhead Road, Richmond, VA 23235
Local realty services provided by:Better Homes and Gardens Real Estate Base Camp
Listed by: brittany goodwin
Office: river fox realty
MLS#:2619246
Source:RV
Price summary
- Price:$735,000
- Price per sq. ft.:$318.87
About this home
Rare ranch with ADU in sought-after Stratford Hills! Completely renovated in 2017 and lovingly maintained since, 4549 Arrowhead Road offers thoughtful updates, flexible living space, and an indoor-outdoor layout made for gatherings. Upon entering, you are greeted by hardwood floors that run throughout the main level, while the open-concept living areas feature vaulted ceilings, creating an inviting, airy feel. Home chefs will appreciate the thoughtful kitchen setup, complete with gas cooking, a pot filler, and a walk-in pantry keeping everyday essentials neatly tucked away. The main level also includes a pull-down attic, three bedrooms and two full bathrooms, including a primary suite with spacious ensuite bath featuring dual sinks and a tiled shower. Just off the covered driveway, a convenient mudroom provides an easy everyday entrance into the home and leads downstairs to the finished *walkout* basement. LVP flooring runs throughout the lower level, which offers an additional full bathroom, flex room, an oversized laundry room with an attached utility closet, as well as access to a large, stand-up crawlspace for even more storage. The outdoor setup is just as impressive. The fully fenced lot includes a gated entrance, an attached shed beneath the covered driveway, and a spacious backyard patio with a covered pergola and outdoor TV—creating an exceptional setting for cookouts, game days, and gatherings that can easily spill from the basement into the backyard. And then there’s the true showstopper: a detached backyard ADU cabin with a full bathroom, kitchenette, mini-split system, and its own tankless water heater. Use it as a private guest suite, office, creative studio, or workout space—or take advantage of its incredible proximity to the James River, Huguenot Flatwater, and Pony Pasture to create a standout Airbnb opportunity. With flexible spaces inside, an exceptional outdoor entertaining setup, and additional income potential, this home is ready for it all! Schedule your showing today!...
Contact an agent
Home facts
- Year built:1956
- Subdivision & Development:Oxford On James
- Listing ID #:2619246
- Added:3 day(s) ago
- Updated:August 14, 2026 at 04:55 AM
Rooms and interior
- Bedrooms:3
- Total bathrooms:3
- Full bathrooms:3
- Rooms Total:8
- Flooring:Tile, Vinyl, Wood
- Dining Description:Dining Area
- Bathrooms Description:Double Vanity
- Kitchen Description:Dishwasher, Disposal, Exhaust Fan, Gas Cooking, Oven, Pantry, Refrigerator, Stove
- Bedroom Description:Main Level Primary
- Basement:Yes
- Basement Description:Partial, Partially Finished, Walk-Out Access
- Living area:2,305 sq. ft.
Heating and cooling
- Cooling:Heat Pump
- Heating:Electric, Heat Pump
Structure and exterior
- Roof:Shingle
- Year built:1956
- Building area:2,305 sq. ft.
- Lot area:0.69 Acres
- Lot Features:Wooded
- Architectural Style:Ranch
- Construction Materials:Block, Brick, Drywall, Vinyl Siding
- Exterior Features:Awnings, Front Porch, Patio, Rear Porch
- Levels:One
Schools
- High school:Huguenot
- Middle school:Lucille Brown
- Elementary school:Southampton
Utilities
- Water:Public
- Sewer:Public Sewer
Finances and disclosures
- Price:$735,000
- Price per sq. ft.:$318.87
- Tax amount:$7,176 (2025)
Features and amenities
- Appliances:Dishwasher, Disposal, Electric Water Heater, Exhaust Fan, Gas Cooking, Oven, Refrigerator, Stove, Water Heater
- Amenities:Cathedral Ceilings, Ceiling Fans, Granite Counters, Recessed Lighting, Thermal Windows
Parking
- Parking description:Driveway, Paved, Paved Driveway
 The information being provided is for consumers' personal, non-commercial use and may not be used for any purpose other than to identify prospective properties for purchasing. All information provided is deemed reliable but is not guaranteed accurate.The multiple listing information is provided by Central Virginia Regional Multiple Listing Service, LLC from a copyrighted compilation of listings. The compilation of listings and each individual listing are © 2026 Central Virginia Regional Multiple Listing Service, LLC. All rights reserved.
New listings near 4549 Arrowhead Road
- New
 $314,950Active3 beds 2 baths1,096 sq. ft.
5701 Heywood Road, Richmond, VA 23224
MLS# 2622040Listed by: KELLER WILLIAMS REALTY - New
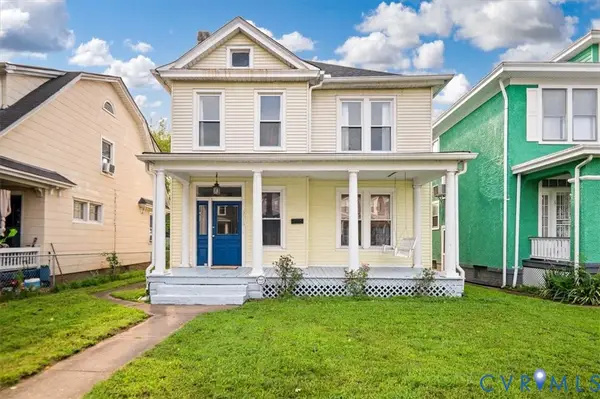 $329,000Active4 beds 2 baths1,796 sq. ft.
3513 Enslow Avenue, Richmond, VA 23222
MLS# 2621820Listed by: REAL BROKER LLC - New
 $249,950Active3 beds 2 baths1,372 sq. ft.
3401 Chalfont Drive, Richmond, VA 23224
MLS# 2616800Listed by: PROVIDENCE HILL REAL ESTATE - New
 $299,800Active3 beds 1 baths1,230 sq. ft.
3406 Meadowbridge Road, Richmond, VA 23222
MLS# 2622098Listed by: ICON REALTY GROUP, ERA POWERED - New
 $620,000Active2 beds 2 baths1,243 sq. ft.
1101 Haxall Point #U614, Richmond, VA 23219
MLS# 2622046Listed by: LONG & FOSTER REALTORS - New
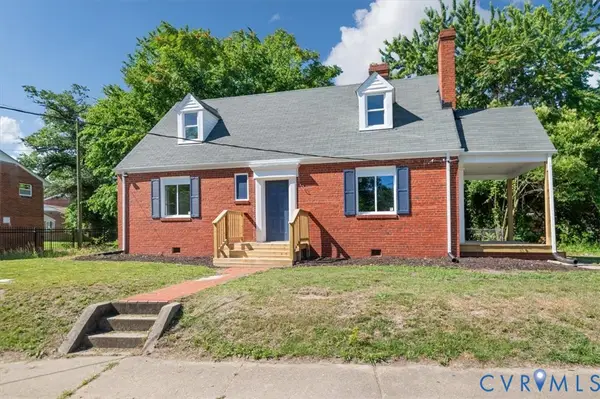 $2,499,050Active4 beds 1 baths1,573 sq. ft.
2115 Newbourne Street, Richmond, VA 23223
MLS# 2622073Listed by: VIRGINIA R E NETWORK LLC - New
 $235,000Active2 beds 1 baths720 sq. ft.
2011 Bailey Avenue, Richmond, VA 23231
MLS# 2619167Listed by: COMPASS - Coming Soon
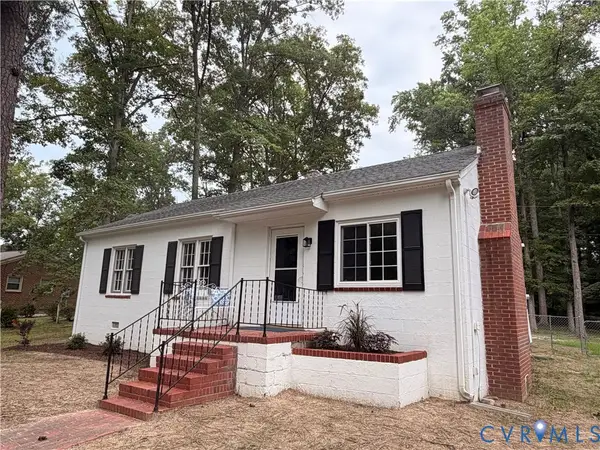 $325,000Coming Soon3 beds 1 baths
8000 Brown Road, Richmond, VA 23235
MLS# 2621469Listed by: THE RICK COX REALTY GROUP - Open Sun, 2 to 4pmNew
 $305,000Active2 beds 1 baths893 sq. ft.
808 W 47th Street, Richmond, VA 23225
MLS# 2621635Listed by: REAL BROKER LLC - Coming Soon
 $535,000Coming Soon4 beds 3 baths
1316 N 23rd Street, Richmond, VA 23223
MLS# 2622026Listed by: MOVEMENT REALTY PROFESSIONALS


Protect your home and budget from life's surprises with an Assurant Home Warranty, backed by a partner that supports you through every step of homeownership. Explore Plans.
© 2026 Better Homes and Gardens Real Estate LLC. An Anywhere Real Estate company. All rights reserved. Better Homes and Gardens® Real Estate is a registered trademark owned by Meredith Operations Corporation, licensed to Better Homes and Gardens Real Estate LLC and used with permission. Better Homes and Gardens Real Estate LLC fully supports the principles of the Fair Housing Act and the Equal Opportunity Act. Listing information is deemed reliable but is not guaranteed accurate.
Each office is independently owned and operated.
Any services or products provided by third parties are not provided by, affiliated with or related to Better Homes and Gardens Real Estate LLC, or its affiliated companies.