
4807 Patterson Avenue, Richmond, VA 23226
Local realty services provided by:Better Homes and Gardens Real Estate Base Camp
4807 Patterson Avenue,Richmond, VA 23226
$549,999
- 4 Beds
- 2 Baths
- 1,251 sq. ft.
- Single family
- Pending
Listed by: lindsey mobley
Office: lpt realty, llc.
MLS#:2613138
Source:RV
Price summary
- Price:$549,999
- Price per sq. ft.:$439.65
About this home
Welcome to this beautifully maintained four-bedroom, two-bath brick Cape Cod located in Richmond’s sought-after Near West End. Situated on a spacious lot, this home offers exceptional privacy with a fully fenced backyard, professional hardscaping, bon fire pit, expansive deck, and plenty of outdoor space for entertaining or relaxing. Conveniently located just minutes from the Shops at Willow Lawn, Libbie & Grove, dining, and everyday amenities.
Inside, timeless character blends seamlessly with thoughtful modern updates. The main level features two bedrooms and a renovated full bath. The open-concept layout creates an effortless flow between the kitchen, dining, and living areas, highlighted by a cozy wood-burning fireplace. The kitchen is equipped with stainless steel appliances, granite countertops, and a breakfast bar perfect for casual dining. French doors off the dining area lead to a bright and inviting Florida room filled with natural light.
Upstairs, you’ll find two additional bedrooms and another full bathroom, offering flexible living space for family, guests, or a home office. Additional highlights include whole house freshly painted, a detached shed with electricity, a newer hot water heater, new HVAC and ductwork, and a crawl space upgraded with a vapor barrier and dehumidifier. french drains, and irrigation system. Fireplace and flue convey as-is. Combining charm, comfort, and an unbeatable location, this home is ready to welcome its next owner.”...
Contact an agent
Home facts
- Year built:1948
- Listing ID #:2613138
- Added:54 day(s) ago
- Updated:July 14, 2026 at 09:37 AM
Rooms and interior
- Bedrooms:4
- Total bathrooms:2
- Full bathrooms:2
- Rooms Total:7
- Basement:Yes
- Basement Description:Crawl Space
- Living area:1,251 sq. ft.
Heating and cooling
- Cooling:Central Air
- Heating:Electric, Heat Pump
- Central air:Yes
Structure and exterior
- Roof:Composition
- Year built:1948
- Building area:1,251 sq. ft.
- Lot area:0.2 Acres
- Architectural Style:Cape Cod
- Construction Materials:Brick, Drywall
- Exterior Features:Deck, Sprinkler Irrigation
Schools
- High school:Thomas Jefferson
- Middle school:Albert Hill
- Elementary school:Munford
Utilities
- Water:Public
- Sewer:Public Sewer
Finances and disclosures
- Price:$549,999
- Price per sq. ft.:$439.65
- Tax amount:$5,616 (2025)
Features and amenities
- Appliances:Electric Water Heater
- Laundry features:Dryer Hookup, Washer Hookup
- Amenities:French Doors/Atrium Doors, Granite Counters, High Speed Internet, Recessed Lighting
Parking
- Parking description:Off Street, On Street
 The information being provided is for consumers' personal, non-commercial use and may not be used for any purpose other than to identify prospective properties for purchasing. All information provided is deemed reliable but is not guaranteed accurate.The multiple listing information is provided by Central Virginia Regional Multiple Listing Service, LLC from a copyrighted compilation of listings. The compilation of listings and each individual listing are © 2026 Central Virginia Regional Multiple Listing Service, LLC. All rights reserved.
New listings near 4807 Patterson Avenue
- New
 $385,000Active3 beds 2 baths1,197 sq. ft.
2105 Cedar Street #2, Richmond, VA 23223
MLS# 2619086Listed by: UNITED REAL ESTATE RICHMOND - New
 $1,499,950Active5 beds 5 baths3,402 sq. ft.
4507 Leonard Parkway, Richmond, VA 23221
MLS# 2618605Listed by: REAL BROKER LLC - New
 $299,900Active1 beds 2 baths1,155 sq. ft.
815 Porter Street #U407, Richmond, VA 23224
MLS# 2619059Listed by: MONROE PROPERTIES - New
 $249,950Active1 beds 1 baths1,015 sq. ft.
815 Porter Street #U319, Richmond, VA 23224
MLS# 2618627Listed by: HOMETOWN REALTY - Coming Soon
 $449,900Coming Soon3 beds 1 baths
4712 Radford Avenue, Richmond, VA 23230
MLS# 2618854Listed by: BHHS PENFED REALTY - New
 $315,000Active4 beds 2 baths1,202 sq. ft.
1516 Silver Avenue, Richmond, VA 23224
MLS# 2618672Listed by: THE SASSO GROUP - Coming Soon
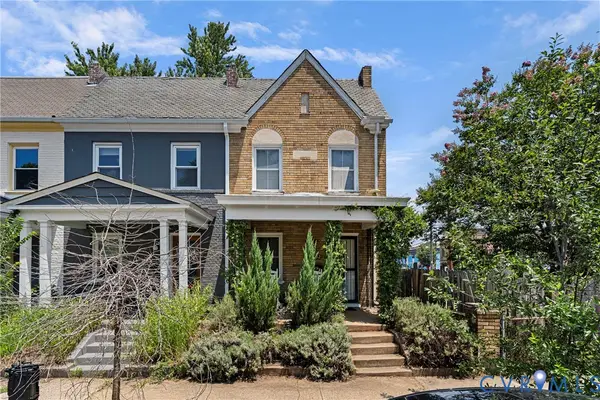 $550,000Coming Soon3 beds 3 baths
2602 Parkwood Avenue, Richmond, VA 23220
MLS# 2618531Listed by: JOYNER FINE PROPERTIES - New
 $424,900Active-- beds -- baths1,974 sq. ft.
4223 Chamberlayne Avenue, Richmond, VA 23227
MLS# 2618907Listed by: SAMSON PROPERTIES - Coming Soon
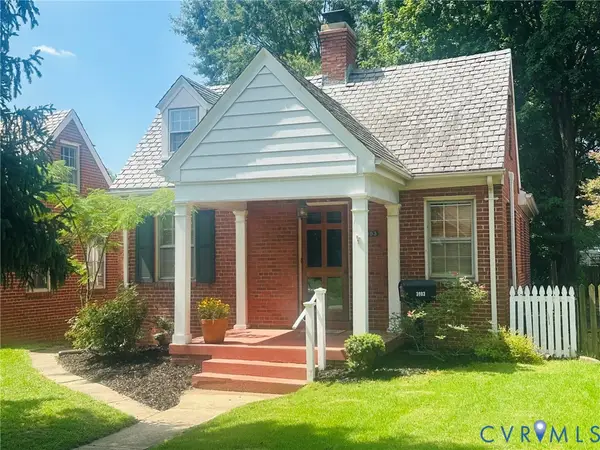 $399,950Coming Soon2 beds 1 baths
3903 Floyd Avenue, Richmond, VA 23221
MLS# 2617411Listed by: METROPOLITAN REAL ESTATE INC - New
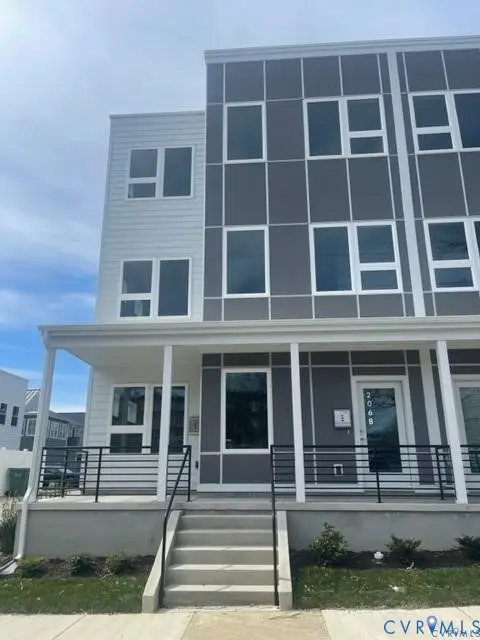 $720,000Active-- beds -- baths2,996 sq. ft.
206 W 14th Street, Richmond, VA 23224
MLS# 2618895Listed by: UNITED REAL ESTATE RICHMOND


Protect your home and budget from life's surprises with an Assurant Home Warranty, backed by a partner that supports you through every step of homeownership. Explore Plans.
© 2026 Better Homes and Gardens Real Estate LLC. An Anywhere Real Estate company. All rights reserved. Better Homes and Gardens® Real Estate is a registered trademark owned by Meredith Operations Corporation, licensed to Better Homes and Gardens Real Estate LLC and used with permission. Better Homes and Gardens Real Estate LLC fully supports the principles of the Fair Housing Act and the Equal Opportunity Act. Listing information is deemed reliable but is not guaranteed accurate.
Each office is independently owned and operated.
Any services or products provided by third parties are not provided by, affiliated with or related to Better Homes and Gardens Real Estate LLC, or its affiliated companies.