
4912 Lockgreen Circle, Richmond, VA 23226
Local realty services provided by:Better Homes and Gardens Real Estate Native American Group
4912 Lockgreen Circle,Richmond, VA 23226
$2,750,000
- 4 Beds
- 5 Baths
- 4,589 sq. ft.
- Single family
- Pending
Listed by: margaret wade
Office: long & foster realtors
MLS#:2610403
Source:RV
Price summary
- Price:$2,750,000
- Price per sq. ft.:$599.26
- Monthly HOA dues:$590
About this home
Completely reimagined and recently renovated to the studs for the current owners as their intended “forever home,” this exceptional residence reflects an uncompromising commitment to quality, design, and livability. Thoughtfully executed by SMS Architects and Bridget Beari Designs, every detail has been carefully curated with high-end finishes and timeless style throughout. A stunning vaulted foyer with custom millwork and dramatic arched openings introduces beautifully appointed formal spaces, including an elegant dining room and a sophisticated living room with gas fireplace. The designer kitchen is a true showpiece, featuring premium Wolf and Sub-Zero appliances, quartz island, custom cabinetry, and a walk-in pantry, all opening to a coffered-ceiling family room with built-ins and French doors to a spectacular vaulted screen porch with bluestone flooring—perfect for seamless indoor-outdoor living. The first-floor primary suite is a private retreat with dual custom walk-in closets and a luxurious spa bath. Upstairs, three additional bedroom suites each feature en-suite baths, complemented by a large landing with built-ins. An unusually large, finished and conditioned storage room—offers exceptional organization space with custom shelving, in addition to a full walk-up attic providing even more easily accessible storage. Additional highlights include a mudroom/laundry room with garage access, elevator servicing both floors and an attached garage with a work area. Outdoor spaces are equally impressive with professionally designed landscaping, an expanded cobblestone-lined driveway, irrigation, and exterior lighting. Extensive upgrades include new HVAC systems, a whole-house Generac generator, updated electrical, high-end replacement windows and smart home features. Every single surface has been touched and improved in this turnkey home, which offers exceptional craftsmanship, thoughtful design, and luxurious finishes throughout in one of Richmond’s most sought-after communities....
Contact an agent
Home facts
- Year built:1999
- Subdivision & Development:Lockgreen
- Listing ID #:2610403
- Added:112 day(s) ago
- Updated:August 27, 2026 at 08:37 AM
Rooms and interior
- Bedrooms:4
- Total bathrooms:5
- Full bathrooms:4
- Half bathrooms:1
- Rooms Total:8
- Flooring:Ceramic Tile, Wood
- Dining Description:Separate/Formal Dining Room
- Bathrooms Description:Double Vanity
- Kitchen Description:Built-In Oven, Dishwasher, Disposal, Gas Cooking, Kitchen Island, Microwave, Pantry, Range Hood, Refrigerator
- Bedroom Description:Main Level Primary
- Living area:4,589 sq. ft.
Heating and cooling
- Cooling:Central Air, Heat Pump
- Heating:Electric, Forced Air, Heat Pump, Natural Gas, Zoned
- Central air:Yes
Structure and exterior
- Roof:Metal, Slate
- Year built:1999
- Building area:4,589 sq. ft.
- Lot area:0.43 Acres
- Lot Features:Landscaped
- Architectural Style:Custom, Two Story
- Construction Materials:Block, Brick, Frame, Mixed
- Exterior Features:Patio, Rear Porch, Sprinkler Irrigation
- Levels:Two Story
Schools
- High school:Thomas Jefferson
- Middle school:Albert Hill
- Elementary school:Munford
Utilities
- Water:Public
- Sewer:Public Sewer
Finances and disclosures
- Price:$2,750,000
- Price per sq. ft.:$599.26
- Tax amount:$18,852 (2025)
Features and amenities
- Appliances:Built-In Oven, Dishwasher, Disposal, Gas Cooking, Gas Water Heater, Generator, Microwave, Range Hood, Refrigerator, Washer
- Laundry features:Washer
- Amenities:Beamed Ceilings, Butler's Pantry, Ceiling Fans, Complex Fenced, French Doors/Atrium Doors, Gated Community, High Ceilings, Landscaping, Management, Recessed Lighting, Security Guard, Security System
- Smart home:Yes
Parking
- Parking description:Attached, Driveway, Garage, Garage Faces Rear, Off Street, Paved, Paved Driveway, Two Spaces
- Garage:Yes
- Garage spaces:2
 The information being provided is for consumers' personal, non-commercial use and may not be used for any purpose other than to identify prospective properties for purchasing. All information provided is deemed reliable but is not guaranteed accurate.The multiple listing information is provided by Central Virginia Regional Multiple Listing Service, LLC from a copyrighted compilation of listings. The compilation of listings and each individual listing are © 2026 Central Virginia Regional Multiple Listing Service, LLC. All rights reserved.
New listings near 4912 Lockgreen Circle
- Coming Soon
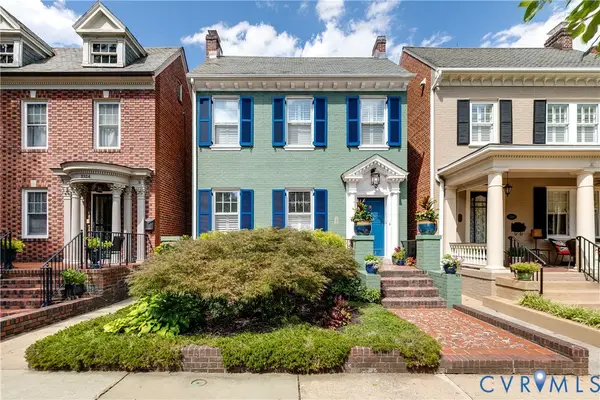 $1,200,000Coming Soon4 beds 4 baths3,128 sq. ft.
3322 W Franklin Street, Richmond, VA 23221
MLS# 2623065Listed by: LONG & FOSTER REALTORS - Coming Soon
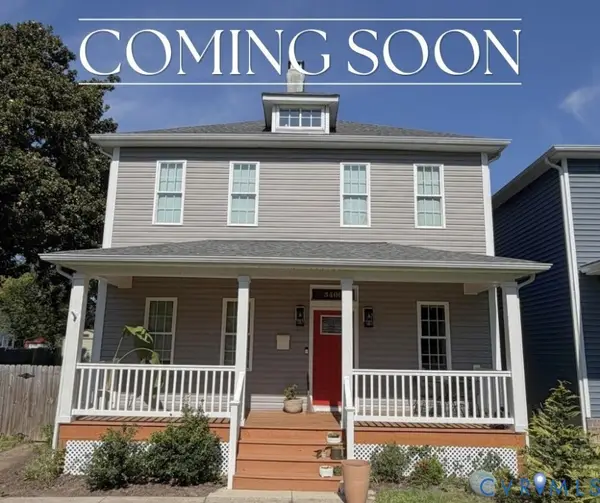 $475,000Coming Soon4 beds 3 baths2,248 sq. ft.
3406 Delaware Avenue, Richmond, VA 23222
MLS# 2622389Listed by: RASHKIND SAUNDERS & CO. - Coming Soon
 $689,000Coming Soon3 beds 2 baths2,300 sq. ft.
107 N Granby Street, Richmond, VA 23220
MLS# 2622908Listed by: REAL BROKER LLC - Coming Soon
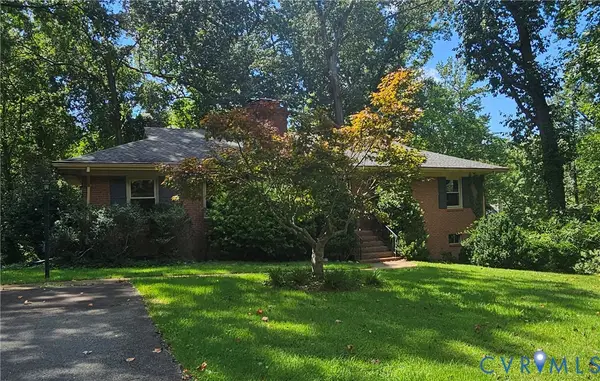 $412,000Coming Soon3 beds 2 baths1,553 sq. ft.
1964 N Junaluska Drive, Richmond, VA 23225
MLS# 2623191Listed by: RASHKIND SAUNDERS & CO. - Coming Soon
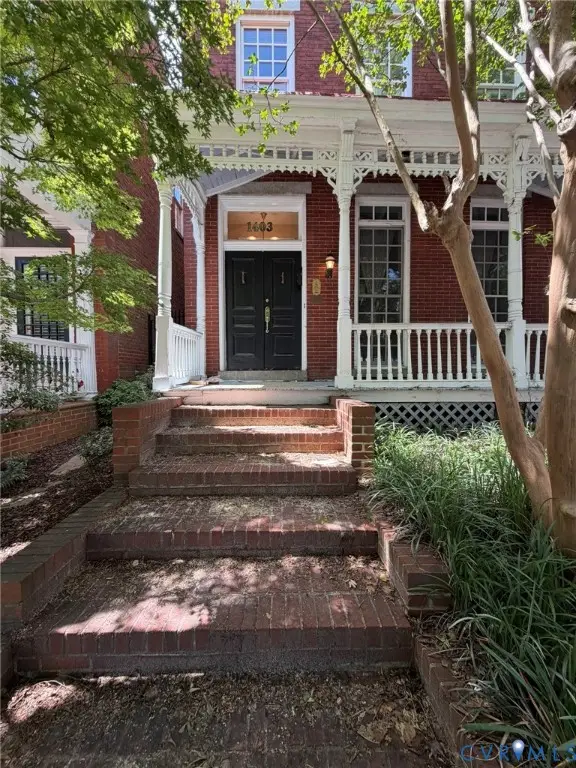 $825,000Coming Soon3 beds 3 baths2,556 sq. ft.
1403 Grove Avenue, Richmond, VA 23220
MLS# 2623272Listed by: EVERNEST TOO, LLC - Coming Soon
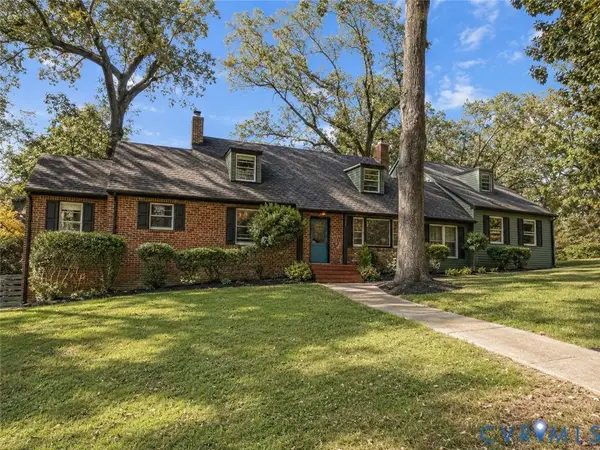 $549,950Coming Soon6 beds 3 baths3,307 sq. ft.
1401 Westover Gardens Boulevard, Richmond, VA 23225
MLS# 2623214Listed by: HOMETOWN REALTY - Coming Soon
 $485,000Coming Soon4 beds 3 baths2,376 sq. ft.
2515 Hey Road, Richmond, VA 23224
MLS# 2621887Listed by: RIVER FOX REALTY - Coming Soon
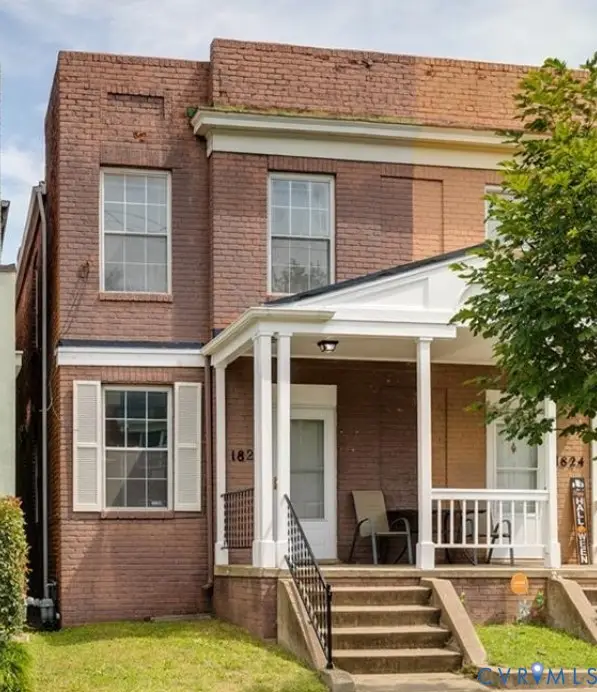 $369,000Coming Soon3 beds 2 baths1,280 sq. ft.
1826 Idlewood Avenue, Richmond, VA 23220
MLS# 2623142Listed by: COLDWELL BANKER PREMIER - Coming Soon
 $290,000Coming Soon2 beds 2 baths1,210 sq. ft.
1333 W Broad Street #U511, Richmond, VA 23220
MLS# 2623129Listed by: SAMSON PROPERTIES - Coming Soon
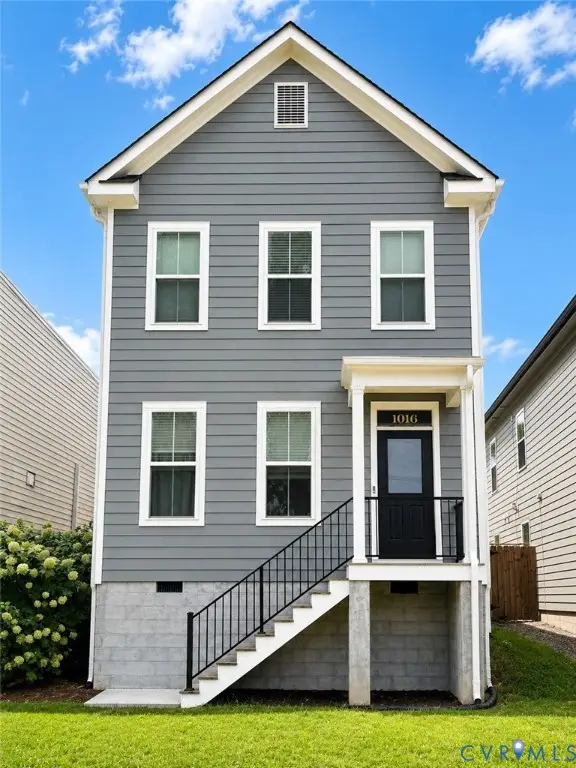 $499,900Coming Soon3 beds 3 baths2,000 sq. ft.
1016 N 32nd Street, Richmond, VA 23223
MLS# 2622994Listed by: LONG & FOSTER REALTORS


Protect your home and budget from life's surprises with an Assurant Home Warranty, backed by a partner that supports you through every step of homeownership. Explore Plans.
© 2026 Better Homes and Gardens Real Estate LLC. An Anywhere Real Estate company. All rights reserved. Better Homes and Gardens® Real Estate is a registered trademark owned by Meredith Operations Corporation, licensed to Better Homes and Gardens Real Estate LLC and used with permission. Better Homes and Gardens Real Estate LLC fully supports the principles of the Fair Housing Act and the Equal Opportunity Act. Listing information is deemed reliable but is not guaranteed accurate.
Each office is independently owned and operated.
Any services or products provided by third parties are not provided by, affiliated with or related to Better Homes and Gardens Real Estate LLC, or its affiliated companies.