
6 Berkshire Road, Richmond, VA 23221
Local realty services provided by:Better Homes and Gardens Real Estate Base Camp
6 Berkshire Road,Richmond, VA 23221
$4,028,000
- 5 Beds
- 6 Baths
- - sq. ft.
- Single family
- Sold
Listed by: margaret wade
Office: long & foster realtors
MLS#:2610069
Source:RV
Sorry, we are unable to map this address
Price summary
- Price:$4,028,000
- Monthly HOA dues:$50
About this home
Beautifully renovated and expanded brick and slate Colonial in sought-after Windsor Farms offers exceptional scale, craftsmanship, and modern luxury throughout. Recently renovated top to bottom with no surface untouched, this home showcases the highest quality designer finishes and thoughtful details at every turn, with architecture by Dan Ensminger and a custom addition by Hampden Hill Custom Building. A gracious entry foyer with exquisite millwork and a sweeping staircase sets the tone, flanked by formal living and dining rooms with refined detailing, fireplaces, and French doors for seamless entertaining. The spacious family room with built-ins opens to a stunning chef’s kitchen featuring Martin-Star custom cabinetry, marble countertops, a large island, and top-tier appliances including Wolf, SubZero, and Miele, along with a sunny morning room overlooking the private rear grounds. Additional first-floor highlights include a handsome office with fireplace, wet bar, mudrooms, and a screened porch perfect for indoor-outdoor living.
Upstairs, the luxurious primary suite offers dual walk-in closets and a spa-like marble bath with heated floors, soaking tub, and steam shower. Four additional bedrooms, including a private suite over the garage, provide flexible living options, complemented by beautifully updated baths. The full walk-up attic offers abundant storage. The finished basement includes a large recreation room with fireplace, flex space, full bath, and ample storage. Outdoor living is equally impressive with all-new hardscaping, bluestone patios, a freestanding stone fireplace, Hillbrook Collection garden house, and professionally landscaped, fully fenced yard with cobblestone accents and mature plantings. Extensive renovations and improvements include new windows, updated systems, smart home features, designer lighting, and high-end finishes throughout. This turnkey property seamlessly blends timeless architecture with impeccable modern updates in one of Richmond’s most desirable neighborhoods....
Contact an agent
Home facts
- Year built:1950
- Listing ID #:2610069
- Added:57 day(s) ago
- Updated:July 25, 2026 at 07:03 AM
Rooms and interior
- Bedrooms:5
- Total bathrooms:6
- Full bathrooms:5
- Half bathrooms:1
- Rooms Total:18
- Flooring:Ceramic Tile, Wood
- Dining Description:Separate/Formal Dining Room
- Kitchen Description:Built-In Oven, Dishwasher, Disposal, Gas Cooking, Ice Maker, Kitchen Island, Microwave, Pantry, Range Hood, Refrigerator, Wine Cooler
- Bedroom Description:Multiple Primary Suites
- Basement:Yes
- Basement Description:Full, Interior Entry, Partially Finished, Sump Pump
Heating and cooling
- Cooling:Central Air, Heat Pump, Zoned
- Heating:Electric, Forced Air, Natural Gas, Radiators, Zoned
- Central air:Yes
Structure and exterior
- Roof:Metal, Slate
- Year built:1950
- Lot Features:Landscaped, Level
- Architectural Style:Colonial
- Construction Materials:Block, Brick, Drywall, Plaster
- Exterior Features:Lighting, Out Buildings, Patio, Rear Porch, Sprinkler Irrigation
- Levels:Two
Schools
- High school:Thomas Jefferson
- Middle school:Albert Hill
- Elementary school:Munford
Utilities
- Water:Public
- Sewer:Public Sewer
Finances and disclosures
- Price:$4,028,000
- Tax amount:$25,788 (2025)
Features and amenities
- Appliances:Built-In Oven, Dishwasher, Disposal, Dryer, Gas Cooking, Gas Water Heater, Ice Maker, Microwave, Range Hood, Refrigerator, Washer, Wine Cooler
- Laundry features:Dryer, Washer
- Amenities:Butler's Pantry, French Doors/Atrium Doors, Granite Counters, High Ceilings, Paneling Wainscoting, Recessed Lighting, Thermal Windows, Walk-In Closets, Wet Bar
- Smart home:Yes
Parking
- Parking description:Attached, Driveway, Garage, Off Street, Paved, Paved Driveway
- Garage:Yes
- Garage spaces:2
 The information being provided is for consumers' personal, non-commercial use and may not be used for any purpose other than to identify prospective properties for purchasing. All information provided is deemed reliable but is not guaranteed accurate.The multiple listing information is provided by Central Virginia Regional Multiple Listing Service, LLC from a copyrighted compilation of listings. The compilation of listings and each individual listing are © 2026 Central Virginia Regional Multiple Listing Service, LLC. All rights reserved.
New listings near 6 Berkshire Road
- Coming Soon
 $224,900Coming Soon3 beds 1 baths
1915 Dinwiddie Avenue, Richmond, VA 23224
MLS# 2620140Listed by: SAMSON PROPERTIES - Coming Soon
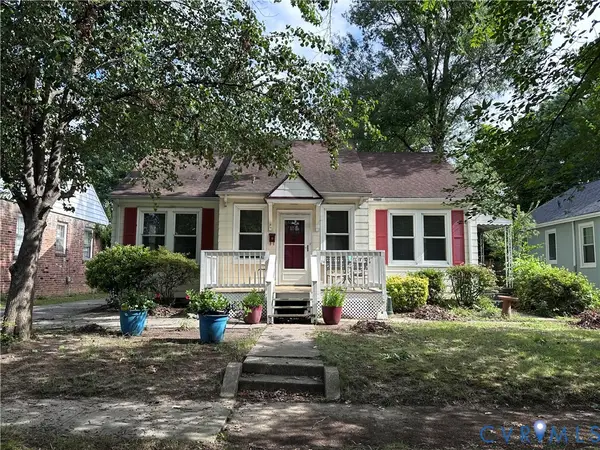 $350,000Coming Soon2 beds 1 baths
1714 Oakdale Avenue, Richmond, VA 23227
MLS# 2619398Listed by: VIRGINIA CAPITAL REALTY - Coming Soon
 $550,000Coming Soon5 beds 3 baths
1310 Devers Road, Richmond, VA 23226
MLS# 2618347Listed by: RIVER CITY ELITE PROPERTIES - REAL BROKER - New
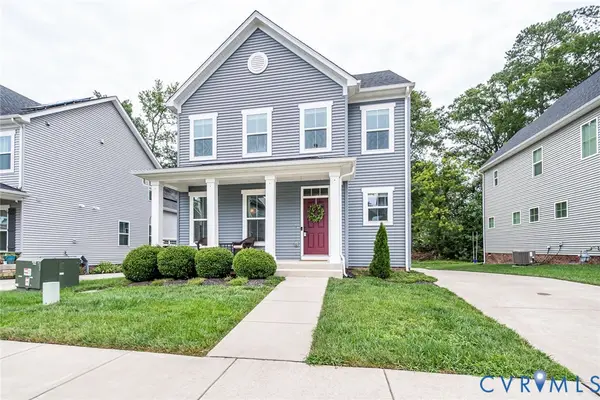 $525,000Active4 beds 3 baths2,532 sq. ft.
1653 Bilder Court, Richmond, VA 23225
MLS# 2619498Listed by: BRADLEY REAL ESTATE, LLC - New
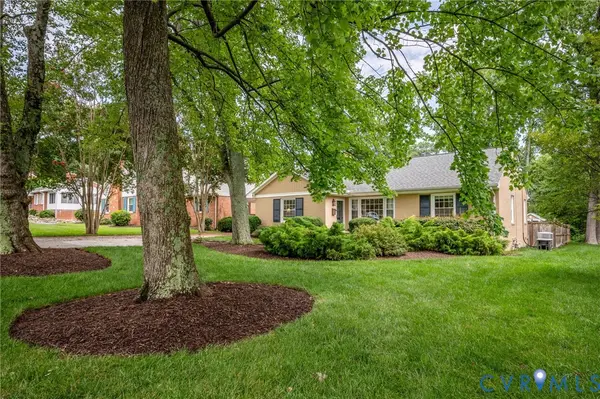 $555,000Active3 beds 2 baths1,712 sq. ft.
7010 Monument Avenue, Richmond, VA 23226
MLS# 2619959Listed by: SHAHEEN RUTH MARTIN & FONVILLE - New
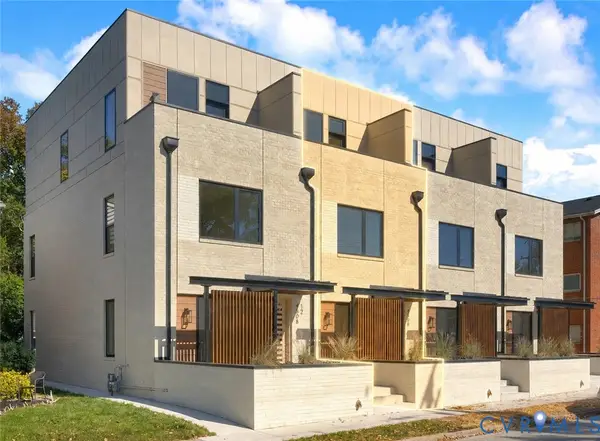 $659,000Active3 beds 4 baths2,131 sq. ft.
4508 Grove Avenue, Richmond, VA 23221
MLS# 2620183Listed by: SHAHEEN RUTH MARTIN & FONVILLE - New
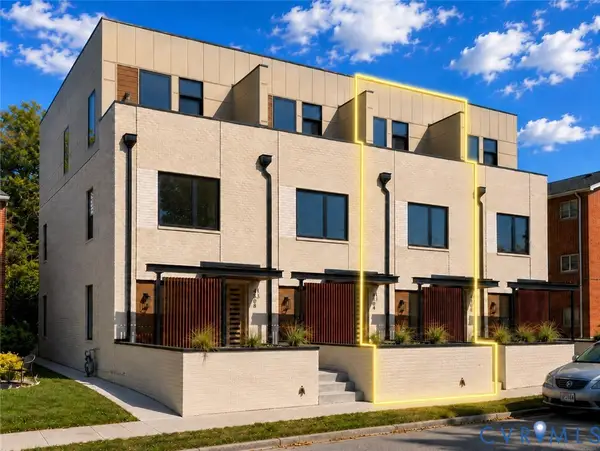 $659,000Active3 beds 4 baths2,131 sq. ft.
4506 1/2 Grove Avenue, Richmond, VA 23221
MLS# 2620189Listed by: SHAHEEN RUTH MARTIN & FONVILLE - Coming Soon
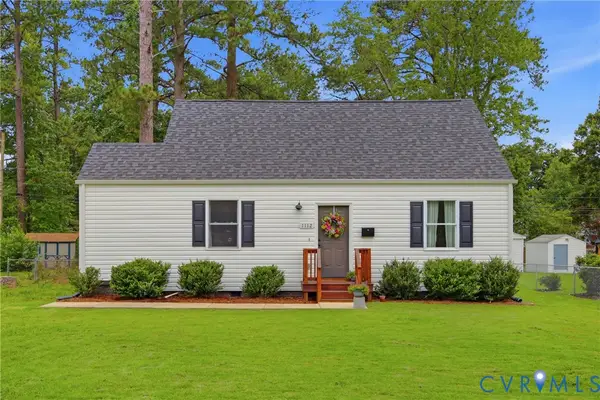 $370,000Coming Soon4 beds 2 baths
1112 Irby Drive, Richmond, VA 23225
MLS# 2617354Listed by: LIZ MOORE & ASSOCIATES - New
 $349,500Active3 beds 2 baths1,547 sq. ft.
1902 S Battery Drive, Richmond, VA 23222
MLS# 2620025Listed by: LONG & FOSTER REALTORS - New
 $299,950Active3 beds 2 baths1,188 sq. ft.
5245 Appleleaf Court, Richmond, VA 23234
MLS# 2620040Listed by: RE/MAX COMMONWEALTH


Protect your home and budget from life's surprises with an Assurant Home Warranty, backed by a partner that supports you through every step of homeownership. Explore Plans.
© 2026 Better Homes and Gardens Real Estate LLC. An Anywhere Real Estate company. All rights reserved. Better Homes and Gardens® Real Estate is a registered trademark owned by Meredith Operations Corporation, licensed to Better Homes and Gardens Real Estate LLC and used with permission. Better Homes and Gardens Real Estate LLC fully supports the principles of the Fair Housing Act and the Equal Opportunity Act. Listing information is deemed reliable but is not guaranteed accurate.
Each office is independently owned and operated.
Any services or products provided by third parties are not provided by, affiliated with or related to Better Homes and Gardens Real Estate LLC, or its affiliated companies.