
6012 Keaneland Drive, Richmond, VA 23225
Local realty services provided by:Better Homes and Gardens Real Estate Native American Group
Listed by: missie ailor dusett
Office: fathom realty virginia
MLS#:2617891
Source:RV
Price summary
- Price:$312,000
- Price per sq. ft.:$218.03
About this home
Amazing Investment Priced UNDER appraised value! Updated, Energy-Efficient Brick Ranch with Open Living and Backyard You'll Love!
From the moment you step inside,you'll appreciate the bright,open feel of this beautifully maintained one-level brick ranch.The open-concept kitchen flows seamlessly into the main living area creating the perfect setting for everyday living,family gatherings,or entertaining friends. Offering 3 bedrooms,1.5 baths & the convenience of single-level living,this home has been thoughtfully updated so you can move in with confidence.Just off the main living area and kitchen,you'll find a versatile additional room currently used as a playroom,offering endless possibilities as a home office,reading nook,craft area,or dedicated space for hobbies & personal interests.
Major improvements include a new roof (2019),vinyl replacement windows,updated attic insulation(2019), & a fully insulated crawlspace.In Aug 2021 the home received a new HVAC system (under warranty with Woodfin),removal of the oil tank,all-new ductwork,an updated electrical panel,& installation of a smart thermostat,providing comfort,efficiency,&peace of mind throughout all the seasons.
One standout features is its incredibly low average monthly electric bill ($81) thanks to the solar panels installed in 2023.Additional move-in ready updates:washer/dryer(2019),refrigerator(2025),& dishwasher (2025).
Incredible storage,including a fully-floored attic for all your seasonal decor!A detached storage shed,attached storage room,& double-width driveway provide even more storage and parking options.
Step outside to your own private retreat;large,level fully fenced backyard offers plenty of room to enjoy the outdoors.A sun-filled garden has excellent sunlight! Ideally located minutes from shopping,restaurants,parks,& major highways,enjoy the perfect balance of peaceful neighborhood living with everyday conveniences close by....
Contact an agent
Home facts
- Year built:1961
- Subdivision & Development:Keaneland Farms
- Listing ID #:2617891
- Added:50 day(s) ago
- Updated:August 27, 2026 at 02:38 PM
Rooms and interior
- Bedrooms:3
- Total bathrooms:2
- Full bathrooms:1
- Half bathrooms:1
- Rooms Total:7
- Flooring:Laminate, Partially Carpeted, Wood
- Kitchen Description:Dishwasher, Electric Cooking, Pantry
- Bedroom Description:Main Level Primary
- Basement:Yes
- Basement Description:Crawl Space
- Living area:1,431 sq. ft.
Heating and cooling
- Cooling:Central Air, Electric
- Heating:Electric, Heat Pump
- Central air:Yes
Structure and exterior
- Year built:1961
- Building area:1,431 sq. ft.
- Lot area:0.35 Acres
- Lot Features:Level
- Architectural Style:Ranch
- Construction Materials:Block, Brick, Drywall, Plaster
- Levels:One
Schools
- High school:Huguenot
- Middle school:River City
- Elementary school:Reid
Utilities
- Water:Public
- Sewer:Public Sewer
Finances and disclosures
- Price:$312,000
- Price per sq. ft.:$218.03
- Tax amount:$3,312 (2025)
Features and amenities
- Appliances:Dishwasher, Electric Cooking, Electric Water Heater
- Laundry features:Dryer Hookup, Washer Hookup
- Amenities:High Speed Internet, Laminate Counters
Parking
- Parking description:Driveway, No Garage, Oversized, Unpaved, Unpaved Driveway
 The information being provided is for consumers' personal, non-commercial use and may not be used for any purpose other than to identify prospective properties for purchasing. All information provided is deemed reliable but is not guaranteed accurate.The multiple listing information is provided by Central Virginia Regional Multiple Listing Service, LLC from a copyrighted compilation of listings. The compilation of listings and each individual listing are © 2026 Central Virginia Regional Multiple Listing Service, LLC. All rights reserved.
New listings near 6012 Keaneland Drive
- Coming Soon
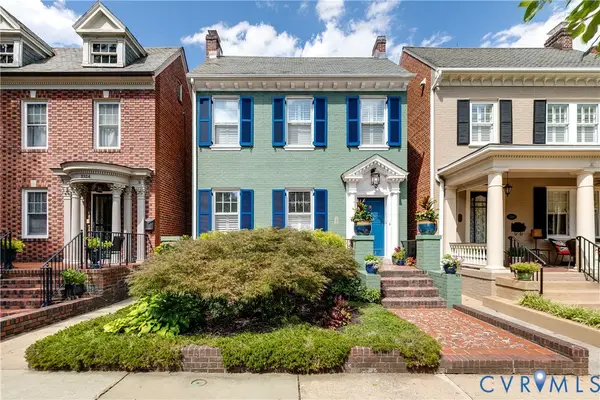 $1,200,000Coming Soon4 beds 4 baths3,128 sq. ft.
3322 W Franklin Street, Richmond, VA 23221
MLS# 2623065Listed by: LONG & FOSTER REALTORS - Coming Soon
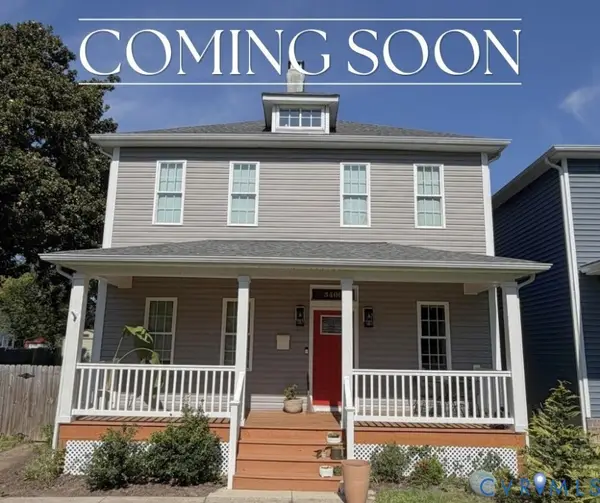 $475,000Coming Soon4 beds 3 baths2,248 sq. ft.
3406 Delaware Avenue, Richmond, VA 23222
MLS# 2622389Listed by: RASHKIND SAUNDERS & CO. - Coming Soon
 $689,000Coming Soon3 beds 2 baths2,300 sq. ft.
107 N Granby Street, Richmond, VA 23220
MLS# 2622908Listed by: REAL BROKER LLC - Coming Soon
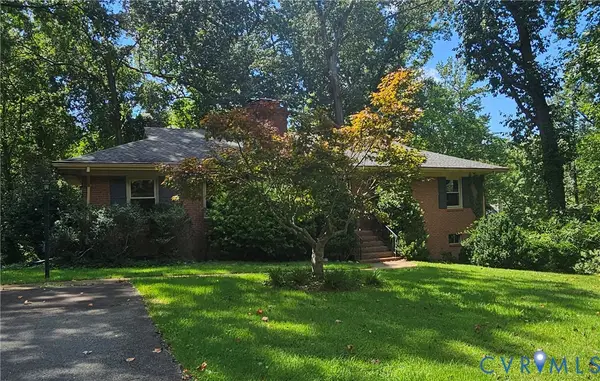 $412,000Coming Soon3 beds 2 baths1,553 sq. ft.
1964 N Junaluska Drive, Richmond, VA 23225
MLS# 2623191Listed by: RASHKIND SAUNDERS & CO. - Coming Soon
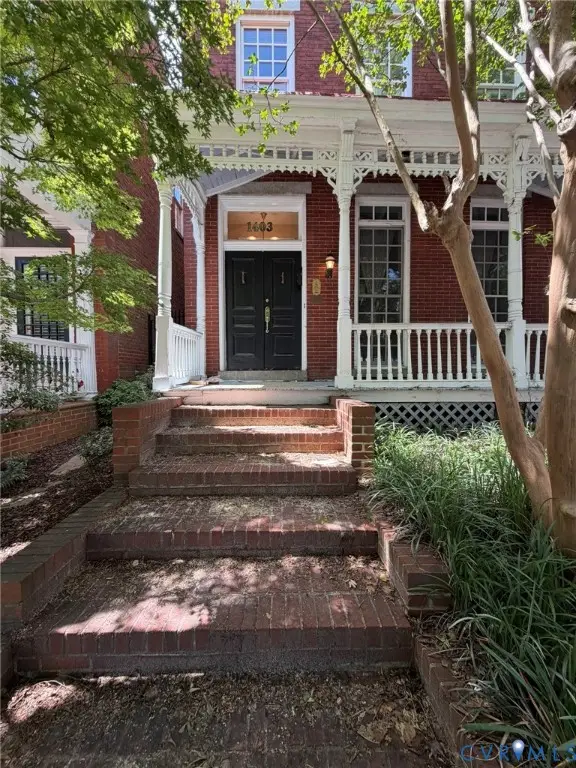 $825,000Coming Soon3 beds 3 baths2,556 sq. ft.
1403 Grove Avenue, Richmond, VA 23220
MLS# 2623272Listed by: EVERNEST TOO, LLC - Coming Soon
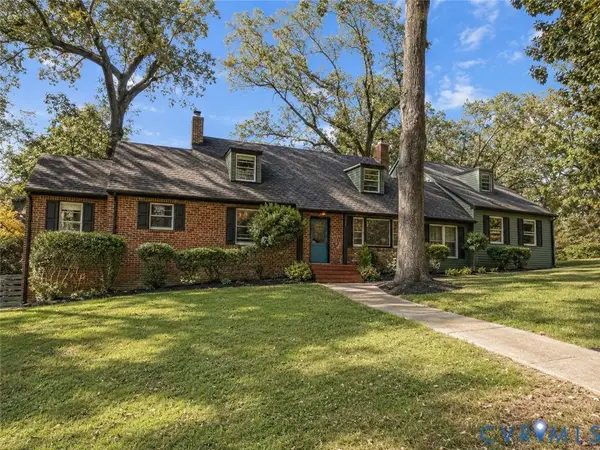 $549,950Coming Soon6 beds 3 baths3,307 sq. ft.
1401 Westover Gardens Boulevard, Richmond, VA 23225
MLS# 2623214Listed by: HOMETOWN REALTY - Coming Soon
 $485,000Coming Soon4 beds 3 baths2,376 sq. ft.
2515 Hey Road, Richmond, VA 23224
MLS# 2621887Listed by: RIVER FOX REALTY - Coming Soon
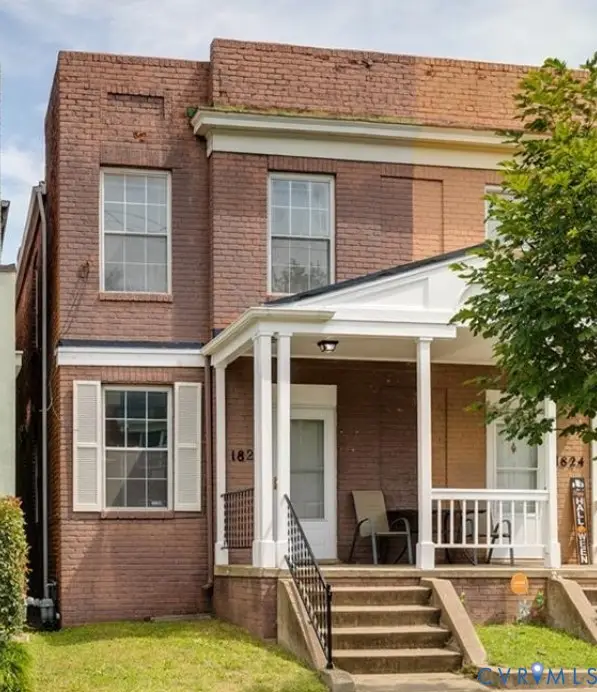 $369,000Coming Soon3 beds 2 baths1,280 sq. ft.
1826 Idlewood Avenue, Richmond, VA 23220
MLS# 2623142Listed by: COLDWELL BANKER PREMIER - Coming Soon
 $290,000Coming Soon2 beds 2 baths1,210 sq. ft.
1333 W Broad Street #U511, Richmond, VA 23220
MLS# 2623129Listed by: SAMSON PROPERTIES - Coming Soon
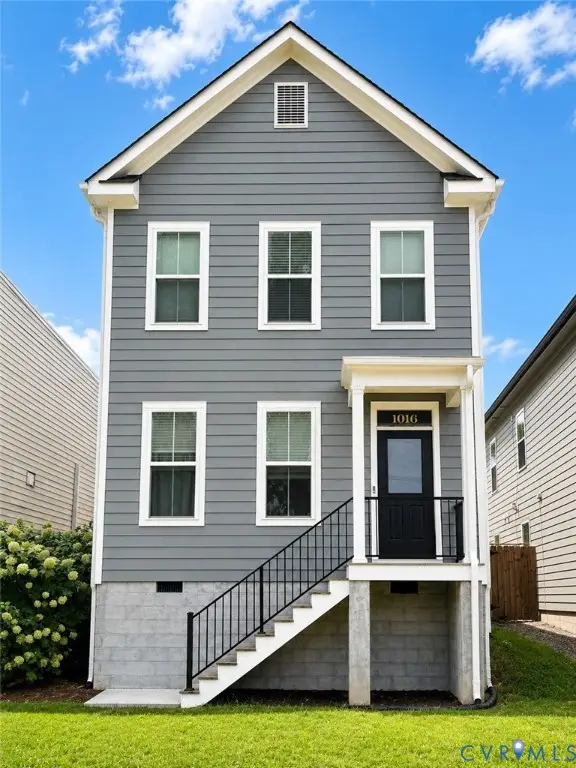 $499,900Coming Soon3 beds 3 baths2,000 sq. ft.
1016 N 32nd Street, Richmond, VA 23223
MLS# 2622994Listed by: LONG & FOSTER REALTORS


Protect your home and budget from life's surprises with an Assurant Home Warranty, backed by a partner that supports you through every step of homeownership. Explore Plans.
© 2026 Better Homes and Gardens Real Estate LLC. An Anywhere Real Estate company. All rights reserved. Better Homes and Gardens® Real Estate is a registered trademark owned by Meredith Operations Corporation, licensed to Better Homes and Gardens Real Estate LLC and used with permission. Better Homes and Gardens Real Estate LLC fully supports the principles of the Fair Housing Act and the Equal Opportunity Act. Listing information is deemed reliable but is not guaranteed accurate.
Each office is independently owned and operated.
Any services or products provided by third parties are not provided by, affiliated with or related to Better Homes and Gardens Real Estate LLC, or its affiliated companies.