
621 La Von Drive, Richmond, VA 23227
Local realty services provided by:Better Homes and Gardens Real Estate Base Camp
Listed by: john thiel
Office: long & foster realtors
MLS#:2623977
Source:RV
Price summary
- Price:$399,950
- Price per sq. ft.:$296.7
About this home
Welcome to 621 La Von Drive, ideally located in the heart of Lakeside! This well-maintained ranch offers easy one-level living with over 1,300 square feet, 3 bedrooms, 2 full baths, and a 2-car attached garage. The interior features beautiful wood flooring in the main living areas and bedrooms and fresh paint and plantation blinds throughout. Upon entry, the formal dining room is conveniently located to the right and provides easy access to the kitchen. The spacious family room features a gas fireplace, ceiling fan, and recessed lighting and flows seamlessly into the inviting eat-in kitchen. The kitchen boasts tile floors, granite countertops, gas cooking, tile backsplash, breakfast bar, and pantry. The spacious owner’s suite offers a walk-in closet, ceiling fan, and en-suite bath with tile flooring, dual vanity, and a tiled zero-entry shower. The second and third bedrooms feature ceiling fans and large closets, with an additional full bath and convenient laundry room completing the interior. Step outside and enjoy your morning coffee on the covered front porch or fire up the grill on the rear concrete patio. The fenced rear yard provides added privacy for outdoor enjoyment. A whole-house generator provides peace of mind and ensures you’re never without power. Additional features include vinyl siding, electric heat pump/central air, propane water heater, dimensional roof, paved driveway, and concrete walkway. Conveniently located just minutes from Lewis Ginter Botanical Garden, Belmont Golf Course, the Shops at Lakeside, and within 10 minutes from Downtown Richmond. Don't miss this wonderful opportunity for convenient one-level living in a fantastic Lakeside location! Schedule your showing today!...
Contact an agent
Home facts
- Year built:2019
- Subdivision & Development:Lakeside Terrace
- Listing ID #:2623977
- Added:12 day(s) ago
- Updated:September 24, 2026 at 02:36 PM
Rooms and interior
- Bedrooms:3
- Total bathrooms:2
- Full bathrooms:2
- Rooms Total:7
- Flooring:Tile, Wood
- Dining Description:Separate/Formal Dining Room
- Kitchen Description:Dishwasher, Disposal, Gas Cooking, Microwave, Oven, Pantry, Stove
- Bedroom Description:Main Level Primary
- Living area:1,348 sq. ft.
Heating and cooling
- Cooling:Central Air
- Heating:Electric, Heat Pump
- Central air:Yes
Structure and exterior
- Roof:Shingle
- Year built:2019
- Building area:1,348 sq. ft.
- Lot area:0.14 Acres
- Lot Features:Level
- Architectural Style:Ranch
- Construction Materials:Drywall, Frame, Vinyl Siding
- Exterior Features:Front Porch, Patio, Porch, Rear Porch
- Foundation Description:Slab
- Levels:One
Schools
- High school:Hermitage
- Middle school:Brookland
- Elementary school:Chamberlayne
Utilities
- Water:Public
- Sewer:Public Sewer
Finances and disclosures
- Price:$399,950
- Price per sq. ft.:$296.7
- Tax amount:$3,350 (2026)
Features and amenities
- Appliances:Dishwasher, Disposal, Gas Cooking, Generator, Microwave, Oven, Propane Water Heater, Stove, Water Heater
- Laundry features:Dryer Hookup, Washer Hookup
- Amenities:Ceiling Fans, Granite Counters, Recessed Lighting, Thermal Windows, Walk-In Closets
Parking
- Parking description:Attached, Driveway, Garage, Garage Door Opener, Off Street, Oversized, Paved, Paved Driveway
- Garage:Yes
- Garage spaces:2
 The information being provided is for consumers' personal, non-commercial use and may not be used for any purpose other than to identify prospective properties for purchasing. All information provided is deemed reliable but is not guaranteed accurate.The multiple listing information is provided by Central Virginia Regional Multiple Listing Service, LLC from a copyrighted compilation of listings. The compilation of listings and each individual listing are © 2026 Central Virginia Regional Multiple Listing Service, LLC. All rights reserved.
New listings near 621 La Von Drive
- Coming Soon
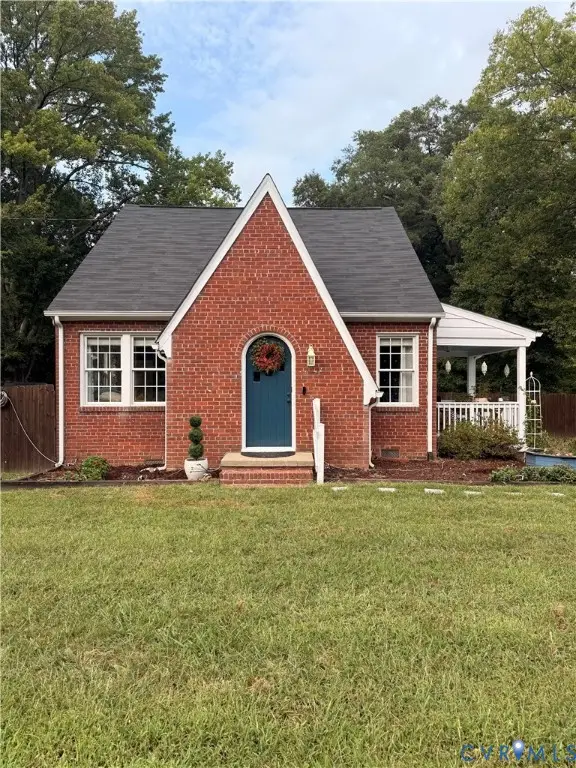 $385,000Coming Soon4 beds 2 baths1,887 sq. ft.
5430 Snead Road, Richmond, VA 23224
MLS# 2625889Listed by: DOUGLAS ELLIMAN REAL ESTATE - Coming Soon
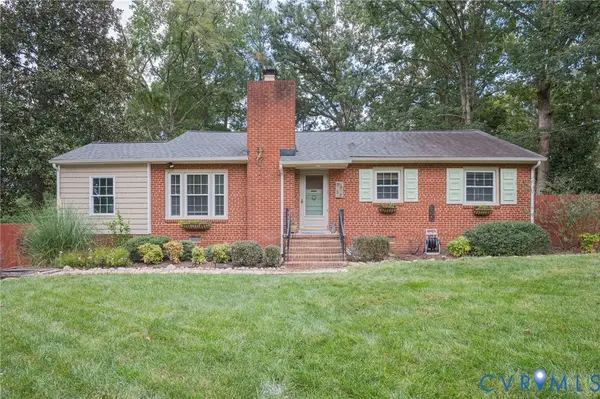 $419,950Coming Soon3 beds 2 baths1,359 sq. ft.
3353 Warner Road, Richmond, VA 23225
MLS# 2625328Listed by: HOMETOWN REALTY - Coming Soon
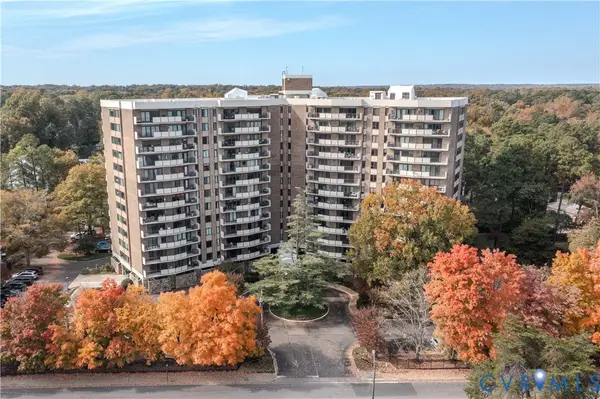 $199,500Coming Soon2 beds 2 baths1,379 sq. ft.
2956 Hathaway Road #U403, Richmond, VA 23225
MLS# 2626035Listed by: ENGEL & VOLKERS RICHMOND - Coming Soon
 $879,000Coming Soon3 beds 3 baths2,533 sq. ft.
513 St Albans Way, Richmond, VA 23229
MLS# 2625063Listed by: THE STEELE GROUP - Coming Soon
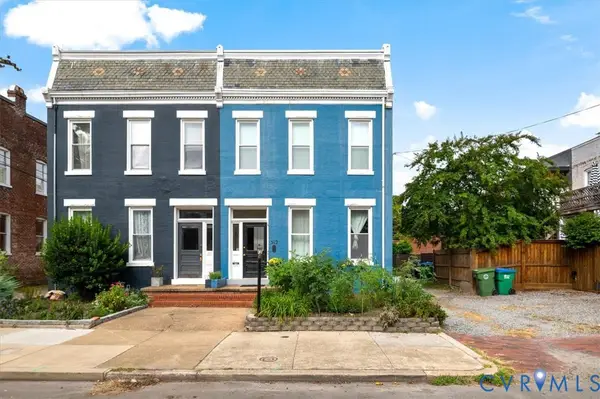 $795,000Coming Soon-- beds -- baths2,772 sq. ft.
312 N Shields Avenue, Richmond, VA 23220
MLS# 2625851Listed by: TWO DOG REALTY - Coming Soon
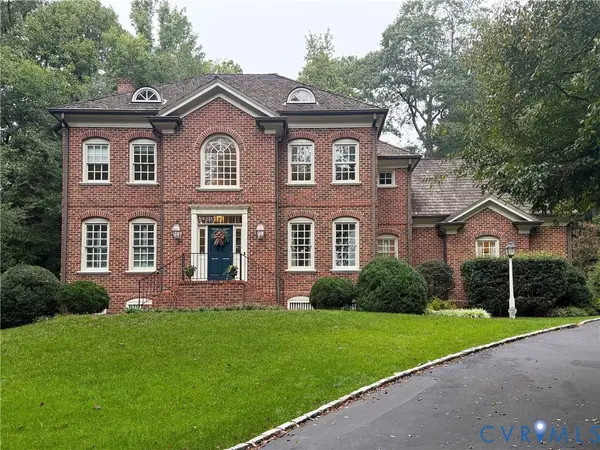 $1,099,000Coming Soon4 beds 4 baths3,428 sq. ft.
2924 Skipton Road, Richmond, VA 23225
MLS# 2624179Listed by: PROVIDENCE HILL REAL ESTATE - Coming Soon
 $389,999Coming Soon3 beds 2 baths1,478 sq. ft.
1206 Irby Drive, Richmond, VA 23225
MLS# 2625879Listed by: REAL BROKER LLC - Coming Soon
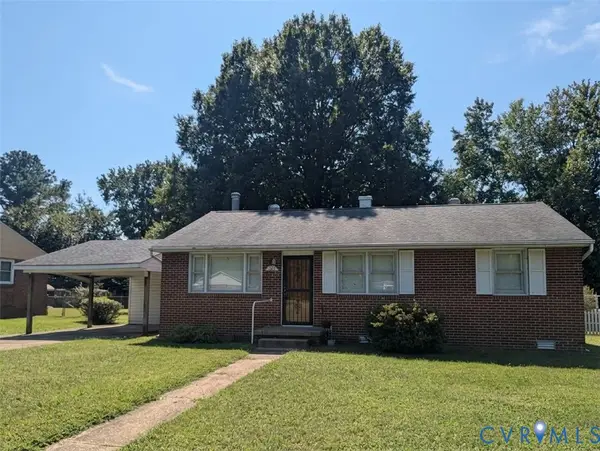 $230,000Coming Soon3 beds 1 baths1,007 sq. ft.
528 Duffton Road, Richmond, VA 23225
MLS# 2625393Listed by: SAMSON PROPERTIES - Coming Soon
 $524,950Coming Soon3 beds 3 baths2,538 sq. ft.
2002 Fairmount Avenue, Richmond, VA 23223
MLS# 2625238Listed by: LONG & FOSTER REALTORS - Coming Soon
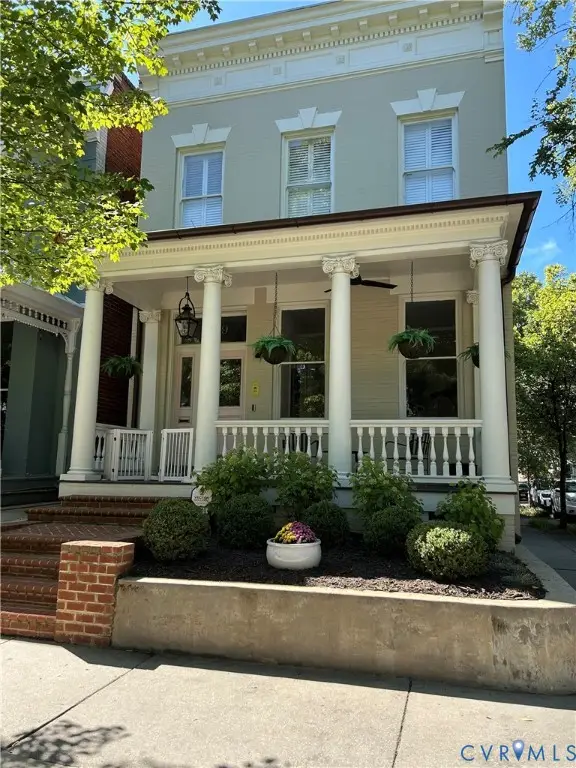 $1,175,000Coming Soon3 beds 3 baths2,421 sq. ft.
1829 Floyd Avenue, Richmond, VA 23220
MLS# 2624618Listed by: COMPASS


Protect your home and budget from life's surprises with an Assurant Home Warranty, backed by a partner that supports you through every step of homeownership. Explore Plans.
© 2026 Better Homes and Gardens Real Estate LLC. An Anywhere Real Estate company. All rights reserved. Better Homes and Gardens® Real Estate is a registered trademark owned by Meredith Operations Corporation, licensed to Better Homes and Gardens Real Estate LLC and used with permission. Better Homes and Gardens Real Estate LLC fully supports the principles of the Fair Housing Act and the Equal Opportunity Act. Listing information is deemed reliable but is not guaranteed accurate.
Each office is independently owned and operated.
Any services or products provided by third parties are not provided by, affiliated with or related to Better Homes and Gardens Real Estate LLC, or its affiliated companies.