
6931 Staunton Avenue, Richmond, VA 23226
Local realty services provided by:Better Homes and Gardens Real Estate Native American Group
6931 Staunton Avenue,Henrico, VA 23226
$539,000
- 4 Beds
- 3 Baths
- 2,298 sq. ft.
- Single family
- Coming Soon
Listed by: lisa stein
Office: elite real estate
MLS#:2625194
Source:RV
Price summary
- Price:$539,000
- Price per sq. ft.:$234.55
- Monthly HOA dues:$28.33
About this home
First offering of this 1 owner, 4 bed, 2.5 bath home w/2 car garage, pedestrian door, & utility sink all on a level lot in Charles Glen subdivision which is located in the highly desirable Near West End, so close to Richmond City. A 2-3 minute walk to Crestview Elementary School & 7 minute drive to St. Mary's Hospital. Being sold AS IS and priced accordingly. The foyer is open to the formal living & dining rms to the right, stairs to left, kitchen & family rm in the rear of home & a sunroom addition (2006) off the family rm measuring 11.6 x 9.9. It is not currently heated or cooled, but easily can be, & is NOT included in the Finished SF. There is a deep coat closet under the stairs in the foyer, along with the 1/2 bath, & laundry room which also houses the gas water heater replaced in 2017. Washer & Dryer convey. Dryer approx. 4 years old with its vent replaced 2 years ago. ALL INTERIOR WALL just painted & trim touched up. Original carpets needed replacement, so they were removed. Lennox heat pump in attic & outdoor compressor are both New 2/2026. Gas Furnace in crawl space with outdoor compressor are original, serviced regularly & working fine. NEW vapor barrier & ALL NEW insulation in crawl space. NEW rear landing & stairs off sunroom. The home was just power washed. Kitchen has painted cabinetry, a 4' pantry closet, 5' island, NEW SS microwave & NEW gas stove 9/15/26, SS refrigerator also conveys. Dinette with double window to views of rear yard. Open to large family rm with gas FP. Upstairs you will find a large primary suite with 13 x 5 walk in closet, primary bath has dual sink vanity, separate tub, shower, commode & linen closet. The other 3 nicely sized bedrooms share the hall bath with 5' wide 1 sink vanity, newer flooring, fiberglass tub/shower, linen closet & window above commode. Pull down attic accessed thru bed 3 has tons of floored storage. The white furniture in bed 3 conveys if desired. This home can be a show place with some updating!! Showings start early October....
Contact an agent
Home facts
- Year built:2002
- Subdivision & Development:Charles Glen
- Listing ID #:2625194
- Updated:September 24, 2026 at 02:36 PM
Rooms and interior
- Bedrooms:4
- Total bathrooms:3
- Full bathrooms:2
- Half bathrooms:1
- Rooms Total:8
- Flooring:Linoleum
- Dining Description:Separate/Formal Dining Room
- Kitchen Description:Dishwasher, Disposal, Gas Cooking, Kitchen Island, Microwave, Refrigerator
- Basement:Yes
- Basement Description:Crawl Space
- Living area:2,298 sq. ft.
Heating and cooling
- Cooling:Central Air, Zoned
- Heating:Electric, Forced Air, Multi Fuel, Natural Gas, Zoned
- Central air:Yes
Structure and exterior
- Roof:Shingle
- Year built:2002
- Building area:2,298 sq. ft.
- Lot area:0.27 Acres
- Lot Features:Level
- Architectural Style:Transitional, Two Story
- Construction Materials:Drywall, Frame, Vinyl Siding
- Exterior Features:Front Porch
- Levels:Two, Two Story
Schools
- High school:Freeman
- Middle school:Tuckahoe
- Elementary school:Crestview
Utilities
- Water:Public
- Sewer:Public Sewer
Finances and disclosures
- Price:$539,000
- Price per sq. ft.:$234.55
- Tax amount:$4,392 (2026)
Features and amenities
- Appliances:Dishwasher, Disposal, Dryer, Gas Cooking, Gas Water Heater, Microwave, Refrigerator, Washer
- Laundry features:Dryer, Washer
- Amenities:Laminate Counters, Security System
Parking
- Parking description:Attached, Direct Access, Driveway, Garage, Garage Door Opener, Paved, Paved Driveway, Two Spaces
- Garage:Yes
- Garage spaces:2
 The information being provided is for consumers' personal, non-commercial use and may not be used for any purpose other than to identify prospective properties for purchasing. All information provided is deemed reliable but is not guaranteed accurate.The multiple listing information is provided by Central Virginia Regional Multiple Listing Service, LLC from a copyrighted compilation of listings. The compilation of listings and each individual listing are © 2026 Central Virginia Regional Multiple Listing Service, LLC. All rights reserved.
New listings near 6931 Staunton Avenue
- Coming Soon
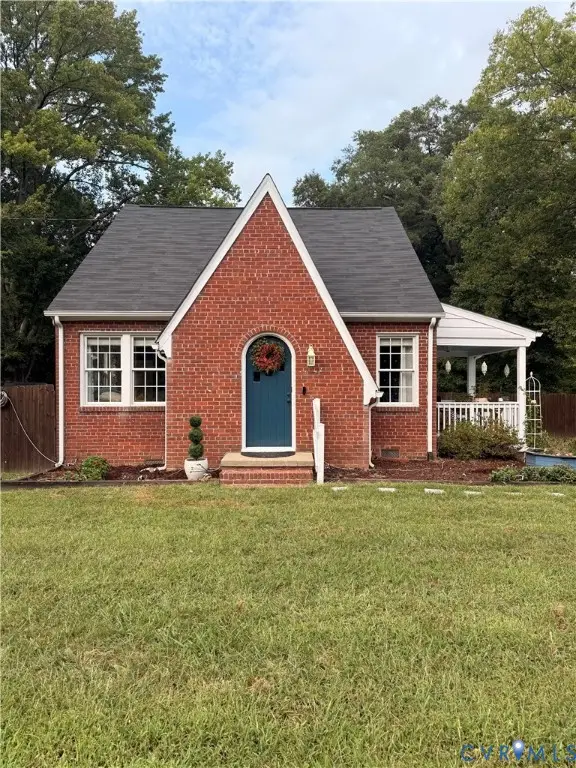 $385,000Coming Soon4 beds 2 baths1,887 sq. ft.
5430 Snead Road, Richmond, VA 23224
MLS# 2625889Listed by: DOUGLAS ELLIMAN REAL ESTATE - Coming Soon
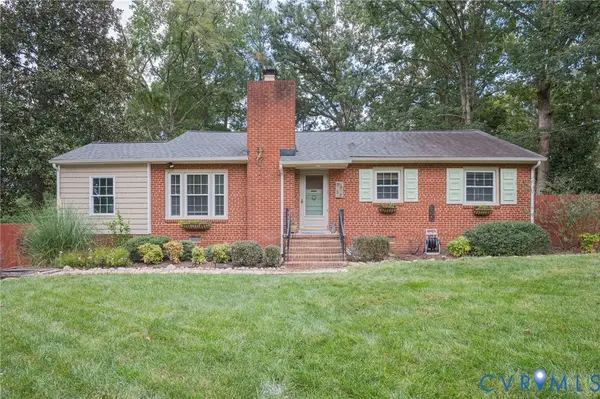 $419,950Coming Soon3 beds 2 baths1,359 sq. ft.
3353 Warner Road, Richmond, VA 23225
MLS# 2625328Listed by: HOMETOWN REALTY - Coming Soon
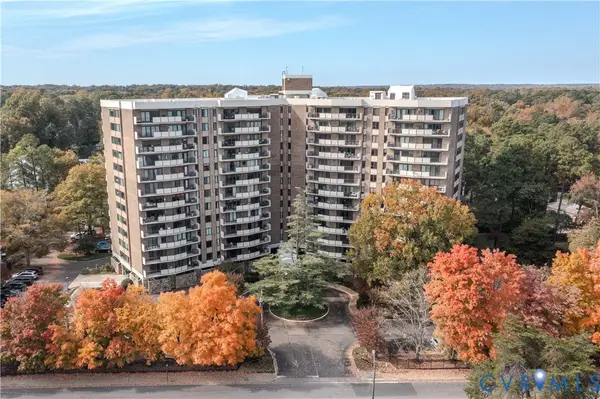 $199,500Coming Soon2 beds 2 baths1,379 sq. ft.
2956 Hathaway Road #U403, Richmond, VA 23225
MLS# 2626035Listed by: ENGEL & VOLKERS RICHMOND - Coming Soon
 $879,000Coming Soon3 beds 3 baths2,533 sq. ft.
513 St Albans Way, Richmond, VA 23229
MLS# 2625063Listed by: THE STEELE GROUP - Coming Soon
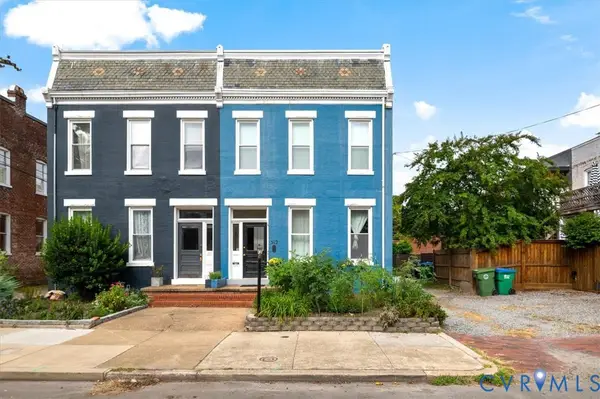 $795,000Coming Soon-- beds -- baths2,772 sq. ft.
312 N Shields Avenue, Richmond, VA 23220
MLS# 2625851Listed by: TWO DOG REALTY - Coming Soon
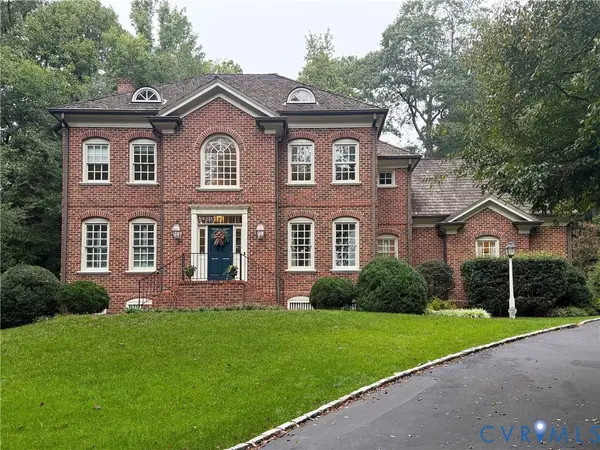 $1,099,000Coming Soon4 beds 4 baths3,428 sq. ft.
2924 Skipton Road, Richmond, VA 23225
MLS# 2624179Listed by: PROVIDENCE HILL REAL ESTATE - Coming Soon
 $389,999Coming Soon3 beds 2 baths1,478 sq. ft.
1206 Irby Drive, Richmond, VA 23225
MLS# 2625879Listed by: REAL BROKER LLC - Coming Soon
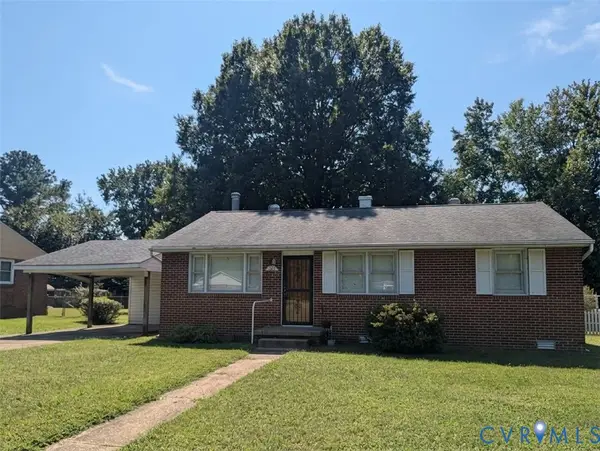 $230,000Coming Soon3 beds 1 baths1,007 sq. ft.
528 Duffton Road, Richmond, VA 23225
MLS# 2625393Listed by: SAMSON PROPERTIES - Coming Soon
 $524,950Coming Soon3 beds 3 baths2,538 sq. ft.
2002 Fairmount Avenue, Richmond, VA 23223
MLS# 2625238Listed by: LONG & FOSTER REALTORS - Coming Soon
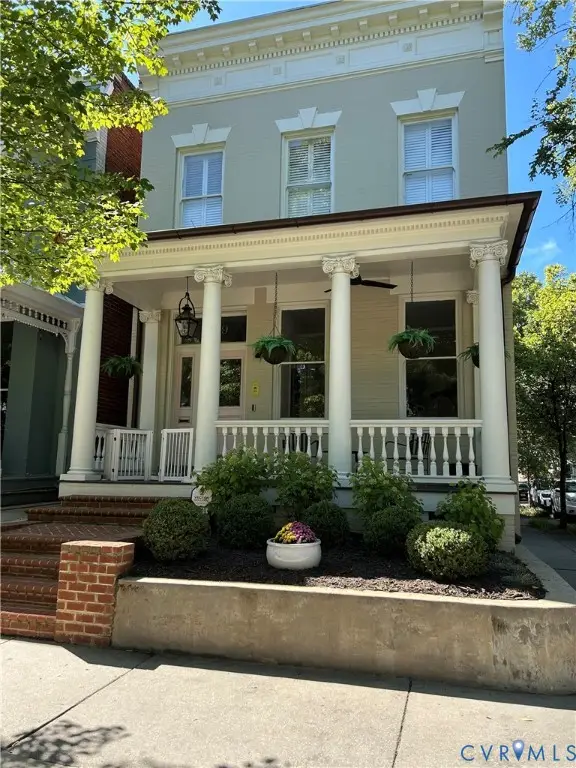 $1,175,000Coming Soon3 beds 3 baths2,421 sq. ft.
1829 Floyd Avenue, Richmond, VA 23220
MLS# 2624618Listed by: COMPASS


Protect your home and budget from life's surprises with an Assurant Home Warranty, backed by a partner that supports you through every step of homeownership. Explore Plans.
© 2026 Better Homes and Gardens Real Estate LLC. An Anywhere Real Estate company. All rights reserved. Better Homes and Gardens® Real Estate is a registered trademark owned by Meredith Operations Corporation, licensed to Better Homes and Gardens Real Estate LLC and used with permission. Better Homes and Gardens Real Estate LLC fully supports the principles of the Fair Housing Act and the Equal Opportunity Act. Listing information is deemed reliable but is not guaranteed accurate.
Each office is independently owned and operated.
Any services or products provided by third parties are not provided by, affiliated with or related to Better Homes and Gardens Real Estate LLC, or its affiliated companies.