
7209 Brigham Road, Richmond, VA 23226
Local realty services provided by:Better Homes and Gardens Real Estate Base Camp
Listed by: becky mcneer
Office: shaheen ruth martin & fonville
MLS#:2614119
Source:RV
Price summary
- Price:$365,000
- Price per sq. ft.:$420.02
About this home
Nestled in Fort Hill, 7209 Brigham Road offers charm, thoughtful updates, and a surprisingly private outdoor setting just minutes from downtown Richmond, shopping, dining, and everyday conveniences. This 3-bedroom, 1-bath home features hardwood floors throughout, a freshly painted interior, an updated bathroom, and an updated kitchen with stylish finishes and great functionality. The living spaces feel warm and inviting, while the efficient layout makes the most of every square foot. Outside, enjoy a large, private backyard with rear privacy fencing, a deck for relaxing or entertaining, and a beautifully landscaped yard. Two sheds provide excellent storage, including a large working shed with a porch and workshop space—perfect for hobbies, tools, or extra project space. Additional highlights include a vapor barrier in the crawlspace and thoughtful items to convey, including the stove, refrigerator, washer/dryer, microwave, ceiling fans, blinds, mounted TV brackets, bathroom mirrors, and light fixtures. A wonderful opportunity in a convenient Henrico location!...
Contact an agent
Home facts
- Year built:1951
- Listing ID #:2614119
- Added:48 day(s) ago
- Updated:July 14, 2026 at 09:37 AM
Rooms and interior
- Bedrooms:3
- Total bathrooms:1
- Full bathrooms:1
- Rooms Total:5
- Flooring:Ceramic Tile, Wood
- Kitchen Description:Dishwasher, Electric Cooking, Microwave, Oven, Refrigerator, Stove
- Bedroom Description:Main Level Primary
- Basement:Yes
- Basement Description:Crawl Space
- Living area:869 sq. ft.
Heating and cooling
- Cooling:Electric, Heat Pump
- Heating:Electric, Heat Pump
Structure and exterior
- Year built:1951
- Building area:869 sq. ft.
- Lot area:0.26 Acres
- Architectural Style:Ranch
- Construction Materials:Frame, Vinyl Siding
- Exterior Features:Deck
- Levels:One
Schools
- High school:Freeman
- Middle school:Tuckahoe
- Elementary school:Crestview
Utilities
- Water:Public
Finances and disclosures
- Price:$365,000
- Price per sq. ft.:$420.02
- Tax amount:$2,413 (2025)
Features and amenities
- Appliances:Dishwasher, Electric Cooking, Electric Water Heater, Microwave, Oven, Refrigerator, Stove, Washer/Dryer Stacked
- Laundry features:Dryer Hookup, Stacked, Washer Hookup, Washer/Dryer Stacked
- Amenities:Granite Counters, Workshop
Parking
- Parking description:Driveway, Off Street, Paved, Paved Driveway
 The information being provided is for consumers' personal, non-commercial use and may not be used for any purpose other than to identify prospective properties for purchasing. All information provided is deemed reliable but is not guaranteed accurate.The multiple listing information is provided by Central Virginia Regional Multiple Listing Service, LLC from a copyrighted compilation of listings. The compilation of listings and each individual listing are © 2026 Central Virginia Regional Multiple Listing Service, LLC. All rights reserved.
New listings near 7209 Brigham Road
- New
 $385,000Active3 beds 2 baths1,197 sq. ft.
2105 Cedar Street #2, Richmond, VA 23223
MLS# 2619086Listed by: UNITED REAL ESTATE RICHMOND - New
 $1,499,950Active5 beds 5 baths3,402 sq. ft.
4507 Leonard Parkway, Richmond, VA 23221
MLS# 2618605Listed by: REAL BROKER LLC - New
 $299,900Active1 beds 2 baths1,155 sq. ft.
815 Porter Street #U407, Richmond, VA 23224
MLS# 2619059Listed by: MONROE PROPERTIES - New
 $249,950Active1 beds 1 baths1,015 sq. ft.
815 Porter Street #U319, Richmond, VA 23224
MLS# 2618627Listed by: HOMETOWN REALTY - Coming Soon
 $449,900Coming Soon3 beds 1 baths
4712 Radford Avenue, Richmond, VA 23230
MLS# 2618854Listed by: BHHS PENFED REALTY - New
 $315,000Active4 beds 2 baths1,202 sq. ft.
1516 Silver Avenue, Richmond, VA 23224
MLS# 2618672Listed by: THE SASSO GROUP - Coming Soon
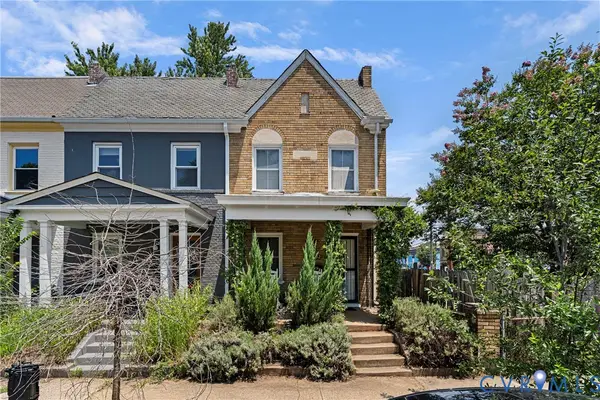 $550,000Coming Soon3 beds 3 baths
2602 Parkwood Avenue, Richmond, VA 23220
MLS# 2618531Listed by: JOYNER FINE PROPERTIES - New
 $424,900Active-- beds -- baths1,974 sq. ft.
4223 Chamberlayne Avenue, Richmond, VA 23227
MLS# 2618907Listed by: SAMSON PROPERTIES - Coming Soon
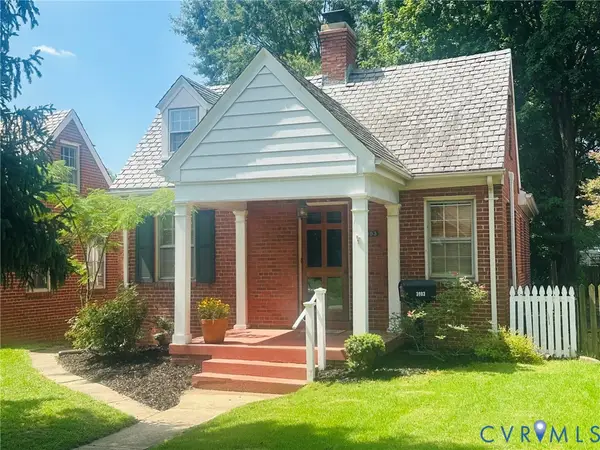 $399,950Coming Soon2 beds 1 baths
3903 Floyd Avenue, Richmond, VA 23221
MLS# 2617411Listed by: METROPOLITAN REAL ESTATE INC - New
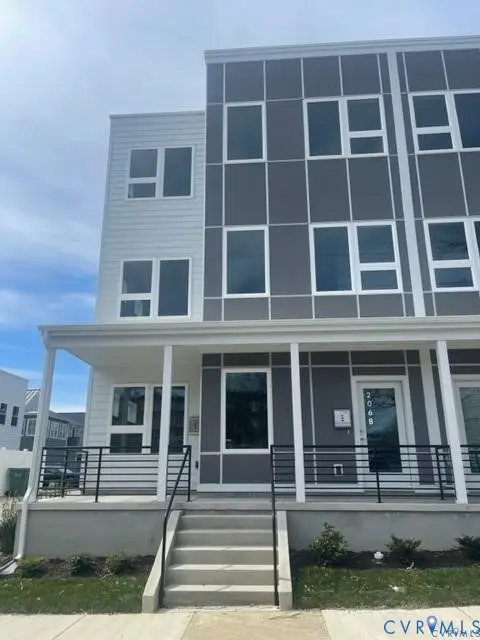 $720,000Active-- beds -- baths2,996 sq. ft.
206 W 14th Street, Richmond, VA 23224
MLS# 2618895Listed by: UNITED REAL ESTATE RICHMOND


Protect your home and budget from life's surprises with an Assurant Home Warranty, backed by a partner that supports you through every step of homeownership. Explore Plans.
© 2026 Better Homes and Gardens Real Estate LLC. An Anywhere Real Estate company. All rights reserved. Better Homes and Gardens® Real Estate is a registered trademark owned by Meredith Operations Corporation, licensed to Better Homes and Gardens Real Estate LLC and used with permission. Better Homes and Gardens Real Estate LLC fully supports the principles of the Fair Housing Act and the Equal Opportunity Act. Listing information is deemed reliable but is not guaranteed accurate.
Each office is independently owned and operated.
Any services or products provided by third parties are not provided by, affiliated with or related to Better Homes and Gardens Real Estate LLC, or its affiliated companies.