
12095 Hazel River Rd, Rixeyville, VA 22737
Local realty services provided by:Better Homes and Gardens Real Estate Realty Connect
Listed by: christine lambdin
Office: century 21 new millennium
MLS#:VACU2014916
Source:BRIGHTMLS
Price summary
- Price:$574,900
- Price per sq. ft.:$266.03
About this home
PRIVATE HAZEL RIVER FRONTAGE AND PRIVACY on 5.71 acres!
Discover the rare combination of privacy, and comfort in this charming 3-bedroom, 2 bath, Cape Cod home featuring a front porch, rear deck with sunset views. Included on the main floor are wood floors, laundry room, Kitchen with granite counters and a gas stove, Primary bedroom and bath, French doors to the deck and a comfortable Living Room. Upstairs the 2 bedrooms have skylights, cathedral ceilings and a shared bathroom. The walk-out basement expands the living area with a family room, office and a workshop with 2 windows. Step outside the sliding glass door to the Outdoor Shower, where you can clean up after fishing, swimming in the Hazel River or working in the large, detached workshop/garage. The expansive back acreage is suitable for grazing animals, and the garage had previously been used as a barn. If you are looking for a private river-oriented property with the potential for expansive gardens, animals or a large workshop, have a look. This special property is ready for your special dreams....
Contact an agent
Home facts
- Year built:1996
- Subdivision & Development:METES & BOUNDS
- Listing ID #:VACU2014916
- Updated:September 25, 2026 at 10:40 AM
Rooms and interior
- Bedrooms:3
- Total bathrooms:2
- Full bathrooms:2
- Flooring:Carpet, Ceramic Tile, Hardwood
- Bathrooms Description:Primary Bath(s)
- Kitchen Description:Built-In Microwave, Dishwasher, Kitchen - Eat-In, Oven/Range - Electric, Oven/Range - Gas, Refrigerator, Stainless Steel Appliances, Water Heater, Water Heater - Tankless
- Basement:Yes
- Basement Description:Heated, Improved, Outside Entrance, Partially Finished, Shelving, Sump Pump, Walkout Level, Windows, Workshop
- Living area:2,161 sq. ft.
Heating and cooling
- Cooling:Central A/C
- Heating:Forced Air, Propane - Owned
Structure and exterior
- Roof:Asphalt
- Year built:1996
- Building area:2,161 sq. ft.
- Lot area:5.71 Acres
- Lot Features:Cleared, Fishing Available, Flood Plain, Open, Private, River, Rural, Secluded, Stream/Creek
- Architectural Style:Cape Cod
- Construction Materials:Vinyl Siding
- Exterior Features:Deck(s), Outbuilding(s), Outside Shower, Porch(es), Private Beach, Secure Storage
- Foundation Description:Concrete Perimeter
- Levels:3 Story
Schools
- High school:CULPEPER
- Middle school:CULPEPER
- Elementary school:EMERALD HILL
Utilities
- Water:Private
- Sewer:On Site Septic
Finances and disclosures
- Price:$574,900
- Price per sq. ft.:$266.03
- Tax amount:$2,307 (2025)
Features and amenities
- Laundry features:Dryer, Laundry, Washer
- Amenities:Air Cleaner, Double Hung Windows, Electric Available, Skylight(s)
Parking
- Parking description:Additional Storage Area, Asphalt Driveway, Detached Garage, Oversized
- Garage:Yes
- Garage spaces:2
New listings near 12095 Hazel River Rd
- Coming Soon
 $774,900Coming Soon4 beds 4 baths2,940 sq. ft.
9047 Settle School Rd, RIXEYVILLE, VA 22737
MLS# VACU2014958Listed by: RE/MAX GATEWAY - New
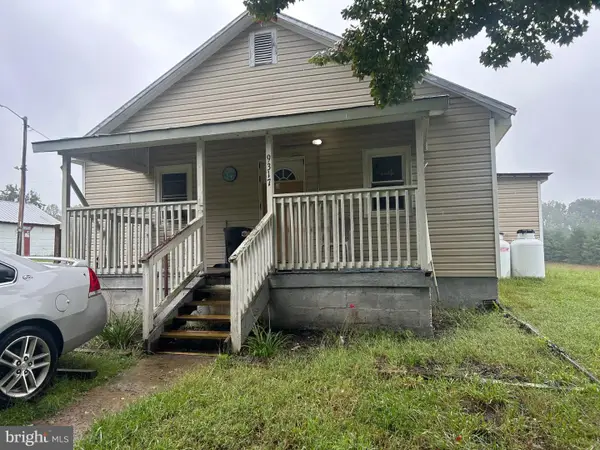 $339,950Active2 beds 1 baths1,366 sq. ft.
9317 Weslyn Dr, RIXEYVILLE, VA 22737
MLS# VACU2015094Listed by: UNITED REAL ESTATE HORIZON - New
 $899,000Active6 beds 4 baths3,710 sq. ft.
8396 Rixeyville Rd, RIXEYVILLE, VA 22737
MLS# VACU2015074Listed by: REALTY ONE GROUP OLD TOWNE - New
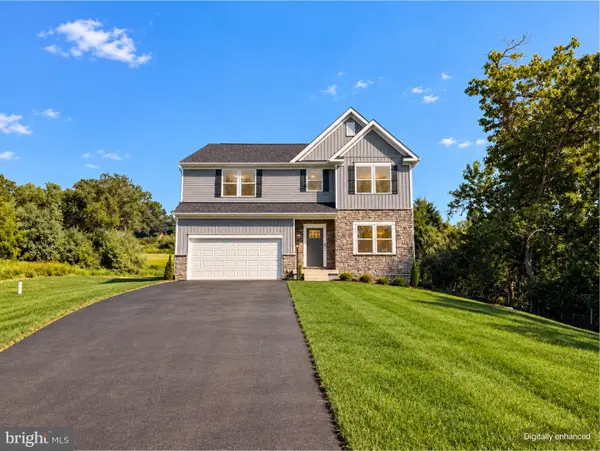 $674,990Active4 beds 5 baths3,950 sq. ft.
9109 Bell Mare Ln, RIXEYVILLE, VA 22737
MLS# VACU2014998Listed by: NEW HOME STAR VIRGINIA, LLC - New
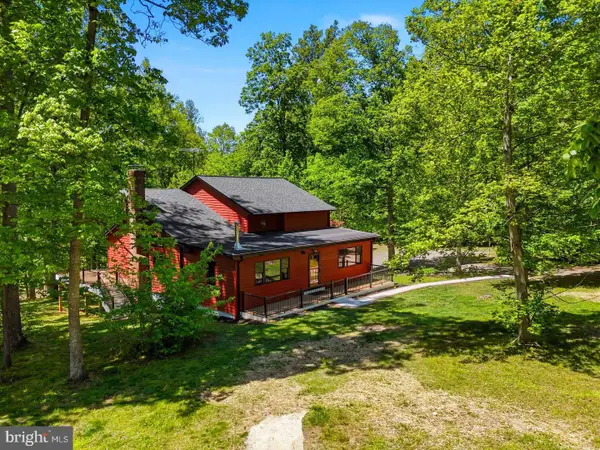 $837,500Active4 beds 4 baths3,156 sq. ft.
12638 Walnut Ln, CULPEPER, VA 22701
MLS# VACU2014970Listed by: LONG & FOSTER REAL ESTATE, INC. 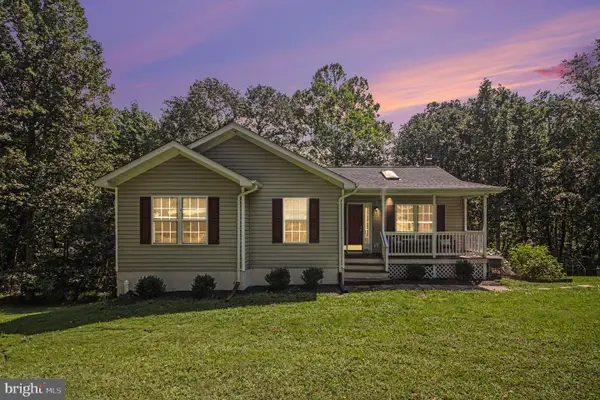 $439,900Active3 beds 2 baths2,305 sq. ft.
11586 Hazel River Rd, RIXEYVILLE, VA 22737
MLS# VACU2014874Listed by: LONG & FOSTER REAL ESTATE, INC. $415,000Pending3 beds 2 baths1,008 sq. ft.
5532 Waterford Rd, RIXEYVILLE, VA 22737
MLS# VACU2014840Listed by: RE/MAX GATEWAY $415,000Pending3 beds 2 baths1,412 sq. ft.
6019 Rixeyville Rd, RIXEYVILLE, VA 22737
MLS# VACU2014810Listed by: LONG & FOSTER REAL ESTATE, INC.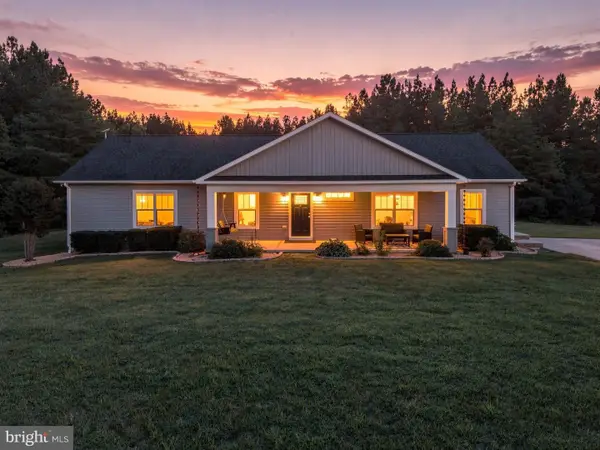 $639,000Active6 beds 3 baths2,694 sq. ft.
11096 Tolivers Frst, RIXEYVILLE, VA 22737
MLS# VACU2014706Listed by: EXP REALTY, LLC


Protect your home and budget from life's surprises with an Assurant Home Warranty, backed by a partner that supports you through every step of homeownership. Explore Plans.
© 2026 Better Homes and Gardens Real Estate LLC. An Anywhere Real Estate company. All rights reserved. Better Homes and Gardens® Real Estate is a registered trademark owned by Meredith Operations Corporation, licensed to Better Homes and Gardens Real Estate LLC and used with permission. Better Homes and Gardens Real Estate LLC fully supports the principles of the Fair Housing Act and the Equal Opportunity Act. Listing information is deemed reliable but is not guaranteed accurate.
Each office is independently owned and operated.
Any services or products provided by third parties are not provided by, affiliated with or related to Better Homes and Gardens Real Estate LLC, or its affiliated companies.